Under contract-accepting backup offers. PRICE IMPROVEMENT!!! Welcome to this well maintained 2 bedroom 2 bathroom ONE OWNER Austin Model Home with EXPANDED BONUS FAMILY ROOM PLUS ENCLOSED LANAI. FRESHLY PAINTED IN 2026, HVAC 2024, New Roof 2025, Dishwasher 2025, Newer Washer & Dryer, 3 SOLAR TUBES, Partially Furnished. OPEN CONCEPT Living with ADDITIONAL LARGE FAMILY/TV ROOM that makes this home perfect for entertaining. BOND IS PAID! Don't miss out on this Spacious House that is just waiting for you to call HOME! In the Villages of Alhambra you are just a short Golf Cart ride to Entertainment, Stores, Restaurants, Pools, Golf and so much more. Don't miss out on an opportunity to live in this friendly community where there is always something FUN going on! Call for a private showing today!
Under contract
Price cut: $30K (6/26)
$285,000
2718 BENAVIDES DRIVE, THE VILLAGES, FL 32162
2beds
1,388sqft
:
Get pre-qualified$2,004/mo
Single Family Residence
Built in 1999
5,551 Square Feet Lot
$-- Zestimate®
$205/sqft
$204/mo HOA
What's special
Enclosed lanaiExpanded bonus family roomOpen concept livingNewer washer and dryerPartially furnished
- 53 days |
- 168 |
- 10 |
Zillow last checked:
Listing updated:
Listed by:
Donna Pulliam 314-413-6477,
SALLY LOVE REAL ESTATE 352-399-2010
Source: Stellar MLS,MLS#: G5113030 Originating MLS: Lake and Sumter
Originating MLS: Lake and Sumter
Facts & features
Interior
Bedrooms & bathrooms
- Bedrooms: 2
- Bathrooms: 2
- Full bathrooms: 2
Rooms
- Room types: Family Room
Primary bedroom
- Features: Ceiling Fan(s), Walk-In Closet(s)
- Level: First
- Area: 210 Square Feet
- Dimensions: 15x14
Bedroom 2
- Features: Ceiling Fan(s), Built-in Closet
- Level: First
- Area: 156 Square Feet
- Dimensions: 13x12
Balcony porch lanai
- Features: No Closet
- Level: First
- Area: 234 Square Feet
- Dimensions: 18x13
Dining room
- Features: No Closet
- Level: First
- Area: 121 Square Feet
- Dimensions: 11x11
Florida room
- Features: Ceiling Fan(s), No Closet
- Level: First
- Area: 228 Square Feet
- Dimensions: 19x12
Kitchen
- Features: Kitchen Island, No Closet
- Level: First
- Area: 132 Square Feet
- Dimensions: 12x11
Living room
- Features: Ceiling Fan(s), No Closet
- Level: First
- Area: 238 Square Feet
- Dimensions: 17x14
Heating
- Natural Gas
Cooling
- Central Air
Appliances
- Included: Cooktop, Dishwasher, Disposal, Dryer, Freezer, Gas Water Heater, Ice Maker, Microwave, Range, Refrigerator, Washer
- Laundry: Gas Dryer Hookup, In Garage, Washer Hookup
Features
- Ceiling Fan(s), Living Room/Dining Room Combo, Primary Bedroom Main Floor, Split Bedroom, Thermostat, Walk-In Closet(s)
- Flooring: Carpet, Ceramic Tile
- Has fireplace: No
Interior area
- Total structure area: 1,388
- Total interior livable area: 1,388 sqft
Video & virtual tour
Property
Parking
- Total spaces: 1
- Parking features: Driveway, Garage Door Opener, Golf Cart Parking
- Attached garage spaces: 1
- Has uncovered spaces: Yes
Features
- Levels: One
- Stories: 1
- Patio & porch: Covered, Enclosed
- Exterior features: Irrigation System, Rain Gutters, Sprinkler Metered
Lot
- Size: 5,551 Square Feet
Details
- Parcel number: D03G117
- Zoning: X
- Special conditions: None
Construction
Type & style
- Home type: SingleFamily
- Architectural style: Traditional
- Property subtype: Single Family Residence
Materials
- Vinyl Siding
- Foundation: Slab
- Roof: Shingle
Condition
- Completed
- New construction: No
- Year built: 1999
Utilities & green energy
- Sewer: Public Sewer
- Water: Public
- Utilities for property: Cable Available, Electricity Connected, Natural Gas Connected, Sewer Connected, Sprinkler Meter, Sprinkler Recycled, Street Lights, Underground Utilities
Community & HOA
Community
- Features: Deed Restrictions, Dog Park, Gated Community - Guard, Golf Carts OK, Golf, Irrigation-Reclaimed Water, Pool, Tennis Court(s)
- Pet fee: $0 monthly
- Senior community: Yes
- Subdivision: VILLAGES OF SUMTER
HOA
- Has HOA: No
- Amenities included: Gated, Golf Course, Pickleball Court(s), Pool, Shuffleboard Court, Tennis Court(s), Trail(s)
- Services included: Community Pool, Pool Maintenance
- HOA fee: $204 monthly
- Second HOA name: The Villages
Location
- Region: The Villages
Financial & listing details
- Price per square foot: $205/sqft
- Tax assessed value: $245,730
- Annual tax amount: $1,616
- Date on market: 6/8/2026
- Cumulative days on market: 48 days
- Listing terms: Cash,Conventional,FHA,VA Loan
- Ownership: Fee Simple
- Total actual rent: 0
- Electric utility on property: Yes
- Road surface type: Paved
Estimated market value
Not available
Estimated sales range
Not available
Not available
Price history
| Date | Event | Price |
|---|---|---|
| 7/11/2026 | Contingent | $285,000$205/sqft |
Source:  Stellar MLS #G5113030 Report a problem Stellar MLS #G5113030 Report a problem | ||
| 6/26/2026 | Price change | $285,000-9.5%$205/sqft |
Source: Stellar MLS #G5113030 Report a problem | ||
| 6/8/2026 | Listed for sale | $315,000+228.5%$227/sqft |
Source: Stellar MLS #G5113030 Report a problem | ||
| 1/26/1999 | Sold | $95,900$69/sqft |
Source: Public Record Report a problem | ||
Public tax history
| Year | Property taxes | Tax assessment |
|---|---|---|
| 2025 | $1,616 +1.3% | $135,250 +2.9% |
| 2024 | $1,596 +16% | $131,440 +3% |
| 2023 | $1,375 +6.3% | $127,620 +3% |
| 2022 | $1,293 -3.8% | $123,910 +3% |
| 2021 | $1,345 +0.5% | $120,310 +1.4% |
| 2020 | $1,338 | $118,650 +2.3% |
| 2019 | $1,338 +0.7% | $115,990 +1.9% |
| 2018 | $1,329 +15.6% | $113,830 +2.1% |
| 2017 | $1,150 +3.2% | $111,490 +2.1% |
| 2016 | $1,114 +5.6% | $109,200 +0.7% |
| 2015 | $1,055 -0.3% | $108,450 +0.8% |
| 2014 | $1,058 +1.4% | $107,590 +1.5% |
| 2013 | $1,043 | $106,000 +1.7% |
| 2012 | -- | $104,230 +3% |
| 2011 | -- | $101,196 +1.5% |
| 2010 | -- | $99,701 +2.7% |
| 2009 | -- | $97,080 +0.1% |
| 2008 | -- | $96,984 +3% |
| 2007 | -- | $94,160 +2.5% |
| 2006 | -- | $91,864 +3% |
| 2005 | -- | $89,189 +3% |
| 2004 | -- | $86,592 +1.1% |
| 2003 | -- | $85,678 +3.2% |
| 2002 | -- | $82,986 -2.9% |
| 2001 | -- | $85,500 +7.8% |
| 2000 | -- | $79,300 +891.3% |
| 1999 | -- | $8,000 |
Find assessor info on the county website
Monthly payment
Est. payment
Payment breakdown
Explore the cost of this home by adjusting the details. Changes won't be saved.Climate risks
Neighborhood: 32162
Nearby schools
GreatSchools rating
- 8/10Wildwood Elementary SchoolGrades: PK-5Distance: 7.2 mi
- 3/10Wildwood Middle/ High SchoolGrades: 6-12Distance: 7.1 mi
- $314,600-- bd-- ba1.5k sqft2720 Benavides Dr, The Villages, FL 32162Off Market
- $349,9003 bd2 ba1.5k sqft2716 Benavides Dr, The Villages, FL 32162Sold
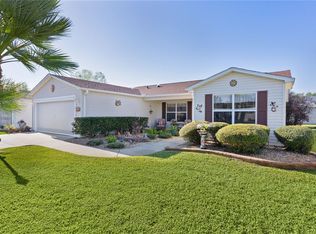
- $261,1002 bd2 ba1.1k sqft2715 De La Rosa St, The Villages, FL 32162Off Market
- $308,000-- bd-- ba1.5k sqft2717 De La Rosa St, The Villages, FL 32162Off Market
- $330,0002 bd2 ba1.4k sqft2713 De La Rosa St, The Villages, FL 32162Sold
- $320,9003 bd2 ba1.7k sqft2714 Benavides Dr, The Villages, FL 32162Off Market
- $282,1002 bd2 ba1.2k sqft2722 Benavides Dr, The Villages, FL 32162Off Market
- $292,0003 bd2 ba1.5k sqft1701 Betrillo Ct, The Villages, FL 32162Sold
A local agent can set up tours, give advice and negotiate with sellers.
A local lender can help you make sure your offer is ready when you are.
Similar homes
- $279,9002 bd2 ba1.3k sqft1707 GOMEZ PLACE, THE VILLAGES, FL 32162For Sale

 MLS ID #G5114499, Chris Day, WORTH CLARK REALTY. Stellar MLS
 - $275,0002 bd2 ba1.2k sqft773 ARTESIA AVENUE, THE VILLAGES, FL 32162For Sale
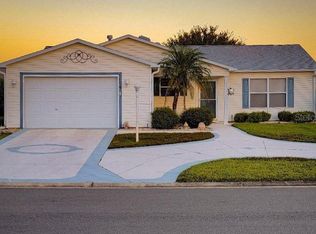 MLS ID #G5115556, Alaina Dimare, COAST TO COAST REAL ESTATE PRO. Stellar MLS
 - $270,0003 bd2 ba1.3k sqft3025 HOBART COURT, THE VILLAGES, FL 32162For Sale
 MLS ID #G5114531, Suzanne Gray, WORTH CLARK REALTY. Stellar MLS
 - $244,0002 bd2 ba1.1k sqft1710 ROSALES ROAD, THE VILLAGES, FL 32162For Sale
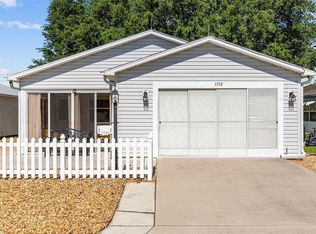 MLS ID #OM724304, Diane Trexler, ROBERTS REAL ESTATE INC. Stellar MLS
 - $315,0003 bd2 ba1.5k sqft9671 SE 168th Maplesong Ln, The Villages, FL 32162For Sale By Owner
- $308,0002 bd2 ba1.1k sqft9200 SE 179TH WESLEY STREET, THE VILLAGES, FL 32162For SaleMLS ID #G5109863, Genie Muldoon, LPT REALTY, LLC. Stellar MLS
- $300,0002 bd2 ba1.2k sqft1070 BERKSHIRE PLACE, THE VILLAGES, FL 32162For SaleMLS ID #G5114405, Peggy Schaefer, REALTY EXECUTIVES IN THE VILLAGES. Stellar MLS
- $299,7002 bd2 ba1.1k sqft1410 RED ASH PLACE, THE VILLAGES, FL 32162For SaleMLS ID #G5115362, Matthew Roberts LLC, RE/MAX PREMIER REALTY. Stellar MLS
- $268,0002 bd2 ba1.1k sqft17431 SE 93RD RETFORD TERRACE, THE VILLAGES, FL 32162For SaleMLS ID #R4910963, Karen Scarbrough, BLACK TIE REAL ESTATE PROFESSIONALS, INC.. Stellar MLS
- $294,9002 bd2 ba1.1k sqft389 SEVEN OAKS LANE, THE VILLAGES, FL 32162For SaleMLS ID #G5114256, Jana Schautz, WORTH CLARK REALTY. Stellar MLS
- $225,0002 bd2 ba1.1k sqft8242 SE 169TH PALOWNIA LOOP, THE VILLAGES, FL 32162For SaleMLS ID #G5115384, Matt Yoder, KELLER WILLIAMS ELITE PARTNERS III REALTY. Stellar MLS
- $310,0002 bd2 ba1.1k sqft872 WINCHESTER COURT, THE VILLAGES, FL 32162For SaleMLS ID #G5112518, Kim Coffer, SALLY LOVE REAL ESTATE. Stellar MLS
- $245,9002 bd2 ba1.1k sqft3598 CAMBRIA CIRCLE, THE VILLAGES, FL 32162For SaleMLS ID #OM728035, Randy Shultz, RAINBOW SPRINGS REAL ESTATE. Stellar MLS
- $299,0003 bd2 ba1.8k sqft16865 SE 93RD CUTHBERT CIRCLE, THE VILLAGES, FL 32162For SaleMLS ID #G5109136, Julie Nay Gordon, SALLY LOVE REAL ESTATE. Stellar MLS
- $269,5002 bd2 ba1.1k sqft1614 GIBBES WAY, THE VILLAGES, FL 32162For SaleMLS ID #G5114630, Damon Morton, DOWN HOME REALTY, LLLP. Stellar MLS
- $269,5002 bd2 ba1.1k sqft1692 INDIGO AVENUE, THE VILLAGES, FL 32162For SaleMLS ID #G5107178, Teresa Ouellette, RE/MAX PREMIER REALTY. Stellar MLS
- $338,9993 bd2 ba1.4k sqft16596 SE 77TH NORTHRIDGE COURT, THE VILLAGES, FL 32162For SaleMLS ID #G5111003, Randy Fox, COLDWELL BANKER VANGUARD LIFESTYLE REALTY. Stellar MLS
- $289,9002 bd2 ba1.1k sqft1405 W SCHWARTZ BOULEVARD, THE VILLAGES, FL 32159For SaleMLS ID #G5106838, Julie Townsend, ERA GRIZZARD REAL ESTATE. Stellar MLS
- $249,9002 bd2 ba1.3k sqft9826 SE 178TH LANE, SUMMERFIELD, FL 34491For SaleMLS ID #G5107726, Bob Berube, REALTY EXECUTIVES IN THE VILLAGES. Stellar MLS
- $329,9002 bd2 ba1.1k sqft1648 ABASCO COURT, THE VILLAGES, FL 32162For SaleMLS ID #TB8508059, Jonathan Minerick, HOMECOIN.COM. Stellar MLS
