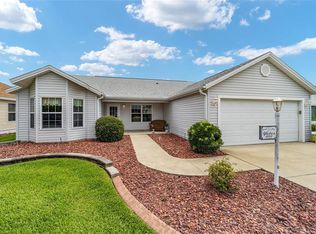
BOND PAID on this beautiful and meticulously maintained 3-bedroom, 2-bathroom Designer home with a golf cart garage, located in the desirable Village of Calumet Grove. As you approach the home, you will notice the painted driveway and walkway and stacked stone flower beds. Step through the decorative glass front door including matching side lite and storm door into the foyer complete with coat closet. Newer high-quality Mohawk flooring in living areas and all bedrooms. The spacious living room with a solar tube for added natural light is the perfect place to relax. The more formal dining room has plenty of space for your guests or family. The inviting, eat-in kitchen features white cabinets, double pantry with pull-out shelves, Corian countertops, glass tiled backsplash, and a gas stove, making it a perfect space for culinary enthusiasts. The primary suite offers two walk-in closets and a beautifully designed ensuite bath. This luxurious bathroom is equipped with dual sinks, white cabinets, and custom raised bathroom vanity with new countertop. 2 guest bedrooms can be found on the opposite side of the home with double-door closets in each bedroom. The guest bath boasts new raised vanity, walk in shower with frameless shower door, and a transom window for natural light. Sliding glass doors from the main living area lead to a private, North Facing ENCLOSED lanai, which is under heat and air. The lanai opens up to a large birdcage enclosure, perfect for enjoying the Florida weather. Interior laundry facilities include plenty of cabinet space for storage and utility sink. Storage cabinets, workbench, and Solar attic ventilation fan can be found in the 2 car with a GOLF CART GARAGE. Other recent updates include Roof 2019, Whole house surge protector, New exterior post lamp and garage light fixtures, All new smoke detectors and CO detector, New washer and dryer, dual pane window glass with improved seals, and neutral paint throughout the home. Convenient location in Calumet Grove has beautiful mature landscaping, easy golf cart access to shopping, dining, and The Villages amenities. For golf lovers, there are four 9-hole executive golf courses and two 27-hole championship golf courses nearby. Both country clubs for championship golf also offer fine dining. For water lovers, this location is very close to the ADULT ONLY neighborhood pool, two neighborhood rec centers (each with family pool), and one regional rec center (Mulberry) that has a sports pool. Nearby Mulberry Regional Rec Center has 10 pickleball courts, shuffleboard, and bocce. The new First Responders rec center (opened in 2021) is only five minutes by golf cart. This rec center offers a game room, pickleball and platform tennis courts, fire pit, lawn bowling, basketball court, and a fun and challenging 18 hole putting golf course. Come see why this should be your next home!
Sold for $413,000
$413,000
17179 SE 79TH MCLAWREN TERRACE, THE VILLAGES, FL 32162
3beds
1,842sqft
Single Family Residence
Built in 2003
6,098 Square Feet Lot
$402,300 Zestimate®
$224/sqft
$3,194 Estimated rent
Home value
$402,300
$382,000 - $422,000
$3,194/mo
Zestimate® history
Owner options
List your home for rent
$3,194/mo
Rent Zestimate®
Find your next renter with Zillow Rental Manager. Plus, with online applications, you can quickly screen prospective tenants – for free.
$3,194/mo
Rent Zestimate®
Refinance and save
$3,024/mo
Est. payment
Refinancing to a lower rate could help reduce your monthly payments and save thousands over the life of the loan.
$3,024/mo
Est. payment
Explore your selling options
Work with a Zillow partner agent
Leverage their expertise and Zillow's premium Showcase listings to get your home seen by more buyers.
Get startedList with your own agent
Get your home in front of millions of buyers by listing it on Zillow.
Learn how to do itSell it yourself
Take full control of how buyers see your home on Zillow by listing For Sale by Owner (FSBO).
List your homeWhat's special
Zillow last checked:
Listing updated:
Listed by:
Charla Cody 352-250-8368,
SALLY LOVE REAL ESTATE 352-399-2010,
Vickie Iverson,
SALLY LOVE REAL ESTATE
Bought with:
Toni Chapman, 697860
ERA GRIZZARD REAL ESTATE
Jack Fehring, 3360184
ERA GRIZZARD REAL ESTATE
Source: Stellar MLS,MLS#: G5083210 Originating MLS: Lake and Sumter
Originating MLS: Lake and Sumter
Facts & features
Interior
Bedrooms & bathrooms
- Bedrooms: 3
- Bathrooms: 2
- Full bathrooms: 2
Rooms
- Room types: Utility Room
Primary bedroom
- Features: Walk-In Closet(s)
- Level: First
- Dimensions: 14x15
Bedroom 2
- Features: Built-in Closet
- Level: First
- Dimensions: 11x11
Bedroom 3
- Features: Built-in Closet
- Level: First
- Dimensions: 11x11
Balcony porch lanai
- Level: First
- Dimensions: 20x15
Dining room
- Level: First
- Dimensions: 10x13
Kitchen
- Level: First
- Dimensions: 13x21
Living room
- Level: First
- Dimensions: 16x19
Utility room
- Level: First
- Dimensions: 7x9
Heating
- Central, Natural Gas
Cooling
- Central Air
Appliances
- Included: Dishwasher, Disposal, Dryer, Gas Water Heater, Microwave, Range, Refrigerator, Washer
- Laundry: Inside
Features
- Attic Fan, Ceiling Fan(s), Crown Molding, Eating Space In Kitchen, Living Room/Dining Room Combo, Solid Surface Counters, Vaulted Ceiling(s), Walk-In Closet(s)
- Flooring: Laminate, Tile
- Doors: Sliding Doors
- Has fireplace: No
Interior area
- Total structure area: 3,022
- Total interior livable area: 1,842 sqft
Property
Parking
- Total spaces: 2
- Parking features: Garage Door Opener, Golf Cart Garage, Golf Cart Parking
- Attached garage spaces: 2
Features
- Levels: One
- Stories: 1
- Patio & porch: Covered, Enclosed, Front Porch, Rear Porch, Screened
- Exterior features: Irrigation System, Lighting, Rain Gutters
Lot
- Size: 6,098 Square Feet
- Dimensions: 64 x 95
- Features: Landscaped, Near Golf Course
- Residential vegetation: Trees/Landscaped
Details
- Parcel number: 6756103000
- Zoning: PUD
- Special conditions: None
Construction
Type & style
- Home type: SingleFamily
- Property subtype: Single Family Residence
Materials
- Vinyl Siding, Wood Frame
- Foundation: Slab
- Roof: Shingle
Condition
- New construction: No
- Year built: 2003
Details
- Builder model: CYPRESS
Utilities & green energy
- Sewer: Public Sewer
- Water: Public
- Utilities for property: Cable Connected, Electricity Connected, Sprinkler Meter, Water Connected
Community & HOA
Community
- Features: Deed Restrictions, Fitness Center, Golf Carts OK, Golf, Irrigation-Reclaimed Water, Pool
- Security: Smoke Detector(s)
- Pet fee: $0 monthly
- Senior community: Yes
- Subdivision: THE VILLAGES
HOA
- Has HOA: No
- HOA fee: $195 monthly
Location
- Region: The Villages
Financial & listing details
- Price per square foot: $224/sqft
- Tax assessed value: $353,781
- Annual tax amount: $4,251
- Date on market: 6/13/2024
- Cumulative days on market: 70 days
- Listing terms: Cash,Conventional,VA Loan
- Ownership: Fee Simple
- Total actual rent: 0
- Electric utility on property: Yes
- Road surface type: Paved
Price history
| Date | Event | Price |
|---|---|---|
| 9/19/2024 | Sold | $413,000-2.8%$224/sqft |
Source:  Stellar MLS #G5083210 Report a problem Stellar MLS #G5083210 Report a problem | ||
| 8/23/2024 | Pending sale | $425,000$231/sqft |
Source: Stellar MLS #G5083210 Report a problem | ||
| 8/7/2024 | Price change | $425,000-1.2%$231/sqft |
Source: Stellar MLS #G5083210 Report a problem | ||
| 6/13/2024 | Listed for sale | $430,000+32.3%$233/sqft |
Source: Stellar MLS #G5083210 Report a problem | ||
| 3/11/2021 | Sold | $325,000-3%$176/sqft |
Source: Public Record Report a problem | ||
| 1/26/2021 | Pending sale | $334,900$182/sqft |
Source: NEXTHOME KD PREMIER REALTY #G5037537 Report a problem | ||
| 1/26/2021 | Listed for sale | $334,900+30.1%$182/sqft |
Source: NEXTHOME KD PREMIER REALTY #G5037537 Report a problem | ||
| 6/7/2005 | Sold | $257,500+45.2%$140/sqft |
Source: Public Record Report a problem | ||
| 1/22/2003 | Sold | $177,400$96/sqft |
Source: Public Record Report a problem | ||
Public tax history
| Year | Property taxes | Tax assessment |
|---|---|---|
| 2025 | $5,193 -5.9% | $287,763 -9.8% |
| 2024 | $5,518 +2.1% | $319,186 +3% |
| 2023 | $5,406 +5.8% | $309,889 +3% |
| 2022 | $5,111 +46.5% | $300,863 +50.7% |
| 2021 | $3,488 +0.7% | $199,615 +1.4% |
| 2020 | $3,464 +1.3% | $196,859 +2.3% |
| 2019 | $3,421 | $192,433 +1.9% |
| 2018 | $3,421 +9.4% | $188,845 +2.1% |
| 2017 | $3,126 +0.9% | $184,961 +2.1% |
| 2016 | $3,100 | $181,157 +0.7% |
| 2015 | $3,100 +8.2% | $179,898 +0.8% |
| 2014 | $2,865 +2.4% | $178,470 +1.5% |
| 2013 | $2,798 +1.7% | $175,833 +1.7% |
| 2012 | $2,751 +2.7% | $172,894 +3% |
| 2011 | $2,679 +2% | $167,858 +1.5% |
| 2010 | $2,626 -11.3% | $165,377 -13.6% |
| 2009 | $2,960 -12.5% | $191,439 -14.1% |
| 2008 | $3,382 -14.3% | $222,976 -10.4% |
| 2007 | $3,945 -0.7% | $248,982 +22.4% |
| 2006 | $3,971 +10.3% | $203,350 +22.6% |
| 2005 | $3,600 | $165,840 +3% |
| 2004 | $3,600 | $161,009 |
| 2002 | -- | -- |
Find assessor info on the county website
Neighborhood: 32162
Nearby homes
- $362,9003 bd2 ba1.4k sqft17173 SE 79th McLawren Ter, The Villages, FL 32162For Sale

- $371,7002 bd2 ba1.9k sqft17185 SE 79th McLawren Ter, The Villages, FL 32162Off Market
- $387,5003 bd2 ba2k sqft8142 SE 171st McAlpin St, The Villages, FL 32162Off Market
- $340,0003 bd2 ba1.4k sqft8132 SE 171st McAlpin St, The Villages, FL 32162Sold
- $381,9002 bd2 ba1.8k sqft8152 SE 171st McAlpin St, The Villages, FL 32162Off Market
- $338,8002 bd2 ba1.8k sqft17167 SE 79th McLawren Ter, The Villages, FL 32162Off Market
- $497,0003 bd2 ba2k sqft17176 SE 79th McLawren Ter, The Villages, FL 32162Off Market
- $340,0003 bd2 ba1.5k sqft8120 SE 171st McAlpin St, The Villages, FL 32162Sold
Nearby schools
GreatSchools rating
- 2/10Harbour View Elementary SchoolGrades: PK-5Distance: 2.5 mi
- 4/10Lake Weir Middle SchoolGrades: 6-8Distance: 2.6 mi
- 3/10Belleview High SchoolGrades: 9-12Distance: 8.2 mi
Get a cash offer in 3 minutes
Find out how much your home could sell for in as little as 3 minutes with a no-obligation cash offer.
Estimated market value
$402,300
Get a cash offer in 3 minutes
Find out how much your home could sell for in as little as 3 minutes with a no-obligation cash offer.
Estimated market value
$402,300
- Florida
- Marion County
- The Villages
- 32162
- 17179 SE 79TH MCLAWREN TERRACE
Nearby cities
Nearby zip codes
Other The Villages Topics
