Welcome home to beautiful Mount Dora. This cute and charming 2-bedroom, 2-bath home is located just minutes from historic downtown Mount Dora! NEW ROOF installed in April of 2026. The home features a split floor plan with 2 bedrooms and 2 baths. The heart of the home is the open floor plan that features a large kitchen bar open to the living room. The kitchen is updated and has a cozy breakfast nook overlooking the front yard. The master bedroom features a spacious walk in closet with built in shelves and private bathroom with a large walk-in shower. On the opposite side of the house is the second bedroom and dedicated bathroom with tub. Step outside the back french doors to a private screened in patio that leads to the completely fenced in backyard oasis complete with a spa and gazebo that is excellent for entertaining or unwinding. The yard has been designed to keep maintenance at a minimum. Both side yards are gated and the right side features double gates which allows for storage of a trailer, golf cart or small boat. Part of the garage has been thoughtfully converted into a bonus/laundy room. The front portion is approximately 6x10 and remains available for storage. The HVAC and water heater have been recently updated. The home also features an irrigation system. The neighborhood is quiet, safe and Easy access to local services which creates great home environment. Conveniently located near Mount Dora’s shops, dining, and year-round festivals, and just a short drive to Orlando and major attractions. The home is also zoned for short term rentals and has great potential which makes a great investment. This unique property combines comfort, style, and location—come check it out!
For sale
$340,000
1580 DORSET DRIVE, MOUNT DORA, FL 32757
2beds
1,082sqft
:
Get pre-qualified$2,253/mo
Single Family Residence
Built in 1992
6,072 Square Feet Lot
$335,900 Zestimate®
$314/sqft
$-- HOA
What's special
Open floor planIrrigation systemSplit floor plan
- 13 days |
- 523 |
- 15 |
Likely to sell faster than
Zillow last checked:
Listing updated:
Listed by:
Jonathan Minerick 888-400-2513,
HOMECOIN.COM 888-400-2513
Source: Stellar MLS,MLS#: TB8530586 Originating MLS: Suncoast Tampa
Originating MLS: Suncoast Tampa
Facts & features
Interior
Bedrooms & bathrooms
- Bedrooms: 2
- Bathrooms: 2
- Full bathrooms: 2
Rooms
- Room types: Bonus Room
Primary bedroom
- Features: Ceiling Fan(s), En Suite Bathroom, Shower No Tub, Walk-In Closet(s)
- Level: First
- Area: 143 Square Feet
- Dimensions: 11x13
Other
- Features: Ceiling Fan(s), Pantry, Walk-In Closet(s)
- Level: First
- Area: 110 Square Feet
- Dimensions: 11x10
Bonus room
- Features: Walk-In Closet(s)
- Level: First
- Area: 192 Square Feet
- Dimensions: 12x16
Kitchen
- Features: Bar, Breakfast Bar, Pantry, Kitchen Island
- Level: First
- Area: 200 Square Feet
- Dimensions: 20x10
Living room
- Level: First
- Area: 255 Square Feet
- Dimensions: 17x15
Heating
- Central
Cooling
- Central Air
Appliances
- Included: Dishwasher, Dryer, Microwave, Range, Refrigerator, Washer
- Laundry: In Garage
Features
- Ceiling Fan(s), Eating Space In Kitchen, High Ceilings, Kitchen/Family Room Combo, Open Floorplan
- Flooring: Tile, Vinyl
- Doors: French Doors
- Has fireplace: No
Interior area
- Total structure area: 1,082
- Total interior livable area: 1,082 sqft
Property
Parking
- Total spaces: 1
- Parking features: Garage - Attached
- Attached garage spaces: 1
Features
- Levels: One
- Stories: 1
- Patio & porch: Covered, Screened
- Exterior features: Irrigation System, Lighting, Storage
- Has spa: Yes
- Spa features: Above Ground
- Fencing: Vinyl
- Has view: Yes
- View description: Trees/Woods
Lot
- Size: 6,072 Square Feet
- Features: City Lot, Level, Near Marina, Sidewalk
- Residential vegetation: Oak Trees, Trees/Landscaped
Details
- Parcel number: 321927064000B01000
- Zoning: R-3
- Special conditions: None
Construction
Type & style
- Home type: SingleFamily
- Architectural style: Florida
- Property subtype: Single Family Residence
Materials
- Wood Siding
- Foundation: Slab
- Roof: Shingle
Condition
- New construction: No
- Year built: 1992
Utilities & green energy
- Sewer: Public Sewer
- Water: Public
- Utilities for property: BB/HS Internet Available, Electricity Connected, Sewer Connected, Water Connected
Community & HOA
Community
- Features: Golf Carts OK
- Security: Smoke Detector(s)
- Pet fee: $0 monthly
- Subdivision: MOUNT DORA DORSET MOUNT DORA
HOA
- Has HOA: No
Location
- Region: Mount Dora
Financial & listing details
- Price per square foot: $314/sqft
- Tax assessed value: $227,615
- Annual tax amount: $2,539
- Date on market: 7/20/2026
- Cumulative days on market: 14 days
- Ownership: Fee Simple
- Total actual rent: 0
- Electric utility on property: Yes
- Road surface type: Paved, Asphalt
Estimated market value
$335,900
$319,000 - $353,000
$1,776/mo
Price history
| Date | Event | Price |
|---|---|---|
| 7/20/2026 | Listed for sale | $340,000+3.3%$314/sqft |
Source:  Stellar MLS #TB8530586 Report a problem Stellar MLS #TB8530586 Report a problem | ||
| 4/2/2026 | Sold | $329,000-2.9%$304/sqft |
Source: Stellar MLS #R4910355 Report a problem | ||
| 3/12/2026 | Pending sale | $339,000$313/sqft |
Source: Stellar MLS #R4910355 Report a problem | ||
| 2/11/2026 | Price change | $339,000-2.9%$313/sqft |
Source: Stellar MLS #R4910355 Report a problem | ||
| 12/10/2025 | Listed for sale | $349,000+102.3%$323/sqft |
Source: Stellar MLS #R4910355 Report a problem | ||
| 3/24/2021 | Listing removed | -- |
Source: Owner Report a problem | ||
| 1/2/2019 | Sold | $172,500-1.4%$159/sqft |
Source: Public Record Report a problem | ||
| 12/13/2018 | Pending sale | $174,900$162/sqft |
Source: Owner Report a problem | ||
| 10/15/2018 | Listed for sale | $174,900+15.8%$162/sqft |
Source: Owner Report a problem | ||
| 12/13/2007 | Sold | $151,000+73.6%$140/sqft |
Source: Public Record Report a problem | ||
| 11/1/2002 | Sold | $87,000+28.1%$80/sqft |
Source: Public Record Report a problem | ||
| 9/28/1999 | Sold | $67,900$63/sqft |
Source: Public Record Report a problem | ||
Public tax history
| Year | Property taxes | Tax assessment |
|---|---|---|
| 2025 | $2,539 +3.8% | $164,890 +2.9% |
| 2024 | $2,445 +6.1% | $160,250 +3% |
| 2023 | $2,305 +1.7% | $155,590 +3% |
| 2022 | $2,266 +3.9% | $151,060 +3% |
| 2021 | $2,182 -4.9% | $146,662 |
| 2020 | $2,293 -28.2% | $146,662 |
| 2019 | $3,193 +215.5% | $146,662 +79.8% |
| 2018 | $1,012 | $81,560 +2.1% |
| 2017 | $1,012 +23.8% | $79,883 +2.1% |
| 2016 | $818 +3.4% | $78,240 +0.7% |
| 2015 | $791 +6.1% | $77,697 +0.8% |
| 2014 | $745 +7.8% | $77,081 +1.5% |
| 2013 | $691 -1.1% | $75,942 |
| 2012 | $699 -19.8% | $75,942 -10.7% |
| 2011 | $871 -40.4% | $85,036 -26.4% |
| 2010 | $1,461 -36.5% | $115,544 -2.6% |
| 2009 | $2,303 -7.2% | $118,652 -7.3% |
| 2008 | $2,482 +120.6% | $127,977 +56.2% |
| 2007 | $1,125 -6.2% | $81,944 +2.5% |
| 2006 | $1,199 +2.6% | $79,946 +3% |
| 2005 | $1,169 +3.8% | $77,618 |
| 2004 | $1,126 +0.3% | -- |
| 2003 | $1,123 -24.4% | $73,953 +14.3% |
| 2002 | $1,486 +7% | $64,711 +2.4% |
| 2001 | $1,390 +2.3% | $63,188 +4.5% |
| 2000 | $1,358 | $60,478 |
Find assessor info on the county website
Monthly payment
Est. payment
Payment breakdown
Explore the cost of this home by adjusting the details. Changes won't be saved.Climate risks
Neighborhood: 32757
Nearby schools
GreatSchools rating
- 2/10Triangle Elementary SchoolGrades: PK-5Distance: 3.2 mi
- 4/10Mt. Dora Middle SchoolGrades: 6-8Distance: 1.1 mi
- 5/10Mt. Dora High SchoolGrades: 9-12Distance: 0.8 mi
Schools provided by the listing agent
- Elementary: Round Lake Elem
- Middle: Mount Dora Middle
- High: Mount Dora High
Source: Stellar MLS. This data may not be complete. We recommend contacting the local school district to confirm school assignments for this home.
- $291,3003 bd2 ba1.4k sqft1560 Dorset Dr, Mount Dora, FL 32757Off Market
- $254,9003 bd2 ba1k sqft1600 Dorset Dr, Mount Dora, FL 32757Off Market
- $254,8002 bd2 ba1k sqft560 Cheltenham Ct, Mount Dora, FL 32757Off Market
- $266,5003 bd2 ba1.1k sqft550 Cheltenham Ct, Mount Dora, FL 32757Off Market

- $292,0003 bd2 ba1.2k sqft1620 Dorset Dr, Mount Dora, FL 32757Off Market
- $282,5002 bd2 ba1.2k sqft1641 Dorset Dr, Mount Dora, FL 32757Off Market
- $263,5002 bd2 ba1k sqft1601 Dorset Dr, Mount Dora, FL 32757Off Market
- $263,6002 bd2 ba1k sqft1581 Dorset Dr, Mount Dora, FL 32757Off Market
A local agent can set up tours, give advice and negotiate with sellers.
Similar homes
- $275,0002 bd2 ba1.4k sqft21846 BELGIAN COURT, MOUNT DORA, FL 32757For Sale
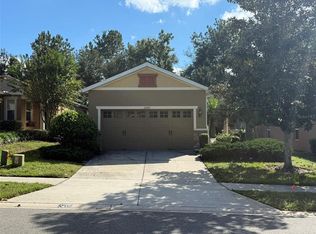
 MLS ID #G5114518, Kyle Lampp, COLDWELL BANKER STEVENS RE. Stellar MLS
 - $338,0003 bd2 ba1.3k sqft40320 W 2ND AVENUE, UMATILLA, FL 32784For Sale
 MLS ID #O6428940, DeLite Bowden, GENSTONE REALTY. Stellar MLS
 - $269,9993 bd2 ba1.2k sqft995 EMERALD DRIVE, MOUNT DORA, FL 32757For Sale
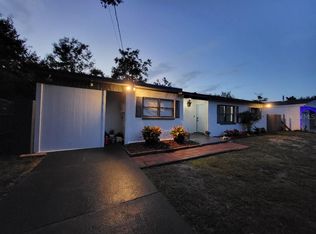 MLS ID #TB8481533, Stephen Hachey, FLAT FEE MLS REALTY. Stellar MLS
 - $349,9993 bd2 ba1.1k sqft6 E THRUSH STREET, APOPKA, FL 32712For Sale
 MLS ID #O6429542, Gisele Abrantes Trautman, LARTOK LLC. Stellar MLS
 - $370,0003 bd2 ba1.3k sqft1239 LAKE PIEDMONT CIRCLE, APOPKA, FL 32703For SaleMLS ID #V4950477, Oscar Esquia, HOME WISE REALTY GROUP, INC.. Stellar MLS
- $180,0002 bd2 ba1k sqft1051 S HIGHLAND STREET #3D, MOUNT DORA, FL 32757For SaleMLS ID #G5108567, Richard Trzaskoma, HICKORY HILL REALTY & MGT INC.. Stellar MLS
- $359,9003 bd2 ba1.5k sqft(Undisclosed Address), APOPKA, FL 32703For SaleMLS ID #O6429283, Beerly Bruno, BENSHIRE REALTY. Stellar MLS
- $339,0003 bd2 ba1.3k sqft40551 E 5TH AVENUE, UMATILLA, FL 32784For SaleMLS ID #G5110795, Kristin McCall, JOHN ROBERTS REALTY. Stellar MLS
- $335,0003 bd2 ba1.5k sqft32831 FOREST AVENUE, LEESBURG, FL 34788For SaleMLS ID #O6426817, Chris Marte, 21 NEW HOMES INC. Stellar MLS
- $315,0003 bd2 ba1.3k sqft903 N HARBOR TERRACE, TAVARES, FL 32778For SaleMLS ID #O6360677, Mark Loomis, WATSON REALTY CORP. Stellar MLS
- $367,0002 bd2 ba1.1k sqft26106 FISHERMANS ROAD, PAISLEY, FL 32767For SaleMLS ID #G5111856, Leah Laboy, SIM REI. Stellar MLS
- $325,0003 bd2 ba1.3k sqft2409 VINDALE ROAD, TAVARES, FL 32778For SaleMLS ID #G5113074, Cheryl Simmons, REALTY EXECUTIVES IN THE VILLAGES. Stellar MLS
- $248,0003 bd2 ba1k sqft580 FERN AVENUE, TAVARES, FL 32778For SaleMLS ID #G5112592, Kennedy Donofrio, TANGERINE LAND COMPANY, LLC. Stellar MLS
- $343,0003 bd2 ba1.5k sqft7885 CAMLYN COURT, ORLANDO, FL 32818For SaleMLS ID #V4949782, Wilsie Ortiz, COMPLETE REALTY. Stellar MLS
- $340,0003 bd2 ba1.4k sqft3050 GOLDEN ROCK DRIVE, ORLANDO, FL 32818For SaleMLS ID #O6402581, Scott Taylor LLC, RE/MAX PRIME PROPERTIES. Stellar MLS
- $345,0003 bd2 ba1.3k sqft5626 STULL AVENUE, ORLANDO, FL 32810For SaleMLS ID #O6416692, James Rouadi, CARLISLE REALTY, LLC. Stellar MLS
- $349,9993 bd2 ba1.2k sqft7924 PLUNKETT AVENUE, ORLANDO, FL 32810For SaleMLS ID #O6423722, Greg Staker, WATSON REALTY CORP.. Stellar MLS
- $500,0002 bd2 ba1.2k sqft27728 LISA DRIVE, TAVARES, FL 32778For SaleMLS ID #O6428181, Candace Garber, TRUDEALS REALTY CORP. Stellar MLS
- $320,0003 bd2 ba1.3k sqft602 SULLIVAN AVENUE, OCOEE, FL 34761For SaleMLS ID #O6416829, Aileen Frauman, COLEDEV REAL ESTATE LLC. Stellar MLS
- $295,0003 bd2 ba1.2k sqft108 TWIN LAKE CIRCLE, UMATILLA, FL 32784For SaleMLS ID #V4947781, Wilsie Ortiz, COMPLETE REALTY. Stellar MLS
