Experience the perfect blend of privacy, prestige and fairway views in this exclusive gated enclave, Villa D' Este. This stylishly updated 2,724 sq.ft. home sits on the 15th hole of Sweetwater Golf Club, offering scenic golf course views and low maintenance living. Featuring 2 bedrooms, 3 full bathrooms, and a versatile loft with two built in single beds, this home provides generous space for everyday living and guests. Warm Saltillo tile flows through the main living areas, complemented by new light fixtures and ceiling fans throughout. The refreshed kitchen features updated countertops and a tile backsplash, blending timeless style with modern function. Outdoor living is a highlight with a custom outdoor kitchen complete with a 4 burner Napoleon grill, perfect for entertaining, along with a private spa and new professionally designed landscaping in both the front and back yard. The HOA includes front yard maintenance and irrigation, making this an ideal fulltime residence or lock and leave retreat. Community features include a vibrant club house, tennis and pickleball courts, basketball courts, parks and playgrounds, all within Sweetwater Country Club and complemented by exclusive access to skiable Lake Brantley. Enjoy golf front living in a gated community offering comfort, privacy, and classic Florida charm.
For sale
$650,000
2428 VIA GENOVA, APOPKA, FL 32712
2beds
2,724sqft
Single Family Residence
Built in 1991
5,830 Square Feet Lot
$634,100 Zestimate®
$239/sqft
$428/mo HOA
What's special
Updated countertopsScenic golf course viewsPrivate spaRefreshed kitchenTile backsplash
- 140 days
- 382
- 14
Zillow last checked:
Listing updated:
Listed by:
Janice Waugh 321-377-2590,
RE/MAX ASSURED 800-393-8600
Source: Stellar MLS,MLS#: O6401231 Originating MLS: Orlando Regional
Originating MLS: Orlando Regional
Facts & features
Interior
Bedrooms & bathrooms
- Bedrooms: 2
- Bathrooms: 3
- Full bathrooms: 3
Rooms
- Room types: Bonus Room, Utility Room, Loft
Primary bedroom
- Features: Tub with Separate Shower Stall, Walk-In Closet(s)
- Level: First
- Area: 272 Square Feet
- Dimensions: 16x17
Bedroom 2
- Features: Built-in Closet
- Level: First
- Area: 192 Square Feet
- Dimensions: 16x12
Bathroom 2
- Features: En Suite Bathroom
- Level: First
- Area: 192 Square Feet
- Dimensions: 12x16
Kitchen
- Features: Stone Counters
- Level: First
- Area: 112 Square Feet
- Dimensions: 8x14
Living room
- Level: First
- Area: 360 Square Feet
- Dimensions: 15x24
Loft
- Level: Second
- Area: 510 Square Feet
- Dimensions: 17x30
Heating
- Central
Cooling
- Central Air
Appliances
- Included: Dishwasher, Disposal, Electric Water Heater, Microwave, Range, Refrigerator
- Laundry: Inside
Features
- Ceiling Fan(s), Eating Space In Kitchen, High Ceilings, Primary Bedroom Main Floor, Split Bedroom, Walk-In Closet(s)
- Flooring: Tile, Hardwood
- Doors: French Doors, Outdoor Grill, Outdoor Kitchen
- Has fireplace: Yes
- Fireplace features: Gas
Interior area
- Total structure area: 3,489
- Total interior livable area: 2,724 sqft
Property
Parking
- Total spaces: 2
- Parking features: Garage - Attached
- Attached garage spaces: 2
Features
- Levels: Two
- Stories: 2
- Exterior features: Irrigation System, Lighting, Outdoor Grill, Outdoor Kitchen, Storage
- Has spa: Yes
- Spa features: Above Ground
- Waterfront features: Lake, Beach Access, Lake Privileges, Boat Ramp - Private, Skiing Allowed
- Body of water: LAKE BRANTLEY
Lot
- Size: 5,830 Square Feet
Details
- Parcel number: 362028888300150
- Zoning: P-D
- Special conditions: None
Construction
Type & style
- Home type: SingleFamily
- Property subtype: Single Family Residence
Materials
- Block
- Foundation: Slab
- Roof: Tile
Condition
- New construction: No
- Year built: 1991
Utilities & green energy
- Sewer: Public Sewer
- Water: Public
- Utilities for property: Cable Connected
Community & HOA
Community
- Features: Community Boat Ramp, Lake, Water Access, Community Mailbox, Gated Community - No Guard, Golf, Park, Playground, Tennis Court(s)
- Pet fee: $0 monthly
- Subdivision: VILLA D ESTE AT SWEETWATER COUNTRY
HOA
- Has HOA: Yes
- Amenities included: Basketball Court, Clubhouse, Gated, Park, Pickleball Court(s), Playground, Tennis Court(s)
- Services included: Cable TV, Internet, Maintenance Grounds, Private Road
- HOA fee: $428 monthly
- HOA name: Suzan Kerns
- HOA phone: 407-333-7787
- Second HOA name: Sweetwater Master Association
Location
- Region: Apopka
Financial & listing details
- Price per square foot: $239/sqft
- Tax assessed value: $533,532
- Annual tax amount: $7,297
- Date on market: 4/22/2026
- Cumulative days on market: 111 days
- Listing terms: Cash,Conventional,FHA
- Ownership: Fee Simple
- Total actual rent: 0
- Road surface type: Brick
Estimated market value
$634,100
$602,000 - $666,000
$2,710/mo
Price history
| Date | Event | Price |
|---|---|---|
| 5/27/2026 | Price change | $650,000-4.3%$239/sqft |
Source:  Stellar MLS #O6401231 Report a problem Stellar MLS #O6401231 Report a problem | ||
| 4/22/2026 | Listed for sale | $679,000+11.3%$249/sqft |
Source: Stellar MLS #O6401231 Report a problem | ||
| 10/20/2022 | Sold | $610,000-2.4%$224/sqft |
Source: Public Record Report a problem | ||
| 9/11/2022 | Pending sale | $625,000$229/sqft |
Source: Stellar MLS #O6050690 Report a problem | ||
| 8/26/2022 | Listed for sale | $625,000+95.3%$229/sqft |
Source: Stellar MLS #O6050690 Report a problem | ||
| 7/30/2010 | Sold | $320,000-2.4%$117/sqft |
Source: Public Record Report a problem | ||
| 6/24/2010 | Pending sale | $328,000$120/sqft |
Source: Keller Williams Heritage Realty #O4913575 Report a problem | ||
| 6/4/2010 | Price change | $328,000-6%$120/sqft |
Source: Keller Williams Heritage Realty #O4913575 Report a problem | ||
| 8/13/2009 | Price change | $349,000-7.9%$128/sqft |
Source: Keller Williams - Orlando North #O4913575 Report a problem | ||
| 5/23/2009 | Listed for sale | $379,000+6.8%$139/sqft |
Source: Keller Williams - Orlando North #O4913575 Report a problem | ||
| 1/3/2009 | Listing removed | $355,000$130/sqft |
Source: NRT Florida #O4870312 Report a problem | ||
| 9/13/2008 | Listed for sale | $355,000+31%$130/sqft |
Source: NRT Florida #O4870312 Report a problem | ||
| 6/14/2001 | Sold | $271,000+8.4%$99/sqft |
Source: Public Record Report a problem | ||
| 2/25/1999 | Sold | $250,000$92/sqft |
Source: Public Record Report a problem | ||
Public tax history
| Year | Property taxes | Tax assessment |
|---|---|---|
| 2024 | $6,990 +7.2% | $448,220 +3% |
| 2023 | $6,521 +56.9% | $435,165 +52.9% |
| 2022 | $4,157 +2% | $284,662 +3% |
| 2021 | $4,075 +1% | $276,371 +1.4% |
| 2020 | $4,034 +1.4% | $272,555 +2.3% |
| 2019 | $3,977 +0.4% | $266,427 +1.9% |
| 2018 | $3,961 | $261,459 -16.1% |
| 2017 | $3,961 +1.6% | $311,562 +2.3% |
| 2016 | $3,899 +0.5% | $304,540 +4.1% |
| 2015 | $3,879 -2.9% | $292,662 +13% |
| 2014 | $3,995 +1.9% | $258,932 +6.4% |
| 2013 | $3,921 -11.3% | $243,442 -9.7% |
| 2012 | $4,418 -15.5% | $269,539 -2.4% |
| 2011 | $5,226 +15.3% | $276,089 -2.6% |
| 2010 | $4,532 | $283,396 -12.5% |
| 2009 | -- | $323,945 -17.1% |
| 2008 | $6,083 +29.7% | $390,795 +3.9% |
| 2007 | $4,691 -6% | $376,170 +9.3% |
| 2006 | $4,990 +0.7% | $344,198 +21.7% |
| 2005 | $4,957 +4.5% | $282,806 +3.2% |
| 2004 | $4,744 +0.4% | $274,167 +1.3% |
| 2003 | $4,727 +2.8% | $270,619 +3.7% |
| 2002 | $4,598 +4.7% | $261,033 +5% |
| 2001 | $4,393 +2.1% | $248,504 +5.1% |
| 2000 | $4,301 | $236,364 |
Find assessor info on the county website
Monthly payment
Est. payment
Payment breakdown
Explore the cost of this home by adjusting the details. Changes won't be saved.Climate risks
Neighborhood: 32712
Similar homes
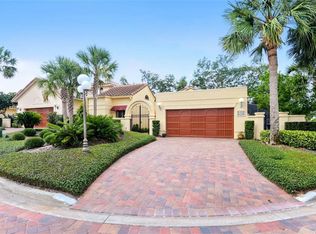
- $542,0003 bd2 ba2.7k sqft2406 SWEETWATER COUNTRY CLUB DRIVE, APOPKA, FL 32712For Sale
 MLS ID #O6403531, Jeanne Charnas, CHOICE REALTY OF CENTRAL FL. Stellar MLS
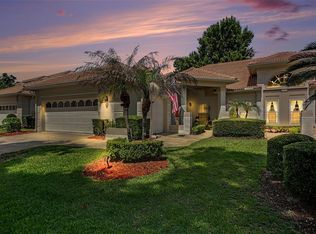
 - $675,0005 bd4 ba3.8k sqft2431 PONKAN SUMMIT DRIVE, APOPKA, FL 32712For Sale
 MLS ID #O6437493, Jenny Wemert, WEMERT GROUP REALTY LLC. Stellar MLS
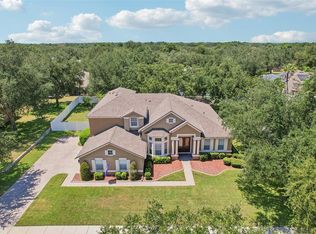
 - $659,0004 bd4 ba2.5k sqft933 BEARDED OAKS TERRACE, LONGWOOD, FL 32779For Sale
 MLS ID #O6424109, Irina Paul, LLC, FUTURE HOME REALTY INC. Stellar MLS
 - $775,0005 bd4 ba3.5k sqft2947 CEDAR CREST DRIVE, APOPKA, FL 32712For Sale
 MLS ID #O6430337, Jenny Wemert, WEMERT GROUP REALTY LLC. Stellar MLS
 - $599,0004 bd2 ba2.2k sqft313 RIDGEWOOD STREET, ALTAMONTE SPRINGS, FL 32701For SaleMLS ID #O6437179, Ryan Langley, FLORIDA REALTY INVESTMENTS. Stellar MLS
- $675,0004 bd2 ba2.6k sqft25013 DERBY DRIVE, SORRENTO, FL 32776For SaleMLS ID #O6437585, Nellie Peralta, KELLER WILLIAMS ADVANTAGE 2 REALTY. Stellar MLS
- $649,9003 bd4 ba2.3k sqft501 DEVON PLACE, LAKE MARY, FL 32746For SaleMLS ID #O6397988, Michelle O'Callaghan, COLDWELL BANKER REALTY. Stellar MLS
- $798,0004 bd2 ba2.3k sqft807 RIVERBEND BOULEVARD, LONGWOOD, FL 32779For SaleMLS ID #O6432919, Bebe Correll, WEICHERT REALTORS HALLMARK PRO. Stellar MLS
- $499,9004 bd3 ba2.2k sqft1458 ROYAL CIRCLE, APOPKA, FL 32703For SaleMLS ID #O6400772, Kristin Mazza, KELLER WILLIAMS HERITAGE REALTY. Stellar MLS
- $649,9003 bd2 ba2.2k sqft4507 WINDERWOOD CIRCLE, ORLANDO, FL 32835For SaleMLS ID #O6429389, Melissa Meyer, KEENE'S POINTE REALTY. Stellar MLS
- $650,0004 bd3 ba2.3k sqft1934 THOROUGHBRED DRIVE, GOTHA, FL 34734For SaleMLS ID #O6401305, Donna Calhoun, KELLER WILLIAMS CLASSIC. Stellar MLS
- $719,5004 bd3 ba3k sqft502 PALM DRIVE, WINTER GARDEN, FL 34787For SaleMLS ID #O6436846, Sheri Loiacono, WINDSOR REALTY GROUP INC. Stellar MLS
- $634,8883 bd3 ba3k sqft1521 EDGEWATER DRIVE, MOUNT DORA, FL 32757For SaleMLS ID #O6414817, Cleve Loveland, LOVELAND PROPERTIES. Stellar MLS
- $665,0004 bd3 ba2.4k sqft1855 VISTA ROYALE BOULEVARD, ORLANDO, FL 32835For SaleMLS ID #O6308393, Nadia Eggers, FUTURE HOME REALTY INC. Stellar MLS
- $690,0004 bd3 ba2.7k sqft2210 NORTHUMBRIA DRIVE, SANFORD, FL 32771For SaleMLS ID #O6400300, Tara Haefner, KELLER WILLIAMS HERITAGE REALTY. Stellar MLS
- $600,0002 bd3 ba1.7k sqft1240 GLENCREST DRIVE, LAKE MARY, FL 32746For SaleMLS ID #O6432310, Ellen Bessette, CHARLES RUTENBERG REALTY ORLANDO. Stellar MLS
- $659,9005 bd3 ba3.1k sqft1699 SWALLOWTAIL LANE, SANFORD, FL 32771For SaleMLS ID #O6418134, Jaclynn Baker, COLDWELL BANKER REALTY. Stellar MLS
- $640,0004 bd3 ba2.5k sqft1500 EDGEWATER DRIVE, MOUNT DORA, FL 32757For SaleMLS ID #O6383176, Kay Hill, UNITED REAL ESTATE PREFERRED. Stellar MLS
- $600,0003 bd3 ba2.6k sqft393 LAKE AMBERLEIGH DRIVE, WINTER GARDEN, FL 34787For SaleMLS ID #O6436549, Matthew McKee, COMPASS FLORIDA LLC. Stellar MLS
- $699,0004 bd3 ba2.3k sqft1064 CEASARS COURT, MOUNT DORA, FL 32757For SaleMLS ID #O6406466, Jules Soapes, COMPASS FLORIDA LLC. Stellar MLS
