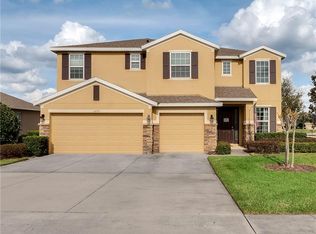
Welcome to this beautiful 4 bedroom, 4 bathroom, two-story home, ideally located in the highly sought-after Rock Springs area of Apopka, Florida. Built in 2016, this spacious home offers over 3,200 square feet of living space, thoughtfully designed with a split floor plan that ensures both privacy and functionality. Situated on an oversized desirable corner lot, this property is perfect for those looking for a home that combines modern features with ample room for family living and entertaining. The gourmet kitchen boasts stunning espresso cabinets, sleek stainless steel appliances, and a tile backsplash that complements the modern design. The large kitchen island is topped with Caesarstone countertops, offering plenty of space for meal prep and casual dining. The master bedroom is a true sanctuary, with plenty of room for a king-sized bed and additional furnishings. The en-suite bathroom is equally impressive, featuring a large, oversized garden tub, a newly updated shower with a glass enclosure, and double vanities for added convenience and luxury. The other three bedrooms are well-sized, with ample closet space and natural light throughout. On the second floor, you will find a bonus room/loft space that can be used as a media room, game room, or home office, which also includes a full bathroom and closet, making it ideal for guests or a private retreat. Step outside to your large covered lanai, perfect for relaxing or entertaining. The backyard offers plenty of space to create your own outdoor oasis, with enough room to add a custom pool if desired. The seller had a pool company sketch options for a pool build. The renderings are included in the photos. With great schools and its convenient location, Rock Springs Ridge is just a few miles from the FL 429 Interchange. Enjoy the many outdoor activities and family fun with Northwest Recreation Complex nearby featuring multiple athletic fields, amphitheater, walking paths and playgrounds. Schedule your showing today and see this beauty for yourself!
Sold for $585,000
$585,000
1172 DEGRAW DRIVE, APOPKA, FL 32712
4beds
3,261sqft
Single Family Residence
Built in 2016
0.33 Acres Lot
$575,700 Zestimate®
$179/sqft
$3,642 Estimated rent
Home value
$575,700
$524,000 - $633,000
$3,642/mo
Zestimate® history
Owner options
List your home for rent
$3,642/mo
Rent Zestimate®
Find your next renter with Zillow Rental Manager. Plus, with online applications, you can quickly screen prospective tenants – for free.
$3,642/mo
Rent Zestimate®
Refinance and save
$4,236/mo
Est. payment
Refinancing to a lower rate could help reduce your monthly payments and save thousands over the life of the loan.
$4,236/mo
Est. payment
Explore your selling options
Work with a Zillow partner agent
Leverage their expertise and Zillow's premium Showcase listings to get your home seen by more buyers.
Get startedList with your own agent
Get your home in front of millions of buyers by listing it on Zillow.
Learn how to do itSell it yourself
Take full control of how buyers see your home on Zillow by listing For Sale by Owner (FSBO).
List your homeWhat's special
Modern featuresLarge covered lanaiCaesarstone countertopsGourmet kitchenOversized garden tubCorner lotSplit floor plan
Zillow last checked:
Listing updated:
Listed by:
Suzette Berkhalter 407-864-6206,
KELLER WILLIAMS ADVANTAGE III 407-207-0825
Bought with:
Bret Nickley, 3456178
KELLER WILLIAMS REALTY AT THE PARKS
Source: Stellar MLS,MLS#: O6274444 Originating MLS: Orlando Regional
Originating MLS: Orlando Regional
Facts & features
Interior
Bedrooms & bathrooms
- Bedrooms: 4
- Bathrooms: 4
- Full bathrooms: 4
Rooms
- Room types: Bonus Room, Loft
Primary bedroom
- Features: Walk-In Closet(s)
- Level: First
Bathroom 1
- Level: First
Bonus room
- Features: Walk-In Closet(s)
- Level: Second
Kitchen
- Level: First
Laundry
- Level: First
Living room
- Level: First
Heating
- Central
Cooling
- Central Air
Appliances
- Included: Cooktop, Dishwasher, Disposal, Electric Water Heater, Freezer, Microwave, Range, Range Hood, Refrigerator
- Laundry: Inside, Laundry Room
Features
- Ceiling Fan(s), Eating Space In Kitchen, High Ceilings, Kitchen/Family Room Combo, Open Floorplan, Primary Bedroom Main Floor, Solid Surface Counters, Stone Counters, Tray Ceiling(s), Walk-In Closet(s)
- Flooring: Carpet, Ceramic Tile
- Doors: Sliding Doors
- Has fireplace: No
- Common walls with other units/homes: Corner Unit
Interior area
- Total structure area: 4,317
- Total interior livable area: 3,261 sqft
Property
Parking
- Total spaces: 3
- Parking features: Garage - Attached
- Attached garage spaces: 3
Features
- Levels: Two
- Stories: 2
- Patio & porch: Covered, Rear Porch
- Exterior features: Irrigation System, Sidewalk
Lot
- Size: 0.33 Acres
Details
- Parcel number: 172028743101110
- Zoning: PUD
- Special conditions: None
Construction
Type & style
- Home type: SingleFamily
- Property subtype: Single Family Residence
Materials
- Block, Stucco
- Foundation: Slab
- Roof: Shingle
Condition
- New construction: No
- Year built: 2016
Utilities & green energy
- Sewer: Public Sewer
- Water: Public
- Utilities for property: BB/HS Internet Available, Cable Available, Electricity Connected, Public, Sprinkler Meter
Community & HOA
Community
- Features: Deed Restrictions, Golf Carts OK, Irrigation-Reclaimed Water
- Pet fee: $0 monthly
- Subdivision: ROCK SPGS RDG PH VII-B
HOA
- Has HOA: Yes
- Services included: Common Area Taxes, Maintenance Grounds
- HOA fee: $41 monthly
- HOA name: Inframark IMS
- HOA phone: 281-870-0585
Location
- Region: Apopka
Financial & listing details
- Price per square foot: $179/sqft
- Tax assessed value: $524,380
- Annual tax amount: $7,645
- Date on market: 1/23/2025
- Cumulative days on market: 12 days
- Listing terms: Cash,Conventional,FHA,VA Loan
- Ownership: Fee Simple
- Total actual rent: 0
- Electric utility on property: Yes
- Road surface type: Asphalt
Price history
| Date | Event | Price |
|---|---|---|
| 3/5/2025 | Sold | $585,000-2.5%$179/sqft |
Source:  Stellar MLS #O6274444 Report a problem Stellar MLS #O6274444 Report a problem | ||
| 2/5/2025 | Pending sale | $600,000$184/sqft |
Source: Stellar MLS #O6274444 Report a problem | ||
| 1/24/2025 | Listed for sale | $600,000-3.1%$184/sqft |
Source: Stellar MLS #O6274444 Report a problem | ||
| 6/17/2023 | Listing removed | -- |
Source: Stellar MLS #O6106885 Report a problem | ||
| 5/23/2023 | Price change | $619,000-1%$190/sqft |
Source: Stellar MLS #O6106885 Report a problem | ||
| 5/6/2023 | Price change | $625,000-0.8%$192/sqft |
Source: Stellar MLS #O6106885 Report a problem | ||
| 4/27/2023 | Listed for sale | $630,000+88.1%$193/sqft |
Source: Stellar MLS #O6106885 Report a problem | ||
| 11/3/2016 | Sold | $335,000$103/sqft |
Source: Public Record Report a problem | ||
Public tax history
| Year | Property taxes | Tax assessment |
|---|---|---|
| 2024 | $7,645 +8.9% | $431,735 +10% |
| 2023 | $7,022 +12.2% | $392,486 +10% |
| 2022 | $6,259 +20.4% | $356,805 +10% |
| 2021 | $5,200 +3% | $324,368 +6% |
| 2020 | $5,048 -1.7% | $306,147 -1% |
| 2019 | $5,134 +10.7% | $309,243 +10% |
| 2018 | $4,636 | $281,130 -6.1% |
| 2017 | $4,636 -5.7% | $299,382 +1260.8% |
| 2016 | $4,917 | $22,000 |
Find assessor info on the county website
Neighborhood: 32712
Nearby homes
- $508,1004 bd2 ba2.4k sqft1180 Degraw Dr, Apopka, FL 32712Off Market
- $597,4004 bd3 ba3k sqft1171 Degraw Dr, Apopka, FL 32712Off Market
- $657,4005 bd4 ba3.8k sqft1209 Sharptank Ct, Apopka, FL 32712Off Market
- $557,6004 bd3 ba2.7k sqft1217 Sharptank Ct, Apopka, FL 32712Off Market
- $548,1004 bd3 ba2.6k sqft1188 Degraw Dr, Apopka, FL 32712Off Market
- $570,0004 bd3 ba3k sqft2858 Rolling Hills Ln, Apopka, FL 32712New Construction
- $641,4005 bd4 ba3.8k sqft2866 Rolling Hills Ln, Apopka, FL 32712Off Market
- $640,0005 bd4 ba3.6k sqft1179 Degraw Dr, Apopka, FL 32712Sold
Nearby schools
GreatSchools rating
- 8/10Kelly Park SchoolGrades: PK-8Distance: 0.4 mi
- 4/10Apopka High SchoolGrades: 9-12Distance: 3.9 mi
Schools provided by the listing agent
- Elementary: Wolf Lake Elem
- Middle: Wolf Lake Middle
- High: Apopka High
Source: Stellar MLS. This data may not be complete. We recommend contacting the local school district to confirm school assignments for this home.
Get a cash offer in 3 minutes
Find out how much your home could sell for in as little as 3 minutes with a no-obligation cash offer.
Estimated market value
$575,700
Get a cash offer in 3 minutes
Find out how much your home could sell for in as little as 3 minutes with a no-obligation cash offer.
Estimated market value
$575,700
- Florida
- Orange County
- Apopka
- 32712
- 1172 DEGRAW DRIVE
Nearby cities
Nearby neighborhoods
Nearby zip codes
Other Apopka Topics
