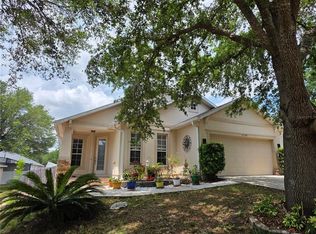
Welcome to 25201 Ironwedge Drive, where modern comfort meets laid-back Florida living in the heart of Sorrento. This beautifully maintained home is tucked into a peaceful golf cart community, offering a relaxed lifestyle with easy access to Mount Dora, Apopka, Sanford, and Orlando via the new 429 expansion. From the moment you arrive, the inviting curb appeal sets the tone for what’s inside—bright, open living spaces designed for both everyday comfort and effortless entertaining. Enjoy peace of mind knowing this home has a newer roof, gutters, fresh exterior paint, and newly resodded landscaping. The interior flows seamlessly with generous natural light, creating a warm and welcoming atmosphere throughout. The kitchen serves as the heart of the home and is move-in ready with newer appliances, including a stove, refrigerator, and microwave, making everyday living and hosting a breeze. The living and dining areas provide flexibility for gatherings or quiet nights in, while the bedrooms are spacious and thoughtfully laid out to give everyone their own retreat. A newer washer and dryer add extra convenience and peace of mind. Step outside to your private backyard oasis, where a custom-built gas fire pit is the perfect focal point for evening gatherings, relaxed weekends, and cozy nights under the stars. Hop on your golf cart and enjoy the charm of the neighborhood. Whether you’re looking for your first home, a place to grow, or a peaceful retreat close to city conveniences, this property truly checks all the boxes. Homes in this area are highly sought after, so schedule your private showing today and see why this Sorrento gem feels like home the moment you arrive.
Sold for $368,000
$368,000
25201 IRONWEDGE DRIVE, SORRENTO, FL 32776
3beds
1,985sqft
Single Family Residence
Built in 2006
7,320 Square Feet Lot
$369,200 Zestimate®
$185/sqft
$2,404 Estimated rent
Home value
$369,200
$343,000 - $399,000
$2,404/mo
Zestimate® history
Owner options
List your home for rent
$2,404/mo
Rent Zestimate®
Find your next renter with Zillow Rental Manager. Plus, with online applications, you can quickly screen prospective tenants – for free.
$2,404/mo
Rent Zestimate®
Refinance and save
$2,526/mo
Est. payment
Refinancing to a lower rate could help reduce your monthly payments and save thousands over the life of the loan.
$2,526/mo
Est. payment
Explore your selling options
Work with a Zillow partner agent
Leverage their expertise and Zillow's premium Showcase listings to get your home seen by more buyers.
Get startedList with your own agent
Get your home in front of millions of buyers by listing it on Zillow.
Learn how to do itSell it yourself
Take full control of how buyers see your home on Zillow by listing For Sale by Owner (FSBO).
List your homeWhat's special
Newer appliancesPrivate backyard oasisWarm and welcoming atmosphereBright open living spacesCustom-built gas fire pitInviting curb appealNewer washer and dryer
Zillow last checked:
Listing updated:
Listed by:
Phil Johnson 352-800-2050,
RIGHTHOUSE REALTY LLC 407-216-8788
Bought with:
Phil Johnson, 3465132
RIGHTHOUSE REALTY LLC
Source: Stellar MLS,MLS#: O6378655 Originating MLS: Orlando Regional
Originating MLS: Orlando Regional
Facts & features
Interior
Bedrooms & bathrooms
- Bedrooms: 3
- Bathrooms: 2
- Full bathrooms: 2
Rooms
- Room types: Bonus Room
Primary bedroom
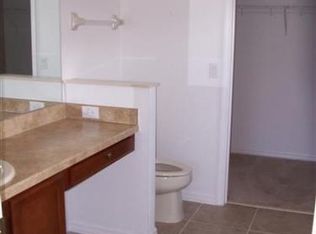
- Features: Ceiling Fan(s), En Suite Bathroom, Exhaust Fan, Garden Bath, Tub with Separate Shower Stall, Walk-In Closet(s)
- Level: First
- Area: 180 Square Feet
- Dimensions: 12x15
Bedroom 2
- Features: Ceiling Fan(s), Built-in Closet
- Level: First
- Area: 110 Square Feet
- Dimensions: 11x10
Bedroom 3
- Features: Ceiling Fan(s), Built-in Closet
- Level: First
- Area: 120 Square Feet
- Dimensions: 12x10
Primary bathroom
- Features: Exhaust Fan, Garden Bath, Tub with Separate Shower Stall
- Level: First
- Area: 99 Square Feet
- Dimensions: 11x9
Bathroom 1
- Features: Exhaust Fan, Single Vanity, Tub With Shower
- Level: First
- Area: 54 Square Feet
- Dimensions: 6x9
Balcony porch lanai
- Level: First
- Area: 160 Square Feet
- Dimensions: 10x16
Dinette
- Level: First
- Area: 154 Square Feet
- Dimensions: 14x11
Dining room
- Features: Ceiling Fan(s), Coat Closet
- Level: First
- Area: 180 Square Feet
- Dimensions: 18x10
Family room
- Features: Ceiling Fan(s)
- Level: First
- Area: 210 Square Feet
- Dimensions: 15x14
Game room
- Features: Ceiling Fan(s)
- Level: First
- Area: 108 Square Feet
- Dimensions: 12x9
Kitchen
- Features: Breakfast Bar, Pantry, Built-in Features, Dual Sinks, Built-in Closet
- Level: First
- Area: 252 Square Feet
- Dimensions: 21x12
Living room
- Level: First
- Area: 130 Square Feet
- Dimensions: 13x10
Utility room
- Features: Built-In Shelving
- Level: First
- Area: 30 Square Feet
- Dimensions: 5x6
Heating
- Central, Electric, Heat Pump
Cooling
- Central Air
Appliances
- Included: Dishwasher, Disposal, Dryer, Electric Water Heater, Exhaust Fan, Freezer, Ice Maker, Microwave, Refrigerator, Washer
- Laundry: Laundry Room
Features
- Ceiling Fan(s), Crown Molding, Open Floorplan, Walk-In Closet(s)
- Flooring: Carpet, Ceramic Tile
- Doors: Sliding Doors
- Has fireplace: No
Interior area
- Total structure area: 2,604
- Total interior livable area: 1,985 sqft
Property
Parking
- Total spaces: 2
- Parking features: Common, Garage Door Opener, On Street
- Attached garage spaces: 2
- Has uncovered spaces: Yes
- Details: Garage Dimensions: 18x20
Features
- Levels: One
- Stories: 1
- Patio & porch: Patio, Rear Porch, Screened
- Exterior features: Fire Pit, Lighting, Private Mailbox, Private Yard, Rain Gutters, Sidewalk, Sprinkler Metered
- Fencing: Fenced,Wood
Lot
- Size: 7,320 Square Feet
- Residential vegetation: Bamboo, Mature Landscaping, Oak Trees
Details
- Parcel number: 321928060700019300
- Special conditions: None
Construction
Type & style
- Home type: SingleFamily
- Architectural style: Florida
- Property subtype: Single Family Residence
Materials
- Concrete
- Foundation: Slab
- Roof: Shingle
Condition
- New construction: No
- Year built: 2006
Details
- Builder model: SEVILLE PALM
- Builder name: MERCEDES HOMES
Utilities & green energy
- Sewer: Public Sewer
- Water: Public
- Utilities for property: Cable Available, Electricity Connected, Fiber Optics, Phone Available, Sewer Connected, Sprinkler Meter, Street Lights, Underground Utilities, Water Connected
Community & HOA
Community
- Features: Sidewalks
- Pet fee: $0 monthly
- Subdivision: FAIRWAYS AT MT PLYMOUTH PHASE 4
HOA
- Has HOA: Yes
- HOA fee: $32 monthly
- HOA name: MOSAIC SERVICES
- HOA phone: 352-617-7603
Location
- Region: Mount Plymouth
Financial & listing details
- Price per square foot: $185/sqft
- Tax assessed value: $306,303
- Annual tax amount: $2,260
- Date on market: 2/4/2026
- Cumulative days on market: 19 days
- Listing terms: Cash,Conventional,FHA,VA Loan
- Ownership: Fee Simple
- Total actual rent: 0
- Electric utility on property: Yes
- Road surface type: Asphalt
Price history
| Date | Event | Price |
|---|---|---|
| 3/26/2026 | Sold | $368,000-3.1%$185/sqft |
Source:  Stellar MLS #O6378655 Report a problem Stellar MLS #O6378655 Report a problem | ||
| 2/24/2026 | Pending sale | $379,900$191/sqft |
Source: Stellar MLS #O6378655 Report a problem | ||
| 2/5/2026 | Listed for sale | $379,900+192.2%$191/sqft |
Source: Stellar MLS #O6378655 Report a problem | ||
| 6/18/2010 | Sold | $130,000+0.1%$65/sqft |
Source: Public Record Report a problem | ||
| 3/20/2010 | Listed for sale | $129,900-49.8%$65/sqft |
Source: foreclosure.com Report a problem | ||
| 6/7/2006 | Sold | $258,800$130/sqft |
Source: Public Record Report a problem | ||
Public tax history
| Year | Property taxes | Tax assessment |
|---|---|---|
| 2025 | $2,355 +2.8% | $155,950 +2.9% |
| 2024 | $2,291 +12.9% | $151,560 +3% |
| 2023 | $2,030 +10% | $147,150 +3% |
| 2022 | $1,846 +3.6% | $142,870 +3% |
| 2021 | $1,782 -4% | $138,709 +1.4% |
| 2020 | $1,855 +1.2% | $136,794 +2.3% |
| 2019 | $1,833 +5% | $133,719 +1.9% |
| 2018 | $1,747 | $131,226 +2.1% |
| 2017 | $1,747 +4.1% | $128,527 +2.1% |
| 2016 | $1,679 +0.5% | $125,884 +0.7% |
| 2015 | $1,670 -2.2% | $125,009 +0.8% |
| 2014 | $1,707 +19.5% | $124,017 +29.1% |
| 2013 | $1,429 -1% | $96,028 |
| 2012 | $1,444 -12.4% | $96,028 -12.5% |
| 2011 | $1,647 +19% | $109,711 -14.7% |
| 2010 | $1,385 -28.2% | $128,577 -21.8% |
| 2009 | $1,929 -29.9% | $164,484 -24.8% |
| 2008 | $2,752 -10.3% | $218,773 -3.4% |
| 2007 | $3,070 +524.1% | $226,528 +657.1% |
| 2006 | $492 | $29,920 |
Find assessor info on the county website
Neighborhood: 32776
Nearby homes
- $384,9003 bd2 ba1.7k sqft25147 Ironwedge Dr, Mount Plymouth, FL 32776For Sale
- $330,9004 bd2 ba1.7k sqft25207 Ironwedge Dr, Mount Plymouth, FL 32776Off Market
- $343,0003 bd2 ba2k sqft25141 Ironwedge Dr, Mount Plymouth, FL 32776Off Market
- $373,7004 bd2 ba1.9k sqft25215 Chipshot Ct, Mount Plymouth, FL 32776Off Market

- $350,0003 bd2 ba1.7k sqft25213 Ironwedge Dr, Mount Plymouth, FL 32776Sold
- $351,8003 bd2 ba2k sqft25221 Chipshot Ct, Mount Plymouth, FL 32776Off Market
- $---- bd-- ba-- sqft25221 Chipshot Ct, Sorrento, FL 32776Off Market
- $385,0004 bd2 ba1.7k sqft25227 Chipshot Ct, Mount Plymouth, FL 32776Sold
Nearby schools
GreatSchools rating
- 7/10Sorrento Elementary SchoolGrades: PK-5Distance: 2 mi
- 4/10Mt. Dora Middle SchoolGrades: 6-8Distance: 5.7 mi
- 5/10Mt. Dora High SchoolGrades: 9-12Distance: 5.9 mi
Schools provided by the listing agent
- Elementary: Sorrento Elementary
- Middle: Mount Dora Middle
- High: Mount Dora High
Source: Stellar MLS. This data may not be complete. We recommend contacting the local school district to confirm school assignments for this home.
Get a cash offer in 3 minutes
Find out how much your home could sell for in as little as 3 minutes with a no-obligation cash offer.
Estimated market value
$369,200
Get a cash offer in 3 minutes
Find out how much your home could sell for in as little as 3 minutes with a no-obligation cash offer.
Estimated market value
$369,200
- Florida
- Lake County
- Sorrento
- 32776
- 25201 IRONWEDGE DRIVE
Nearby cities
Nearby zip codes
Other Sorrento Topics
