One or more photo(s) has been virtually staged. Welcome to your new home nestled in the desirable Hunters Creek area, where convenience meets comfort in this spacious and inviting single-family residence. Boasting four bedrooms and two bathrooms, this home offers ample space for families of all sizes to thrive. Upon entering, you're greeted by a welcoming atmosphere that invites you to unwind and make memories with loved ones. The open-concept floor plan seamlessly connects the living, dining, and kitchen areas, providing the perfect setting for both everyday living and entertaining guests. The heart of the home lies in the well-appointed kitchen, featuring stainless steel appliances, ample cabinetry, and granite countertop space for meal preparation. Whether you're hosting a dinner party or enjoying a quiet family meal, this kitchen is sure to inspire your culinary adventures. Retreat to the spacious master suite, complete with a private ensuite bathroom and walk-in closet, offering a peaceful sanctuary to relax and recharge after a long day. Three additional bedrooms provide versatility, whether used as guest rooms, home offices, or playrooms to suit your lifestyle needs. Outside, you'll find a private, fenced in backyard oasis, perfect for enjoying the warm Florida weather year-round. Whether you're hosting a barbecue with friends or simply enjoying a quiet morning coffee on the patio, this outdoor space is sure to be a favorite gathering spot. Located in the highly sought-after Hunters Creek area, this home offers easy access to a wealth of amenities, including top-rated schools, parks, shopping, dining, and entertainment options. With convenient access to major highways, commuting to Downtown Orlando or the area's renowned theme parks is a breeze. Don't miss your opportunity to make this charming Hunters Creek residence your own. Schedule your showing today and experience the perfect blend of comfort, convenience, and community in this inviting family home. This is a must see!
Sold for $470,000
$470,000
5326 Santa Ana Dr, Orlando, FL 32837
4beds
1,981sqft
Single Family Residence
Built in 2001
5,535 Square Feet Lot
$495,300 Zestimate®
$237/sqft
$2,719 Estimated rent
Home value
$495,300
$471,000 - $520,000
$2,719/mo
Zestimate® history
Owner options
List your home for rent
$2,719/mo
Rent Zestimate®
Find your next renter with Zillow Rental Manager. Plus, with online applications, you can quickly screen prospective tenants – for free.
$2,719/mo
Rent Zestimate®
Refinance and save
$3,503/mo
Est. payment
Refinancing to a lower rate could help reduce your monthly payments and save thousands over the life of the loan.
$3,503/mo
Est. payment
Explore your selling options
Work with a Zillow partner agent
Leverage their expertise and Zillow's premium Showcase listings to get your home seen by more buyers.
Get startedList with your own agent
Get your home in front of millions of buyers by listing it on Zillow.
Learn how to do itSell it yourself
Take full control of how buyers see your home on Zillow by listing For Sale by Owner (FSBO).
List your homeWhat's special
Downtown orlandoBackyard oasisSpacious master suiteAmple spaceRenowned theme parksStainless steel appliancesTop - rated schools
Zillow last checked:
Listing updated:
Listed by:
Sascha Gummersbach 770-361-9477,
REDFIN CORPORATION 407-708-9747
Bought with:
Sherif Awad, 3203190
LA ROSA REALTY CENTRAL FLORIDA LLC
Source: Stellar MLS,MLS#: O6185646 Originating MLS: Orlando Regional
Originating MLS: Orlando Regional
Facts & features
Interior
Bedrooms & bathrooms
- Bedrooms: 4
- Bathrooms: 2
- Full bathrooms: 2
Rooms
- Room types: Family Room, Living Room
Primary bedroom
- Features: Walk-In Closet(s)
- Level: First
Primary bathroom
- Features: Tub with Separate Shower Stall
- Level: First
Kitchen
- Features: Granite Counters
- Level: First
Living room
- Features: Ceiling Fan(s)
- Level: First
Heating
- Central, Electric, Heat Pump
Cooling
- Central Air
Appliances
- Included: Convection Oven, Dishwasher, Electric Water Heater, Microwave, Refrigerator
- Laundry: Inside, Laundry Room
Features
- Kitchen/Family Room Combo, Living Room/Dining Room Combo, Primary Bedroom Main Floor, Solid Wood Cabinets, Stone Counters, Thermostat, Walk-In Closet(s)
- Flooring: Ceramic Tile, Laminate, Hardwood
- Doors: Sliding Doors
- Windows: Blinds, Double Pane Windows, Drapes, Rods, Window Treatments
- Has fireplace: No
Interior area
- Total structure area: 2,543
- Total interior livable area: 1,981 sqft
Property
Parking
- Total spaces: 2
- Parking features: Driveway, Garage Door Opener
- Attached garage spaces: 2
- Has uncovered spaces: Yes
Features
- Levels: One
- Stories: 1
- Patio & porch: Covered, Enclosed, Patio, Rear Porch, Screened
- Exterior features: Sidewalk, Sprinkler Metered
- Fencing: Wood
- Has view: Yes
- View description: Garden
Lot
- Size: 5,535 Square Feet
- Features: Level, Sidewalk
Details
- Parcel number: 302429382900110
- Zoning: P-D
- Special conditions: None
Construction
Type & style
- Home type: SingleFamily
- Property subtype: Single Family Residence
Materials
- Block, Concrete
- Foundation: Slab
- Roof: Shingle
Condition
- New construction: No
- Year built: 2001
Utilities & green energy
- Sewer: Public Sewer
- Water: Public
- Utilities for property: BB/HS Internet Available, Cable Available, Electricity Connected, Fire Hydrant, Phone Available, Sprinkler Meter, Street Lights, Underground Utilities, Water Connected
Community & HOA
Community
- Features: Community Mailbox, Park, Playground, Racquetball, Sidewalks
- Security: Smoke Detector(s)
- Pet fee: $0 monthly
- Subdivision: HUNTERS CREEK TR 527 45/73
HOA
- Has HOA: Yes
- Amenities included: Basketball Court, Maintenance, Park, Playground, Racquetball, Recreation Facilities, Tennis Court(s)
- HOA fee: $96 monthly
- HOA name: Hunter's Creek Community Association
- HOA phone: 407-240-6000
Location
- Region: Orlando
Financial & listing details
- Price per square foot: $237/sqft
- Tax assessed value: $406,338
- Annual tax amount: $2,742
- Date on market: 3/14/2024
- Cumulative days on market: 4 days
- Listing terms: Cash,Conventional,FHA,VA Loan
- Ownership: Fee Simple
- Total actual rent: 0
- Electric utility on property: Yes
- Road surface type: Paved, Asphalt
Price history
| Date | Event | Price |
|---|---|---|
| 4/5/2024 | Sold | $470,000+0%$237/sqft |
Source:  Stellar MLS #O6185646 Report a problem Stellar MLS #O6185646 Report a problem | ||
| 3/18/2024 | Pending sale | $469,900$237/sqft |
Source: Stellar MLS #O6185646 Report a problem | ||
| 3/14/2024 | Listed for sale | $469,900+168.5%$237/sqft |
Source: Stellar MLS #O6185646 Report a problem | ||
| 1/14/2002 | Sold | $175,000$88/sqft |
Source: Public Record Report a problem | ||
Public tax history
| Year | Property taxes | Tax assessment |
|---|---|---|
| 2024 | $2,959 +7.9% | $196,137 +3% |
| 2023 | $2,742 +4.9% | $190,424 +3% |
| 2022 | $2,614 +0.9% | $184,878 +3% |
| 2021 | $2,590 +0.6% | $179,493 +1.4% |
| 2020 | $2,576 +1.6% | $177,015 +2.3% |
| 2019 | $2,536 +0.9% | $173,035 +1.9% |
| 2018 | $2,513 0% | $169,809 -28.8% |
| 2017 | $2,513 +2.4% | $238,361 +2.4% |
| 2016 | $2,454 +1.9% | $232,764 +11.4% |
| 2015 | $2,407 -4.6% | $208,923 +5.8% |
| 2014 | $2,524 +1.7% | $197,440 +10.9% |
| 2013 | $2,483 +0.6% | $178,064 +14.5% |
| 2012 | $2,468 +0.3% | $155,464 -0.2% |
| 2011 | $2,460 +0.2% | $155,799 -2.9% |
| 2010 | $2,456 | $160,510 -11.9% |
| 2009 | -- | $182,127 -27.1% |
| 2008 | $2,756 -3.7% | $249,696 -20.6% |
| 2007 | $2,863 -4.8% | $314,671 +16% |
| 2006 | $3,008 +4.6% | $271,284 +44.2% |
| 2005 | $2,877 +4.7% | $188,134 +16.4% |
| 2004 | $2,747 +0.7% | $161,561 +1.2% |
| 2003 | $2,727 +1.9% | $159,570 +3.8% |
| 2002 | $2,676 | $153,766 |
Find assessor info on the county website
Neighborhood: Hunters Creek
Nearby homes
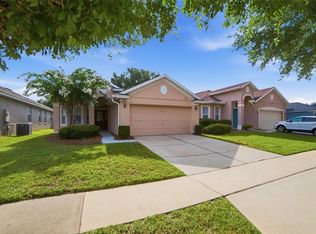
- $429,0003 bd2 ba1.6k sqft5322 Santa Ana Dr, Orlando, FL 32837For Sale
- $414,0003 bd2 ba1.6k sqft5330 Santa Ana Dr, Orlando, FL 32837Off Market

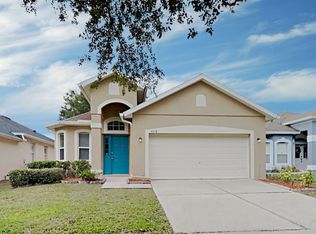
- $469,3004 bd2 ba1.9k sqft5318 Santa Ana Dr, Orlando, FL 32837Off Market
- $407,3004 bd2 ba1.9k sqft5334 Santa Ana Dr, Orlando, FL 32837Off Market
- $472,0004 bd2 ba1.9k sqft5110 Santa Ana Dr, Orlando, FL 32837Off Market
- $435,6003 bd2 ba1.6k sqft5106 Santa Ana Dr, Orlando, FL 32837Off Market
- $430,8004 bd2 ba1.9k sqft5114 Santa Ana Dr, Orlando, FL 32837Off Market
- $417,1003 bd2 ba1.6k sqft5314 Santa Ana Dr, Orlando, FL 32837Off Market
Nearby schools
GreatSchools rating
- 10/10West Creek Elementary SchoolGrades: PK-5Distance: 0.6 mi
- 8/10Hunters Creek Middle SchoolGrades: 6-8Distance: 1.1 mi
- 6/10Freedom High SchoolGrades: 9-12Distance: 4.3 mi
Get a cash offer in 3 minutes
Find out how much your home could sell for in as little as 3 minutes with a no-obligation cash offer.
Estimated market value
$495,300
Get a cash offer in 3 minutes
Find out how much your home could sell for in as little as 3 minutes with a no-obligation cash offer.
Estimated market value
$495,300
- Florida
- Orange County
- Orlando
- 32837
- Hunters Creek
- 5326 Santa Ana Dr
Nearby cities
Nearby neighborhoods
Nearby zip codes
Other Orlando Topics
