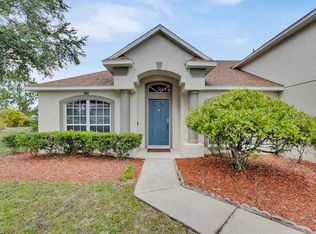
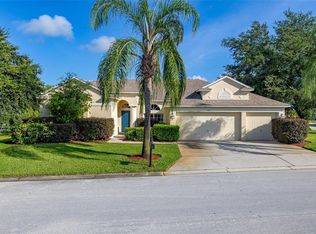
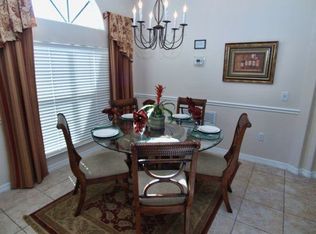
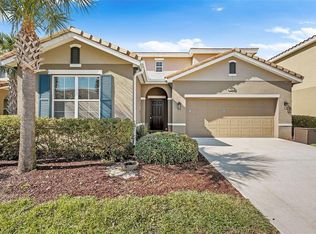
Welcome to this beautifully maintained 6-bedroom, 5-bathroom home in the gated community of Grand Reserve, offering approximately 3,400 sq. ft. of spacious and versatile living. Set on a large lot with no rear neighbors, this home provides added privacy and a peaceful outdoor setting. The home features 4 ensuite bedrooms, making it ideal for families, guests, or short-term vacation rental use. Enjoy a spacious living room, dining room, family room, and a large kitchen designed for both everyday living and entertaining. Step outside to your private pool and spa, complemented by a generous Florida living space perfect for enjoying the year-round Florida lifestyle. Recent updates include a freshly painted exterior (July 2026), new lawn installed (July 2026), new Evaporator Coil to A/C unit (2026), and a new water heater (2026). Whether you're looking for a beautiful primary residence, second home, or short-term vacation rental investment, this property offers an exceptional combination of space, privacy, comfort, and location. Conveniently located close to restaurants, shopping, world-famous attractions, and entertainment, this is an opportunity not to be missed.
For sale
$525,000
219 BLUE HERON COURT, DAVENPORT, FL 33837
6beds
3,283sqft
Single Family Residence
Built in 2004
10,472 Square Feet Lot
$506,400 Zestimate®
$160/sqft
$67/mo HOA
What's special
Private pool and spaFamily roomNew lawn installedDining roomFreshly painted exterior
- 1 day
- 180
- 26
Likely to sell faster than
Zillow last checked:
Listing updated:
Listed by:
Debbie Bendall 407-922-3035,
PROVIDENCE REALTY AND PROPERTY MANAGEMENT LLC 863-512-5238
Source: Stellar MLS,MLS#: S5156373 Originating MLS: Osceola
Originating MLS: Osceola
Facts & features
Interior
Bedrooms & bathrooms
- Bedrooms: 6
- Bathrooms: 5
- Full bathrooms: 5
Rooms
- Room types: Family Room, Dining Room, Living Room
Primary bedroom
- Features: Walk-In Closet(s)
- Level: First
- Area: 247 Square Feet
- Dimensions: 13x19
Primary bedroom
- Features: Walk-In Closet(s)
- Level: Second
- Area: 650 Square Feet
- Dimensions: 26x25
Other
- Features: Built-in Closet
- Level: First
- Area: 120 Square Feet
- Dimensions: 10x12
Bedroom 3
- Features: Built-in Closet
- Level: First
- Area: 121 Square Feet
- Dimensions: 11x11
Bedroom 4
- Features: Built-in Closet
- Level: First
- Area: 110 Square Feet
- Dimensions: 11x10
Bedroom 5
- Features: Built-in Closet
- Level: First
- Area: 132 Square Feet
- Dimensions: 11x12
Dining room
- Level: First
- Area: 247 Square Feet
- Dimensions: 19x13
Family room
- Level: First
- Area: 336 Square Feet
- Dimensions: 14x24
Kitchen
- Level: First
- Area: 300 Square Feet
- Dimensions: 20x15
Living room
- Level: First
- Area: 126 Square Feet
- Dimensions: 14x9
Heating
- Electric
Cooling
- Central Air
Appliances
- Included: Dishwasher, Disposal, Dryer, Electric Water Heater, Freezer, Microwave, Refrigerator, Washer
- Laundry: Laundry Room
Features
- Ceiling Fan(s), Kitchen/Family Room Combo, Living Room/Dining Room Combo, Primary Bedroom Main Floor, PrimaryBedroom Upstairs
- Flooring: Carpet, Ceramic Tile
- Doors: Sliding Doors
- Has fireplace: No
- Furnished: Yes
Interior area
- Total structure area: 3,283
- Total interior livable area: 3,283 sqft
Video & virtual tour
Property
Parking
- Total spaces: 3
- Parking features: Driveway
- Attached garage spaces: 3
- Has uncovered spaces: Yes
Features
- Levels: Two
- Stories: 2
- Patio & porch: Covered, Enclosed
- Exterior features: Irrigation System, Lighting
- Has private pool: Yes
- Pool features: In Ground
- Has spa: Yes
- Spa features: In Ground
- Has view: Yes
- View description: Park/Greenbelt
Lot
- Size: 10,472 Square Feet
- Features: Cul-De-Sac
Details
- Parcel number: 272611701404000590
- Special conditions: None
Construction
Type & style
- Home type: SingleFamily
- Property subtype: Single Family Residence
Materials
- Block, Stucco
- Foundation: Slab
- Roof: Shingle
Condition
- New construction: No
- Year built: 2004
Utilities & green energy
- Sewer: Public Sewer
- Water: Public
- Utilities for property: Cable Connected, Electricity Connected, Sewer Connected, Street Lights, Water Connected
Community & HOA
Community
- Security: Fire Alarm, Gated Community
- Pet fee: $0 monthly
- Subdivision: GRAND RESERVE
HOA
- Has HOA: Yes
- HOA fee: $67 monthly
- HOA name: Thomas Lake HOA/AnnKatherine Zaoskri Cherry
- HOA phone: 863-547-9624
Location
- Region: Davenport
Financial & listing details
- Price per square foot: $160/sqft
- Tax assessed value: $479,803
- Annual tax amount: $6,942
- Date on market: 8/27/2026
- Cumulative days on market: 1 day
- Ownership: Fee Simple
- Total actual rent: 0
- Electric utility on property: Yes
- Road surface type: Asphalt
Estimated market value
$506,400
$481,000 - $532,000
$3,484/mo
Price history
| Date | Event | Price |
|---|---|---|
| 8/27/2026 | Listed for sale | $525,000+98.1%$160/sqft |
Source:  Stellar MLS #S5156373 Report a problem Stellar MLS #S5156373 Report a problem | ||
| 8/19/2011 | Sold | $265,000-3.6%$81/sqft |
Source: Stellar MLS #S4684607 Report a problem | ||
| 5/5/2011 | Listed for sale | $275,000-25%$84/sqft |
Source: Randall West Inc DBA Coldwell Banker West Realty #S4684607 Report a problem | ||
| 7/13/2004 | Sold | $366,600$112/sqft |
Source: Public Record Report a problem | ||
Public tax history
| Year | Property taxes | Tax assessment |
|---|---|---|
| 2025 | $6,203 -0.5% | $479,803 +0.5% |
| 2024 | $6,234 +6.3% | $477,282 +10% |
| 2023 | $5,865 +7.9% | $433,893 +10% |
| 2022 | $5,434 +9.4% | $394,448 +10% |
| 2021 | $4,968 +5.5% | $358,589 +6.4% |
| 2020 | $4,711 +3.5% | $337,133 +6.6% |
| 2019 | $4,553 -8.1% | $316,291 +6% |
| 2018 | $4,956 +4.8% | $298,526 +3% |
| 2017 | $4,731 +8.3% | $289,961 +1.7% |
| 2016 | $4,370 +2.9% | $285,179 +10% |
| 2015 | $4,247 +6.7% | $259,254 +10% |
| 2014 | $3,980 +13.8% | $235,685 +10% |
| 2013 | $3,499 +16.8% | $214,259 +10% |
| 2012 | $2,997 +4.8% | $194,781 +6% |
| 2011 | $2,859 -18% | $183,741 -16.4% |
| 2010 | $3,487 -21.5% | $219,875 -16.5% |
| 2009 | $4,440 -15.9% | $263,200 -21.7% |
| 2008 | $5,279 | $336,197 |
| 2007 | -- | -- |
| 2006 | $5,487 | -- |
| 2005 | -- | -- |
| 2004 | $417 | -- |
| 2003 | $417 -2.4% | $25,000 |
| 2002 | $427 | $25,000 |
Find assessor info on the county website
Monthly payment
Est. payment
Payment breakdown
Explore the cost of this home by adjusting the details. Changes won't be saved.Climate risks
Neighborhood: 33837
Similar homes
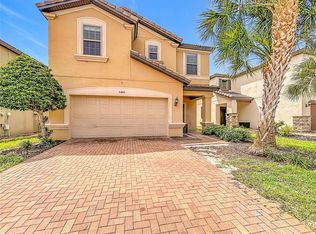
- $539,0007 bd6 ba3.1k sqft5485 MISTY OAK CIRCLE, DAVENPORT, FL 33837For Sale
 MLS ID #O6436907, Mike Chen, P.A, LA ROSA REALTY LLC. Stellar MLS
 - $599,0006 bd6 ba3.2k sqft7552 OAKMOSS LOOP, DAVENPORT, FL 33837For Sale
 MLS ID #O6436902, Renata Reis, LLC, UNITED REALTY GROUP INC. Stellar MLS
 - $522,5006 bd6 ba3.2k sqft5207 WILDWOOD WAY, DAVENPORT, FL 33837For Sale
 MLS ID #O6429926, Brad Young, HOMEVEST REALTY. Stellar MLS
 - $489,0005 bd3 ba2.6k sqft1018 GRAND RESERVE DRIVE, DAVENPORT, FL 33837For Sale
 MLS ID #G5113350, Barbara Amato, LPT REALTY, LLC.. Stellar MLS
 - $525,0006 bd6 ba3.1k sqft4115 OAKTREE DRIVE, DAVENPORT, FL 33837For SaleMLS ID #O6393813, Jamie Woelbern, STOCKWORTH REALTY GROUP. Stellar MLS
- $530,0005 bd5 ba3.1k sqft5439 SOLTERRA CIRCLE, DAVENPORT, FL 33837For SaleMLS ID #O6425583, Thomas Morin, NEXTHOME NEIGHBORHOOD REALTY. Stellar MLS
- $510,0006 bd6 ba3.2k sqft5231 WILDWOOD WAY, DAVENPORT, FL 33837For SaleMLS ID #S5149755, Imran Mohamed, IM GLOBAL REALTY LLC. Stellar MLS
- $530,0005 bd6 ba2.6k sqft7376 OAKMOSS LOOP, DAVENPORT, FL 33837For SaleMLS ID #O6432355, Xiaoyu Su, RATIO REAL ESTATE, LLC. Stellar MLS
- $548,0005 bd5 ba3.4k sqft388 SAND RIDGE DRIVE, DAVENPORT, FL 33896For SaleMLS ID #O6409861, Candace Garber, TRUDEALS REALTY CORP. Stellar MLS
- $529,9005 bd5 ba2.1k sqft5145 OAKBOURNE AVENUE, DAVENPORT, FL 33837For SaleMLS ID #S5146181, Lloyd Hart, REAL BROKER, LLC. Stellar MLS
- $489,0006 bd4 ba3k sqft5294 WILDWOOD WAY, DAVENPORT, FL 33837For SaleMLS ID #GC541695, Tony Shi, YORK MILLS REALTY LLC. Stellar MLS
- $520,0006 bd5 ba2.9k sqft5299 WILDWOOD WAY, DAVENPORT, FL 33837For SaleMLS ID #O6364643, Tania Abreu, CHARLES RUTENBERG REALTY ORLANDO. Stellar MLS
- $479,0004 bd3 ba2.5k sqft334 GRAND RESERVE DRIVE, DAVENPORT, FL 33837For SaleMLS ID #O6400704, Christopher Gallon, PA, EXP REALTY LLC. Stellar MLS
- $550,0006 bd5 ba3.6k sqft5244 OAKBOURNE AVENUE, DAVENPORT, FL 33837For SaleMLS ID #O6019866, Guanhua Zhang, KN PREMIER REALTY, INC. Stellar MLS
- $519,0005 bd5 ba2.1k sqft4408 ACORN COURT, DAVENPORT, FL 33837For SaleMLS ID #O6379627, Yolenis Bottaro, THE VALENZUELA REAL ESTATE GRO. Stellar MLS
- $499,0005 bd5 ba3.1k sqft5493 SOLTERRA CIRCLE, DAVENPORT, FL 33837For SaleMLS ID #O6393866, Corinne Defilippis, EXP REALTY LLC. Stellar MLS
- $499,0005 bd5 ba3.1k sqft5528 SOLTERRA CIRCLE, DAVENPORT, FL 33837For SaleMLS ID #O6382742, Alyssa Barker, THE JERRY BARKER GROUP LLC. Stellar MLS
- $505,0005 bd4 ba2.7k sqft5368 OAKBOURNE AVENUE, DAVENPORT, FL 33837For SaleMLS ID #O6404308, Sally Wallace, SHINE VILLAS REALTY LLC. Stellar MLS
- $539,0005 bd5 ba2.1k sqft4416 ACORN COURT, DAVENPORT, FL 33837For SaleMLS ID #S5144288, Dave Johnson, LUXURY ORLANDO REAL ESTATE. Stellar MLS
