Experience the ultimate in luxury living with this exceptional 5-bedroom, 5-bathroom home in the highly sought-after SOLTERRA Resort. This property offers a turnkey opportunity for those seeking a primary residence, vacation home, or income-producing investment. Step inside to discover an open-concept layout, fully tiled throughout, that seamlessly connects the family and dining areas, creating an inviting space for entertaining. The modern kitchen features stainless steel appliances, a breakfast bar, and ample storage for all your culinary needs. Step outside through the sliding doors to your private oasis – a sparkling pool and spa surrounded by a spacious covered lanai, perfect for relaxation or hosting gatherings. Plus, enjoy a short walk to the clubhouse, where you can take advantage of all the resort-style amenities. Whether you're looking for a permanent home or a profitable vacation rental, this property has it all. Don’t miss the chance to make this stunning SOLTERRA Resort home yours. Contact your Realtor today to schedule a private tour and start living the resort lifestyle! Buyers and Agents are advised to verify all information obtained within. Information is deemed accurate but not guaranteed.
For sale
$539,000
4416 ACORN COURT, DAVENPORT, FL 33837
5beds
2,114sqft
:
Get pre-qualified$3,806/mo
Single Family Residence
Built in 2014
6,011 Square Feet Lot
$-- Zestimate®
$255/sqft
$292/mo HOA
What's special
Breakfast barSpacious covered lanaiSparkling pool and spaOpen-concept layoutAmple storageModern kitchenFully tiled throughout
- 173 days |
- 65 |
- 5 |
Zillow last checked:
Listing updated:
Listed by:
Dave Johnson 407-705-7635,
LUXURY ORLANDO REAL ESTATE 407-705-7634,
Carl Johnson 407-705-7634,
LUXURY ORLANDO REAL ESTATE
Source: Stellar MLS,MLS#: S5144288 Originating MLS: Osceola
Originating MLS: Osceola
Facts & features
Interior
Bedrooms & bathrooms
- Bedrooms: 5
- Bathrooms: 5
- Full bathrooms: 5
Primary bedroom
- Features: Walk-In Closet(s)
- Level: First
Bedroom 2
- Features: Built-in Closet
- Level: First
Bedroom 3
- Features: Built-in Closet
- Level: First
Bedroom 4
- Features: Built-in Closet
- Level: First
Bedroom 5
- Features: Built-in Closet
- Level: First
Kitchen
- Level: First
Living room
- Level: First
Heating
- Electric, Natural Gas
Cooling
- Central Air
Appliances
- Included: Dishwasher, Dryer, Microwave, Range, Refrigerator, Washer
- Laundry: Inside
Features
- Ceiling Fan(s), Living Room/Dining Room Combo
- Flooring: Carpet, Ceramic Tile
- Has fireplace: No
- Furnished: Yes
Interior area
- Total structure area: 2,598
- Total interior livable area: 2,114 sqft
Video & virtual tour
Property
Parking
- Total spaces: 2
- Parking features: Converted Garage
- Attached garage spaces: 2
Features
- Levels: One
- Stories: 1
- Exterior features: Sidewalk
- Has private pool: Yes
- Pool features: In Ground
- Has spa: Yes
- Spa features: In Ground
Lot
- Size: 6,011 Square Feet
Details
- Parcel number: 272610701302002910
- Special conditions: None
Construction
Type & style
- Home type: SingleFamily
- Property subtype: Single Family Residence
Materials
- Stucco
- Foundation: Slab
- Roof: Tile
Condition
- New construction: No
- Year built: 2014
Utilities & green energy
- Sewer: Public Sewer
- Water: Public
- Utilities for property: BB/HS Internet Available, Electricity Available, Water Available
Community & HOA
Community
- Features: Clubhouse, Fitness Center, Gated Community - Guard, Pool, Sidewalks, Tennis Court(s)
- Pet fee: $0 monthly
- Subdivision: SOLTERRA - OAKMONT PH 01
HOA
- Has HOA: Yes
- Amenities included: Clubhouse, Fitness Center, Pool, Security, Tennis Court(s)
- Services included: 24-Hour Guard, Community Pool, Recreational Facilities, Trash
- HOA fee: $292 monthly
- HOA name: Artemis Lifestyles/Joe Bullins
- HOA phone: 877-221-6919
Location
- Region: Davenport
Financial & listing details
- Price per square foot: $255/sqft
- Tax assessed value: $383,003
- Annual tax amount: $9,132
- Date on market: 2/20/2026
- Cumulative days on market: 2 days
- Ownership: Fee Simple
- Total actual rent: 0
- Electric utility on property: Yes
- Road surface type: Asphalt
Estimated market value
Not available
Estimated sales range
Not available
Not available
Price history
| Date | Event | Price |
|---|---|---|
| 2/20/2026 | Listed for sale | $539,000$255/sqft |
Source:  Stellar MLS #S5144288 Report a problem Stellar MLS #S5144288 Report a problem | ||
| 11/8/2025 | Listing removed | $539,000$255/sqft |
Source: Stellar MLS #S5126450 Report a problem | ||
| 10/17/2025 | Listed for sale | $539,000$255/sqft |
Source: Stellar MLS #S5126450 Report a problem | ||
| 10/3/2025 | Listing removed | $539,000$255/sqft |
Source: Stellar MLS #S5126450 Report a problem | ||
| 7/8/2025 | Pending sale | $539,000$255/sqft |
Source: Stellar MLS #S5126450 Report a problem | ||
| 5/12/2025 | Listed for sale | $539,000-5.4%$255/sqft |
Source: Stellar MLS #S5126450 Report a problem | ||
| 2/6/2025 | Listing removed | $569,900$270/sqft |
Source: Stellar MLS #S5101746 Report a problem | ||
| 3/25/2024 | Listed for sale | $569,900+69.6%$270/sqft |
Source: Stellar MLS #S5101746 Report a problem | ||
| 7/28/2014 | Sold | $335,990$159/sqft |
Source: Public Record Report a problem | ||
Public tax history
| Year | Property taxes | Tax assessment |
|---|---|---|
| 2025 | $4,952 -1.2% | $383,003 +2.4% |
| 2024 | $5,010 +3.5% | $374,124 +10% |
| 2023 | $4,840 +9.1% | $340,113 +10% |
| 2022 | $4,436 +13.9% | $309,194 +10% |
| 2021 | $3,894 +1.5% | $281,085 +2.4% |
| 2020 | $3,835 +2.3% | $274,475 +5.4% |
| 2019 | $3,750 -46.6% | $260,466 +3% |
| 2018 | $7,026 +0.1% | $252,992 +7.4% |
| 2017 | $7,019 +91.8% | $235,603 -4.9% |
| 2016 | $3,661 +3% | $247,621 +5.6% |
| 2015 | $3,554 +30.4% | $234,526 +947% |
| 2014 | $2,725 +1654.8% | $22,400 +124% |
| 2013 | $155 +0.9% | $10,000 |
| 2012 | $154 -5.8% | $10,000 -4.8% |
| 2011 | $163 -6.3% | $10,500 -4.5% |
| 2010 | $174 -23.4% | $11,000 -18.5% |
| 2009 | $228 -34.1% | $13,500 -38.6% |
| 2008 | $345 | $22,000 |
Find assessor info on the county website
Monthly payment
Est. payment
Payment breakdown
Explore the cost of this home by adjusting the details. Changes won't be saved.Climate risks
Neighborhood: 33837
Nearby schools
GreatSchools rating
- 2/10Loughman Oaks Elementary SchoolGrades: PK-5Distance: 2.5 mi
- 3/10Shelley S. Boone Middle SchoolGrades: 6-8Distance: 9.5 mi
- 3/10Davenport High SchoolGrades: 9-12Distance: 1.3 mi
- $465,3005 bd4 ba2.6k sqft4412 Acorn Ct, Davenport, FL 33837Off Market
- $490,7005 bd4 ba2.8k sqft4420 Acorn Ct, Davenport, FL 33837Off Market
- $532,9006 bd3 ba3.1k sqft4424 Acorn Ct, Davenport, FL 33837Off Market
- $519,0005 bd5 ba2.1k sqft4408 Acorn Ct, Davenport, FL 33837For Sale
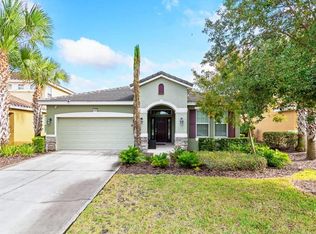
- $472,7005 bd4 ba2.6k sqft4417 Acorn Ct, Davenport, FL 33837Off Market
- $1004,617 sqft5235 Solterra Blvd, Davenport, FL 33837Off Market
- $442,8005 bd4 ba2.6k sqft4404 Acorn Ct, Davenport, FL 33837Off Market
- $513,5005 bd4 ba3.1k sqft4421 Acorn Ct, Davenport, FL 33837Off Market
A local agent can set up tours, give advice and negotiate with sellers.
Similar homes
- $529,9005 bd5 ba2.1k sqft5145 OAKBOURNE AVENUE, DAVENPORT, FL 33837For Sale
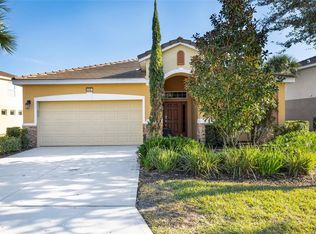
 MLS ID #S5146181, Lloyd Hart, REAL BROKER, LLC. Stellar MLS
 - $530,0005 bd5 ba3.1k sqft5439 Solterra Cir, Davenport, FL 33837For Sale
 NextHome
 - $499,0005 bd5 ba3.1k sqft5493 SOLTERRA CIRCLE, DAVENPORT, FL 33837For Sale
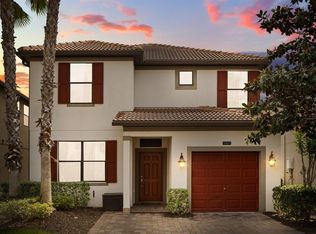 MLS ID #O6393866, Corinne Defilippis, EXP REALTY LLC. Stellar MLS
 - $480,0005 bd4 ba2.5k sqft5429 MISTY OAK CIRCLE, DAVENPORT, FL 33837For Sale
 MLS ID #O6404311, Danae Pitcher, FLORIDA RESORT REALTY LLC. Stellar MLS
 - $645,0006 bd5 ba3.1k sqft4348 ACORN COURT, DAVENPORT, FL 33837For SaleMLS ID #S5149133, Meryem Baamrani Bennet, LPT REALTY, LLC. Stellar MLS
- $445,0005 bd6 ba2.4k sqft4715 TERRASONESTA DRIVE, DAVENPORT, FL 33837For SaleMLS ID #L4963932, Roberto Rodriguez, EXP REALTY LLC. Stellar MLS
- $409,9005 bd6 ba2.4k sqft4702 TERRASONESTA DRIVE, DAVENPORT, FL 33837For SaleMLS ID #O6427866, Matt Dixon, COMPASS FLORIDA LLC. Stellar MLS
- $650,0005 bd5 ba2.9k sqft7592 OAKMOSS LOOP, DAVENPORT, FL 33837For SaleMLS ID #G5108167, Karen Salter, IAD REAL ESTATE. Stellar MLS
- $480,0005 bd5 ba2.6k sqft171 ORANGE COSMOS BOULEVARD, DAVENPORT, FL 33837For SaleMLS ID #S5142059, Jason Smith, IONA BROKERAGE LLC. Stellar MLS
- $444,0005 bd5 ba2.2k sqft7163 OAKMOSS LOOP, DAVENPORT, FL 33837For SaleMLS ID #O6370415, Casey Hatfield, EPIC FLORIDA REALTY LLC. Stellar MLS
- $508,0005 bd5 ba2.5k sqft1355 YORKSHIRE COURT, DAVENPORT, FL 33896For SaleMLS ID #O6418054, Vinny Machado Da Silva, ONLI REALTY GROUP LLC. Stellar MLS
- $395,0005 bd4 ba2.3k sqft549 CADIZ LOOP, DAVENPORT, FL 33837For SaleMLS ID #O6431071, Jenny Wemert, WEMERT GROUP REALTY LLC. Stellar MLS
- $435,0005 bd5 ba2.6k sqft113 TIGER LILY COURT, DAVENPORT, FL 33837For SaleMLS ID #S5148868, Kylie Palazzo, HOMES OF AMERICA REALTY GROUP,. Stellar MLS
- $479,9506 bd5 ba2.8k sqft906 ORANGE COSMOS BOULEVARD, DAVENPORT, FL 33837For SaleMLS ID #S5145361, Jason Smith, IONA BROKERAGE LLC. Stellar MLS
- $380,0004 bd4 ba2.1k sqft4799 TERRASONESTA DRIVE, DAVENPORT, FL 33837For SaleMLS ID #O6410043, Jessica Sato, GARCIA REALTY GROUP. Stellar MLS
- $535,0005 bd5 ba2.8k sqft9023 SHADOW MOUNTAIN STREET, DAVENPORT, FL 33896For SaleMLS ID #O6389397, Eveli Golden, EXP REALTY LLC. Stellar MLS
- $499,0005 bd3 ba3.1k sqft2663 SAND HILL POINT CIRCLE, DAVENPORT, FL 33837For SaleMLS ID #S5134997, Miluska Parot, LPT REALTY, LLC. Stellar MLS
- $535,0005 bd5 ba2.5k sqft7705 BANYON WAY, KISSIMMEE, FL 34747For SaleMLS ID #S5151502, Michelle Fernandez, P4L REALTY LLC. Stellar MLS
- $564,0005 bd5 ba2.8k sqft1476 MOON VALLEY DRIVE, DAVENPORT, FL 33896For SaleMLS ID #FC317023, Nikkei Cavany, EXP REALTY LLC. Stellar MLS
- $499,0006 bd4 ba2.8k sqft1144 CYPRESS POINTE BOULEVARD, DAVENPORT, FL 33896For SaleMLS ID #S5145636, Matthew Wein, LA ROSA REALTY LLC. Stellar MLS
