Welcome to your Florida dream home in the highly sought-after Solterra Resort! This beautifully appointed 5-bedroom, 5-bathroom residence offers more than 3,000 square feet of thoughtfully designed living space and is ideally located just minutes from Walt Disney World, world-class attractions, shopping, dining, and major highways. Designed with the popular Alexander Palms floor plan, this spacious home features soaring ceilings, an open-concept layout, and two private owner's suites, making it ideal for full-time living, vacation use, or a high-performing short-term rental. The gourmet kitchen is equipped with granite countertops, 42-inch cabinetry, a stylish tile backsplash, stainless steel appliances, and ample space for entertaining family and guests. The versatile floor plan includes two bedrooms and two full bathrooms on the main level, while the second floor offers three additional bedrooms and three full bathrooms, providing comfort and privacy for everyone. Step outside to your own private backyard retreat featuring a south-facing screened lanai with a heated pool and spa—the perfect place to relax after a day enjoying all that Central Florida has here. As a resident of Solterra Resort, you'll enjoy exceptional resort-style amenities including a luxurious clubhouse, expansive resort pool, lazy river, fitness center, tennis courts, playground, poolside restaurant and bar, valet trash service, and 24-hour guard-gated security. Whether you're searching for a permanent residence, a vacation retreat, or an exceptional investment opportunity, this fully furnished and beautifully maintained home offers the perfect combination of luxury, comfort, and income-producing potential in one of Central Florida's most desirable resort communities.
For sale
$530,000
5439 SOLTERRA CIRCLE, DAVENPORT, FL 33837
5beds
3,116sqft
:
Get pre-qualified$3,702/mo
Single Family Residence
Built in 2015
5,863 Square Feet Lot
$513,800 Zestimate®
$170/sqft
$268/mo HOA
What's special
- 26 days |
- 8 |
- 2 |
Zillow last checked:
Listing updated:
Listed by:
Thomas Morin 321-303-0805,
NEXTHOME NEIGHBORHOOD REALTY 407-377-7735
Source: Stellar MLS,MLS#: O6425583 Originating MLS: Orlando Regional
Originating MLS: Orlando Regional
Facts & features
Interior
Bedrooms & bathrooms
- Bedrooms: 5
- Bathrooms: 5
- Full bathrooms: 5
Rooms
- Room types: Loft
Primary bedroom
- Features: Walk-In Closet(s)
- Level: Second
- Area: 208 Square Feet
- Dimensions: 13x16
Bedroom 2
- Features: Coat Closet
- Level: First
- Area: 132 Square Feet
- Dimensions: 11x12
Bedroom 3
- Features: Coat Closet
- Level: First
- Area: 132 Square Feet
- Dimensions: 11x12
Bedroom 4
- Features: Coat Closet
- Level: Second
- Area: 168 Square Feet
- Dimensions: 12x14
Bedroom 5
- Features: Coat Closet
- Level: Second
- Area: 132 Square Feet
- Dimensions: 12x11
Primary bathroom
- Level: First
- Area: 168 Square Feet
- Dimensions: 12x14
Kitchen
- Level: First
- Area: 153 Square Feet
- Dimensions: 9x17
Laundry
- Level: First
- Area: 49 Square Feet
- Dimensions: 7x7
Living room
- Level: First
- Area: 266 Square Feet
- Dimensions: 19x14
Loft
- Level: Second
- Area: 204 Square Feet
- Dimensions: 17x12
Heating
- Electric
Cooling
- Central Air
Appliances
- Included: Dishwasher, Disposal, Dryer, Microwave, Range, Refrigerator, Tankless Water Heater, Washer
- Laundry: Laundry Room
Features
- Ceiling Fan(s), High Ceilings, Open Floorplan, Primary Bedroom Main Floor, PrimaryBedroom Upstairs, Stone Counters, Walk-In Closet(s)
- Flooring: Carpet, Ceramic Tile
- Has fireplace: No
- Furnished: Yes
- Common walls with other units/homes: Corner Unit
Interior area
- Total structure area: 3,472
- Total interior livable area: 3,116 sqft
Video & virtual tour
Property
Parking
- Total spaces: 1
- Parking features: Garage Door Opener
- Attached garage spaces: 1
- Details: Garage Dimensions: 11x20
Features
- Levels: Two
- Stories: 2
- Patio & porch: Covered, Deck, Patio, Porch, Screened
- Exterior features: Irrigation System
- Has private pool: Yes
- Pool features: Child Safety Fence, Deck, Gunite, Heated, In Ground, Screen Enclosure
- Has spa: Yes
- Spa features: Heated, In Ground
Lot
- Size: 5,863 Square Feet
- Features: Corner Lot, Sidewalk
Details
- Parcel number: 272610701305000390
- Zoning: SFR
- Special conditions: None
Construction
Type & style
- Home type: SingleFamily
- Architectural style: Florida
- Property subtype: Single Family Residence
Materials
- Block, Stucco
- Foundation: Slab
- Roof: Tile
Condition
- Completed
- New construction: No
- Year built: 2015
Details
- Builder model: Alexander Palm
- Builder name: Lennar
Utilities & green energy
- Sewer: Public Sewer
- Water: Public
- Utilities for property: Cable Connected, Electricity Connected, Sewer Connected, Sprinkler Meter, Water Connected
Community & HOA
Community
- Features: Deed Restrictions, Fitness Center, Pool, Tennis Court(s)
- Security: Gated Community, Key Card Entry, Security System, Smoke Detector(s)
- Pet fee: $0 monthly
- Subdivision: SOLTERRA PH 1
HOA
- Has HOA: Yes
- Amenities included: Clubhouse, Fitness Center, Gated, Tennis Court(s), Trail(s)
- Services included: Internet, Maintenance Grounds
- HOA fee: $268 monthly
- HOA name: Evergreen Lifestyle management
- HOA phone: 877-221-6919
Location
- Region: Davenport
Financial & listing details
- Price per square foot: $170/sqft
- Tax assessed value: $469,959
- Annual tax amount: $10,643
- Date on market: 7/17/2026
- Cumulative days on market: 22 days
- Listing terms: Cash,Conventional,FHA,VA Loan
- Ownership: Fee Simple
- Total actual rent: 0
- Electric utility on property: Yes
- Road surface type: Asphalt
Estimated market value
$513,800
$488,000 - $539,000
$3,362/mo
Price history
| Date | Event | Price |
|---|---|---|
| 7/17/2026 | Listed for sale | $530,000+6%$170/sqft |
Source:  Stellar MLS #O6425583 Report a problem Stellar MLS #O6425583 Report a problem | ||
| 1/7/2026 | Sold | $500,000+22%$160/sqft |
Source: Public Record Report a problem | ||
| 4/6/2021 | Sold | $410,000+26.2%$132/sqft |
Source: Public Record Report a problem | ||
| 2/26/2016 | Sold | $325,000$104/sqft |
Source: Public Record Report a problem | ||
Public tax history
| Year | Property taxes | Tax assessment |
|---|---|---|
| 2025 | $6,076 -4.2% | $469,959 -4.1% |
| 2024 | $6,345 +2% | $490,261 +7.4% |
| 2023 | $6,220 +12.9% | $456,415 +10% |
| 2022 | $5,512 +16.7% | $414,923 +21.7% |
| 2021 | $4,723 +2.5% | $340,894 +3.4% |
| 2020 | $4,606 +3.6% | $329,635 +6.7% |
| 2019 | $4,448 -42.4% | $308,999 +2.8% |
| 2018 | $7,724 | $300,591 |
Find assessor info on the county website
Monthly payment
Est. payment
Payment breakdown
Explore the cost of this home by adjusting the details. Changes won't be saved.Climate risks
Neighborhood: 33837
Nearby schools
GreatSchools rating
- 2/10Loughman Oaks Elementary SchoolGrades: PK-5Distance: 2.4 mi
- 3/10Shelley S. Boone Middle SchoolGrades: 6-8Distance: 9.4 mi
- 3/10Davenport High SchoolGrades: 9-12Distance: 1.1 mi
Schools provided by the listing agent
- Elementary: Loughman Oaks Elem
- Middle: Boone Middle
- High: Ridge Community Senior High
Source: Stellar MLS. This data may not be complete. We recommend contacting the local school district to confirm school assignments for this home.
- $530,0005 bd5 ba3.1k sqft5439 Solterra Cir, Davenport, FL 33837For Sale

- $522,1005 bd5 ba3.1k sqft5455 Solterra Cir, Davenport, FL 33837Off Market
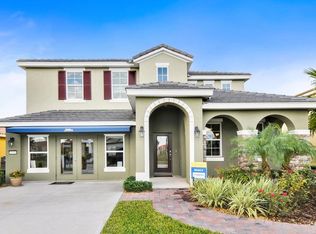
- $535,3005 bd5 ba3.1k sqft5435 Solterra Cir, Davenport, FL 33837Off Market

- $486,8005 bd5 ba3.1k sqft5431 Solterra Cir, Davenport, FL 33837Off Market

- $525,8006 bd5 ba3.4k sqft5481 Solterra Cir, Davenport, FL 33837Off Market
- $517,7006 bd5 ba3.3k sqft5456 Solterra Cir, Davenport, FL 33837Off Market
- $505,3005 bd5 ba3.3k sqft5429 Solterra Cir, Davenport, FL 33837Off Market
- $502,8005 bd5 ba3.3k sqft5489 Solterra Cir, Davenport, FL 33837Off Market
A local agent can set up tours, give advice and negotiate with sellers.
Similar homes
- $530,0005 bd6 ba2.6k sqft7376 OAKMOSS LOOP, DAVENPORT, FL 33837For Sale
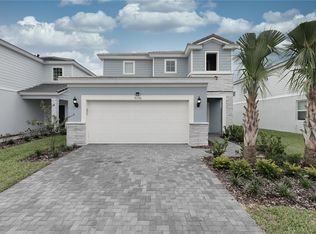
 MLS ID #O6432355, Xiaoyu Su, RATIO REAL ESTATE, LLC. Stellar MLS
 - $530,0005 bd5 ba3.1k sqft5439 Solterra Cir, Davenport, FL 33837For SaleNextHome
- $530,0006 bd6 ba3.2k sqft5207 WILDWOOD WAY, DAVENPORT, FL 33837For Sale
 MLS ID #O6429926, Brad Young, HOMEVEST REALTY. Stellar MLS
 - $509,0006 bd4 ba3k sqft5294 WILDWOOD WAY, DAVENPORT, FL 33837For Sale
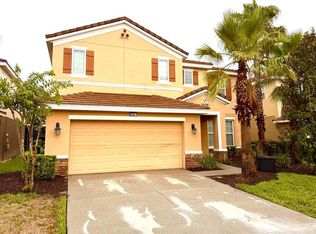 MLS ID #GC541695, Tony Shi, YORK MILLS REALTY LLC. Stellar MLS
 - $529,9005 bd5 ba2.1k sqft5145 OAKBOURNE AVENUE, DAVENPORT, FL 33837For SaleMLS ID #S5146181, Lloyd Hart, REAL BROKER, LLC. Stellar MLS
- $534,9956 bd6 ba3.2k sqft5231 WILDWOOD WAY, DAVENPORT, FL 33837For SaleMLS ID #S5149755, Imran Mohamed, IM GLOBAL REALTY LLC. Stellar MLS
- $505,0005 bd4 ba2.7k sqft5368 OAKBOURNE AVENUE, DAVENPORT, FL 33837For SaleMLS ID #O6404308, Sally Wallace, SHINE VILLAS REALTY LLC. Stellar MLS
- $499,0005 bd5 ba3.1k sqft5493 SOLTERRA CIRCLE, DAVENPORT, FL 33837For SaleMLS ID #O6393866, Corinne Defilippis, EXP REALTY LLC. Stellar MLS
- $499,0005 bd5 ba3.1k sqft5528 SOLTERRA CIRCLE, DAVENPORT, FL 33837For SaleMLS ID #O6382742, Alyssa Barker, THE JERRY BARKER GROUP LLC. Stellar MLS
- $519,0005 bd5 ba2.1k sqft4408 ACORN COURT, DAVENPORT, FL 33837For SaleMLS ID #O6379627, Yolenis Bottaro, THE VALENZUELA REAL ESTATE GRO. Stellar MLS
- $525,0006 bd6 ba3.1k sqft4115 OAKTREE DRIVE, DAVENPORT, FL 33837For SaleMLS ID #O6393813, Jamie Woelbern, STOCKWORTH REALTY GROUP. Stellar MLS
- $525,0005 bd4 ba2.7k sqft7364 OAKMOSS LOOP, DAVENPORT, FL 33837For SaleMLS ID #O6382626, Veronica Li, RATIO REAL ESTATE, LLC. Stellar MLS
- $539,9996 bd5 ba3k sqft4328 ACORN COURT, DAVENPORT, FL 33837For SaleMLS ID #G5111297, Lucas Barbosa Santos, BRAZA HOMES. Stellar MLS
- $539,0005 bd5 ba2.1k sqft4416 ACORN COURT, DAVENPORT, FL 33837For SaleMLS ID #S5144288, Dave Johnson, LUXURY ORLANDO REAL ESTATE. Stellar MLS
- $520,0006 bd5 ba2.9k sqft5299 WILDWOOD WAY, DAVENPORT, FL 33837For SaleMLS ID #O6364643, Tania Abreu, CHARLES RUTENBERG REALTY ORLANDO. Stellar MLS
- $579,0006 bd5 ba3.1k sqft7352 OAKMOSS LOOP, DAVENPORT, FL 33837For SaleMLS ID #S5154617, Cameron Matoska, RE/MAX REALTEC GROUP INC. Stellar MLS
- $560,0005 bd5 ba2.7k sqft8012 OAK SHADOW COURT, DAVENPORT, FL 33837For SaleMLS ID #S5130984, Philippa Murray, SIGNATURE COLLECTION REALTY IN. Stellar MLS
- $550,0006 bd5 ba3.6k sqft5244 OAKBOURNE AVENUE, DAVENPORT, FL 33837For SaleMLS ID #O6019866, Guanhua Zhang, KN PREMIER REALTY, INC. Stellar MLS
- $548,0005 bd5 ba3.4k sqft388 SAND RIDGE DRIVE, DAVENPORT, FL 33896For SaleMLS ID #O6409861, Candace Garber, TRUDEALS REALTY CORP. Stellar MLS
- $500,0005 bd4 ba2.7k sqft7260 OAKMOSS LOOP, DAVENPORT, FL 33837For SaleMLS ID #O6274422, Ryan Persaud, EXP REALTY LLC. Stellar MLS
