Welcome to resort-style living in the highly sought-after Watermark community of Winter Garden! This stunning, 2019-built, 4-bedroom, 2.5-bathroom home effortlessly blends modern luxury with absolute convenience. Step inside to find a bright, open-concept floor plan highlighted by premium ceramic tile flooring, soaring high ceilings, and a chef-inspired kitchen featuring granite countertops, stainless steel appliances, a massive island for entertaining, and a sprawling walk-in pantry. Smart storage abounds, including a deep walk-in closet under the stairs. Upstairs, you are greeted by a versatile multi-purpose loft? perfect for a home office, gym, or game room. The palatial primary suite boasts dual walk-in closets and double vanities. Enjoy community tennis courts, an amazing playground, and immediate access to the Watermark clubhouse. Located moments from Horizon West shopping, top-rated schools, and major toll roads. Schedule your private tour today!
For sale
$525,000
14704 SETON CREEK BOULEVARD, WINTER GARDEN, FL 34787
4beds
1,877sqft
:
Get pre-qualified$3,641/mo
Single Family Residence
Built in 2019
2,880 Square Feet Lot
$512,400 Zestimate®
$280/sqft
$164/mo HOA
What's special
Massive island for entertainingAmazing playgroundVersatile multi-purpose loftGranite countertopsPalatial primary suiteBright open-concept floor planSprawling walk-in pantry
- 5 days |
- 262 |
- 8 |
Likely to sell faster than
Zillow last checked:
Listing updated:
Listed by:
Ozan Cifci 407-782-4866,
PREMIUM PROPERTIES R.E. SERVICE 407-380-2800
Source: Stellar MLS,MLS#: O6431033 Originating MLS: Orlando Regional
Originating MLS: Orlando Regional
Facts & features
Interior
Bedrooms & bathrooms
- Bedrooms: 4
- Bathrooms: 3
- Full bathrooms: 2
- 1/2 bathrooms: 1
Primary bedroom
- Features: Built-in Closet
- Level: Second
- Area: 224 Square Feet
- Dimensions: 14x16
Bedroom 2
- Features: Built-in Closet
- Level: Second
- Area: 132 Square Feet
- Dimensions: 11x12
Bedroom 3
- Features: Built-in Closet
- Level: Second
- Area: 121 Square Feet
- Dimensions: 11x11
Bedroom 4
- Features: Built-in Closet
- Level: Second
- Area: 121 Square Feet
- Dimensions: 11x11
Dining room
- Level: First
- Area: 143 Square Feet
- Dimensions: 13x11
Kitchen
- Level: First
- Area: 224 Square Feet
- Dimensions: 14x16
Living room
- Level: First
- Area: 196 Square Feet
- Dimensions: 14x14
Heating
- Central
Cooling
- Central Air
Appliances
- Included: Dishwasher, Disposal, Dryer, Microwave, Range, Refrigerator, Washer
- Laundry: Inside, Laundry Room
Features
- Eating Space In Kitchen, Kitchen/Family Room Combo, Living Room/Dining Room Combo, Thermostat, Walk-In Closet(s)
- Flooring: Carpet, Ceramic Tile
- Has fireplace: No
Interior area
- Total structure area: 2,078
- Total interior livable area: 1,877 sqft
Video & virtual tour
Property
Parking
- Total spaces: 2
- Parking features: Garage - Attached
- Attached garage spaces: 2
Features
- Levels: Two
- Stories: 2
- Exterior features: Irrigation System, Playground, Sidewalk, Sprinkler Metered, Tennis Court(s)
Lot
- Size: 2,880 Square Feet
Details
- Parcel number: 042427755303630
- Zoning: P-D
- Special conditions: None
Construction
Type & style
- Home type: SingleFamily
- Property subtype: Single Family Residence
Materials
- Block, Stucco
- Foundation: Block
- Roof: Shingle
Condition
- New construction: No
- Year built: 2019
Utilities & green energy
- Sewer: Public Sewer
- Water: Public
- Utilities for property: Electricity Available, Sewer Available, Sprinkler Meter
Community & HOA
Community
- Pet fee: $0 monthly
- Subdivision: WATERMARK PH 2B
HOA
- Has HOA: Yes
- HOA fee: $164 monthly
- HOA name: Jenna Ronan
- HOA phone: 407-614-5956
Location
- Region: Winter Garden
Financial & listing details
- Price per square foot: $280/sqft
- Tax assessed value: $442,360
- Annual tax amount: $7,669
- Date on market: 8/5/2026
- Cumulative days on market: 6 days
- Listing terms: Cash,Conventional,FHA,VA Loan
- Ownership: Fee Simple
- Total actual rent: 0
- Electric utility on property: Yes
- Road surface type: Asphalt
Estimated market value
$512,400
$487,000 - $538,000
$3,107/mo
Price history
| Date | Event | Price |
|---|---|---|
| 8/5/2026 | Listed for sale | $525,000+54.4%$280/sqft |
Source:  Stellar MLS #O6431033 Report a problem Stellar MLS #O6431033 Report a problem | ||
| 7/21/2026 | Listed for rent | $3,200$2/sqft |
Source: Zillow Rentals Report a problem | ||
| 7/21/2026 | Listing removed | $3,200$2/sqft |
Source: Stellar MLS #O6425472 Report a problem | ||
| 7/15/2026 | Listed for rent | $3,200$2/sqft |
Source: Stellar MLS #O6425472 Report a problem | ||
| 6/25/2025 | Listing removed | $3,200$2/sqft |
Source: Zillow Rentals Report a problem | ||
| 6/9/2025 | Listed for rent | $3,200-3%$2/sqft |
Source: Zillow Rentals Report a problem | ||
| 5/28/2023 | Listing removed | -- |
Source: Zillow Rentals Report a problem | ||
| 5/27/2023 | Listed for rent | $3,300$2/sqft |
Source: Zillow Rentals Report a problem | ||
| 5/26/2023 | Listing removed | -- |
Source: Zillow Rentals Report a problem | ||
| 5/16/2023 | Price change | $3,300+3.1%$2/sqft |
Source: Zillow Rentals Report a problem | ||
| 5/11/2023 | Price change | $3,200-3%$2/sqft |
Source: Zillow Rentals Report a problem | ||
| 4/26/2023 | Listed for rent | $3,300+3.1%$2/sqft |
Source: Zillow Rentals Report a problem | ||
| 5/3/2022 | Listing removed | -- |
Source: Zillow Rental Network_1 Report a problem | ||
| 4/30/2022 | Listed for rent | $3,200+39.1%$2/sqft |
Source: Zillow Rental Network_1 Report a problem | ||
| 12/31/2020 | Listing removed | -- |
Source: Stellar MLS Report a problem | ||
| 11/18/2020 | Price change | $2,300-4.2%$1/sqft |
Source: PREMIUM PROPERTIES R.E SERVICE #O5904285 Report a problem | ||
| 11/10/2020 | Sold | $340,000-2.9%$181/sqft |
Source: Public Record Report a problem | ||
| 11/6/2020 | Listed for rent | $2,400$1/sqft |
Source: PREMIUM PROPERTIES R.E SERVICE #O5904285 Report a problem | ||
| 9/18/2020 | Pending sale | $349,990$186/sqft |
Source: FLORIDA CONNEXION PROPERTIES #O5889415 Report a problem | ||
| 9/9/2020 | Listed for sale | $349,990$186/sqft |
Source: FLORIDA CONNEXION PROPERTIES #O5889415 Report a problem | ||
Public tax history
| Year | Property taxes | Tax assessment |
|---|---|---|
| 2024 | $7,094 +11.8% | $379,990 +10% |
| 2023 | $6,344 +11.5% | $345,445 +10% |
| 2022 | $5,690 +14.2% | $314,041 +10% |
| 2021 | $4,982 +2.4% | $285,492 +3.1% |
| 2020 | $4,863 +295% | $276,976 +529.5% |
| 2019 | $1,231 +42% | $44,000 +10% |
| 2018 | $867 +0% | $40,000 |
| 2017 | $867 | $40,000 |
Find assessor info on the county website
Monthly payment
Est. payment
Payment breakdown
Explore the cost of this home by adjusting the details. Changes won't be saved.Climate risks
Neighborhood: 34787
Nearby schools
GreatSchools rating
- 8/10Panther Lake ElementaryGrades: PK-5Distance: 0.4 mi
- 9/10Hamlin Middle SchoolGrades: 6-8Distance: 2.7 mi
- 6/10Horizon High SchoolGrades: 9-12Distance: 1 mi
- $471,300-- bd-- ba1.9k sqft14710 Seton Creek Blvd, Winter Garden, FL 34787Off Market
- $505,600-- bd-- ba2.1k sqft14698 Seton Creek Blvd, Winter Garden, FL 34787Off Market
- $485,0004 bd3 ba2k sqft14716 Seton Creek Blvd, Winter Garden, FL 34787Sold

- $556,1004 bd3 ba2k sqft9316 Tyrella Pine Trl, Winter Garden, FL 34787Off Market
- $670,0004 bd3 ba2k sqft14722 Seton Creek Blvd, Winter Garden, FL 34787Sold
- $485,0003 bd3 ba1.8k sqft14694 Seton Creek Blvd, Winter Garden, FL 34787Sold
- $431,3003 bd2 ba1.6k sqft9322 Tyrella Pine Trl, Winter Garden, FL 34787Off Market
- $1,123,0005 bd4 ba4.3k sqft9255 Holliston Creek Pl, Winter Garden, FL 34787Off Market
A local agent can set up tours, give advice and negotiate with sellers.
Similar homes
- $534,0003 bd3 ba2.1k sqft15813 SWEET LEMON WAY, WINTER GARDEN, FL 34787For Sale

 MLS ID #O6418559, Steven Koleno, BEYCOME OF FLORIDA LLC. Stellar MLS
 - $495,0004 bd3 ba2.1k sqft5754 SURPRISE LILY DRIVE, WINTER GARDEN, FL 34787For Sale
 MLS ID #S5151845, Eric Jia, NUMBER 1 BROKER, LLC. Stellar MLS
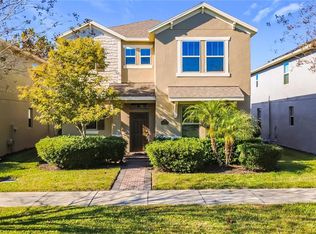
 - $525,0003 bd3 ba2.1k sqft16330 BRISK BREEZE ALLEY, WINTER GARDEN, FL 34787For Sale
 MLS ID #G5106012, Nicholas Barber, NARROW ROAD REALTY. Stellar MLS
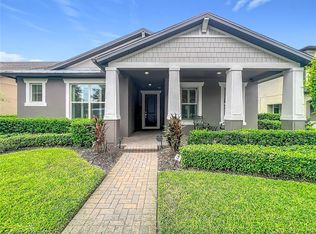
 - $650,0003 bd2 ba1.9k sqft14048 LAKE ABBOTTS DRIVE, WINTER GARDEN, FL 34787For Sale
 MLS ID #O6429316, Thomas Moffett, BHHS FLORIDA REALTY. Stellar MLS
 - $507,0003 bd2 ba1.6k sqft11117 BOSTWICK ALLEY, WINTER GARDEN, FL 34787For SaleMLS ID #O6407552, Fernanda Bover, LA ROSA REALTY LLC. Stellar MLS
- $555,0004 bd4 ba2.4k sqft17098 WATER SPRING BOULEVARD, WINTER GARDEN, FL 34787For SaleMLS ID #O6357599, Iluska Kruse, ORLANDO BROTHERS REAL ESTATE LLC. Stellar MLS
- $627,0003 bd3 ba2.3k sqft14005 ALDFORD DRIVE, WINTER GARDEN, FL 34787For SaleMLS ID #O6401397, Thomas Nickley, Jr, KELLER WILLIAMS REALTY AT THE PARKS. Stellar MLS
- $575,0004 bd4 ba2.2k sqft11045 BOSTWICK ALLEY, WINTER GARDEN, FL 34787For SaleMLS ID #O6337436, Khadija Webber, EPIQUE REALTY INC.. Stellar MLS
- $456,0002 bd3 ba1.9k sqft5545 BOWMAN DRIVE, WINTER GARDEN, FL 34787For SaleMLS ID #O6407484, Karen Albright, OPENDOOR BROKERAGE LLC. Stellar MLS
- $469,9903 bd3 ba2k sqft16396 PRAIRIE SCHOOL DRIVE, WINTER GARDEN, FL 34787For SaleMLS ID #O6396532, Carly Ruecker, DENIZ REALTY PARTNERS LLC. Stellar MLS
- $780,0003 bd2 ba2.1k sqft8325 TOPSAIL PLACE, WINTER GARDEN, FL 34787For SaleMLS ID #O6404553, Jaqueline Santos De Tabares, CHARLES RUTENBERG REALTY ORLANDO. Stellar MLS
- $575,0004 bd4 ba2.4k sqft11913 VERRAZANO DRIVE, ORLANDO, FL 32836For SaleMLS ID #O6423806, Karithlyn Pastrana, LPT REALTY, LLC. Stellar MLS
- $465,0003 bd3 ba2.3k sqft12597 ENCORE AT OVATION WAY, WINTER GARDEN, FL 34787For SaleMLS ID #O6407413, Emma Yue, INTEREALTY SERVICE. Stellar MLS
- $646,0004 bd3 ba2k sqft11165 GREEN CITRON ALLEY, WINTER GARDEN, FL 34787For SaleMLS ID #O6413226, Val Restrepo, EXP REALTY LLC. Stellar MLS
- $479,5003 bd3 ba1.8k sqft8266 BRYCE CANYON AVENUE, WINDERMERE, FL 34786For SaleMLS ID #O6410344, Mahmoud Mango, DALTON WADE INC. Stellar MLS
- $625,0004 bd3 ba2.2k sqft13786 SUMMER HARBOR COURT, WINDERMERE, FL 34786For SaleMLS ID #O6414239, Deborah Garson, DEBORAH E GARSON PA. Stellar MLS
- $610,0003 bd2 ba2k sqft7222 STILL POND LANE, WINDERMERE, FL 34786For SaleMLS ID #O6426722, AJ Stagg, III, ATRIUM REALTY, LLC. Stellar MLS
- $655,0004 bd2 ba2.7k sqft13228 ROSKIN LANE, WINDERMERE, FL 34786For SaleMLS ID #O6429810, Karen Albright, OPENDOOR BROKERAGE LLC. Stellar MLS
- $395,0003 bd3 ba1.5k sqft13158 BOUNTY AVENUE, WINTER GARDEN, FL 34787For SaleMLS ID #O6421321, Sascha Davis, EXP REALTY LLC. Stellar MLS
- $525,0004 bd3 ba2.4k sqft2854 HIGH POINTE STREET, CLERMONT, FL 34711For SaleMLS ID #S5152607, Jodenny Ogando, REAL BROKER, LLC. Stellar MLS
