Welcome to your private oasis in the highly desirable community of Waterleigh! This rare gem stands out as one of the few homes in the neighborhood to feature its very own private, heated saltwater pool, complete with a spacious covered patio, an impressive newly screened lanai, and the ultimate privacy of no rear neighbors. Boasting one of the most sought-after single-story designs, this open and light-filled home welcomes you with sophisticated new wainscoting architectural details and brand-new, upgraded flooring throughout all four bedrooms. The heart of the home is an incredible gourmet kitchen featuring a massive quartz island illuminated by high-end glass pendant lighting, premium appliances, custom cabinetry, and a stunning backsplash that flows seamlessly into the spacious living and dining areas. Unwind in a luxurious primary suite showcasing elegant tray ceilings and a grand walk-in closet outfitted with a brand-new custom organization system. The upgraded primary bath offers a spa-like experience with granite counters, double sinks, a large shower, and an oversized soaking tub. Every detail has been meticulously enhanced, including a fully renovated laundry room, a pristine epoxy-finished garage floor, sealed and cleaned outdoor pavers, and a freshly repainted exterior. The home is also equipped with permanent outdoor Govee smart lights, allowing you to easily customize your exterior illumination for holidays or everyday ambiance. Located just 15 minutes from Walt Disney World, you can even enjoy the magic of the nightly Disney fireworks right from your own home. Waterleigh offers an unmatched, low-maintenance resort lifestyle where the HOA includes all lawn care, giving you more time to enjoy the two community clubhouses, resort pools, fitness centers, garden, mini-golf, volleyball, and scenic lake viewing docks. Schedule your tour today to experience this highly upgraded, move-in-ready masterpiece!
For sale
$649,900
16131 HAMPTON CROSSING DRIVE, WINTER GARDEN, FL 34787
4beds
2,117sqft
:
Get pre-qualified$4,691/mo
Single Family Residence
Built in 2017
6,484 Square Feet Lot
$633,500 Zestimate®
$307/sqft
$342/mo HOA
What's special
Sought-after single-story designPrivate heated saltwater poolIncredible gourmet kitchenPristine epoxy-finished garage floorFreshly repainted exteriorNewly screened lanaiElegant tray ceilings
- 46 days |
- 1,265 |
- 79 |
Likely to sell faster than
Zillow last checked:
Listing updated:
Listed by:
Stephanie Nelson 321-536-0729,
EXP REALTY LLC 407-305-4300
Source: Stellar MLS,MLS#: O6417701 Originating MLS: Orlando Regional
Originating MLS: Orlando Regional
Facts & features
Interior
Bedrooms & bathrooms
- Bedrooms: 4
- Bathrooms: 3
- Full bathrooms: 3
Rooms
- Room types: Attic, Great Room, Utility Room
Primary bedroom
- Features: Built-In Shelving, Ceiling Fan(s), En Suite Bathroom, Walk-In Closet(s)
- Level: First
- Area: 195 Square Feet
- Dimensions: 13x15
Bedroom 2
- Features: Ceiling Fan(s), Built-in Closet
- Level: First
- Area: 144 Square Feet
- Dimensions: 12x12
Bedroom 3
- Features: Ceiling Fan(s), Built-in Closet
- Level: First
- Area: 144 Square Feet
- Dimensions: 12x12
Bedroom 4
- Features: Ceiling Fan(s), Built-in Closet
- Level: First
- Area: 132 Square Feet
- Dimensions: 12x11
Primary bathroom
- Features: Dual Sinks, Exhaust Fan, Garden Bath, Tub with Separate Shower Stall, Water Closet/Priv Toilet, Window/Skylight in Bath
- Level: First
- Area: 110 Square Feet
- Dimensions: 10x11
Bathroom 2
- Features: Tub With Shower
- Level: First
- Area: 64 Square Feet
- Dimensions: 8x8
Bathroom 3
- Features: Shower No Tub
- Level: First
- Area: 36 Square Feet
- Dimensions: 6x6
Dining room
- Level: First
- Area: 144 Square Feet
- Dimensions: 12x12
Kitchen
- Level: First
- Area: 132 Square Feet
- Dimensions: 11x12
Kitchen
- Features: Breakfast Bar, Kitchen Island, Pantry
- Level: First
- Area: 130 Square Feet
- Dimensions: 13x10
Laundry
- Level: First
- Area: 77 Square Feet
- Dimensions: 11x7
Living room
- Features: Ceiling Fan(s)
- Level: First
- Area: 238 Square Feet
- Dimensions: 17x14
Heating
- Central, Electric
Cooling
- Central Air
Appliances
- Included: Dishwasher, Disposal, Dryer, Electric Water Heater, Exhaust Fan, Microwave, Range, Refrigerator, Washer
- Laundry: Electric Dryer Hookup, Inside, Laundry Room, Washer Hookup
Features
- Ceiling Fan(s), Eating Space In Kitchen, High Ceilings, Kitchen/Family Room Combo, Open Floorplan, Primary Bedroom Main Floor, Solid Surface Counters, Solid Wood Cabinets, Split Bedroom, Stone Counters, Thermostat, Tray Ceiling(s), Walk-In Closet(s)
- Flooring: Tile
- Doors: Sliding Doors
- Windows: Window Treatments
- Has fireplace: No
Interior area
- Total structure area: 2,984
- Total interior livable area: 2,117 sqft
Video & virtual tour
Property
Parking
- Total spaces: 2
- Parking features: Driveway, Garage Door Opener, On Street
- Attached garage spaces: 2
- Has uncovered spaces: Yes
- Details: Garage Dimensions: 21x22
Features
- Levels: One
- Stories: 1
- Patio & porch: Covered, Front Porch, Porch, Rear Porch, Screened
- Exterior features: Irrigation System, Rain Gutters, Sidewalk, Sprinkler Metered
- Has private pool: Yes
- Pool features: Child Safety Fence, Gunite, Heated, In Ground, Lighting, Pool Alarm, Pool Sweep, Salt Water, Screen Enclosure
- Has view: Yes
- View description: Pool
Lot
- Size: 6,484 Square Feet
- Features: In County, Sidewalk
- Residential vegetation: Trees/Landscaped
Details
- Parcel number: 312327885102980
- Zoning: P-D
- Special conditions: None
Construction
Type & style
- Home type: SingleFamily
- Property subtype: Single Family Residence
Materials
- Block, Stucco
- Foundation: Slab
- Roof: Shingle
Condition
- Completed
- New construction: No
- Year built: 2017
Details
- Builder model: Bellmore
- Builder name: Dr. Horton
Utilities & green energy
- Sewer: Public Sewer
- Water: Public
- Utilities for property: BB/HS Internet Available, Cable Connected, Electricity Connected, Public, Sewer Connected, Sprinkler Meter, Street Lights, Water Connected
Community & HOA
Community
- Features: Dock, Fishing, Deed Restrictions, Fitness Center, Golf Carts OK, Irrigation-Reclaimed Water, Park, Playground, Pool, Sidewalks, Tennis Court(s)
- Security: Security System, Security System Owned, Smoke Detector(s)
- Pet fee: $0 monthly
- Subdivision: WATERLEIGH PH 1C
HOA
- Has HOA: Yes
- Amenities included: Clubhouse, Fence Restrictions, Fitness Center, Maintenance, Park, Playground, Pool, Recreation Facilities, Tennis Court(s), Vehicle Restrictions
- Services included: Community Pool, Maintenance Grounds, Pest Control, Pool Maintenance, Recreational Facilities, Trash
- HOA fee: $342 monthly
- HOA name: Empire Management Group - Jenny Morales
- HOA phone: 407-770-1748
Location
- Region: Winter Garden
Financial & listing details
- Price per square foot: $307/sqft
- Tax assessed value: $533,219
- Annual tax amount: $6,365
- Date on market: 6/18/2026
- Cumulative days on market: 46 days
- Listing terms: Cash,Conventional,FHA,VA Loan
- Ownership: Fee Simple
- Total actual rent: 0
- Electric utility on property: Yes
- Road surface type: Paved
Estimated market value
$633,500
$602,000 - $665,000
$3,321/mo
Price history
| Date | Event | Price |
|---|---|---|
| 6/18/2026 | Listed for sale | $649,900+62.5%$307/sqft |
Source: eXp Realty #O6417701 Report a problem | ||
| 11/7/2019 | Sold | $400,000$189/sqft |
Source: Public Record Report a problem | ||
| 11/5/2019 | Listed for sale | $400,000$189/sqft |
Source: KELLER WILLIAMS ADVANTAGE III #O5815809 Report a problem | ||
| 10/6/2019 | Pending sale | $400,000$189/sqft |
Source: KELLER WILLIAMS ADVANTAGE III REALTY #O5815809 Report a problem | ||
| 10/1/2019 | Listed for sale | $400,000+17.6%$189/sqft |
Source: KELLER WILLIAMS ADVANTAGE III REALTY #O5815809 Report a problem | ||
| 10/9/2017 | Sold | $340,107$161/sqft |
Source: Public Record Report a problem | ||
Public tax history
| Year | Property taxes | Tax assessment |
|---|---|---|
| 2024 | $6,080 +6.8% | $385,685 +3% |
| 2023 | $5,692 +3.8% | $374,451 +3% |
| 2022 | $5,485 +2.4% | $363,545 +3% |
| 2021 | $5,357 -10.9% | $352,956 +1.5% |
| 2020 | $6,014 +26.1% | $347,612 +13.2% |
| 2019 | $4,768 +0.6% | $307,110 +1.9% |
| 2018 | $4,741 0% | $301,384 +502.8% |
| 2017 | $4,741 +360.3% | $50,000 +11.1% |
| 2016 | $1,030 | $45,000 |
Find assessor info on the county website
Monthly payment
Est. payment
Payment breakdown
Explore the cost of this home by adjusting the details. Changes won't be saved.Climate risks
Neighborhood: 34787
Nearby schools
GreatSchools rating
- 8/10Panther Lake ElementaryGrades: PK-5Distance: 1.9 mi
- 9/10Water Spring Middle School-0482Grades: 6-8Distance: 2.2 mi
- 6/10Horizon High SchoolGrades: 9-12Distance: 1.9 mi
Schools provided by the listing agent
- Elementary: Panther Lake Elementary
- Middle: Water Spring Middle
- High: Horizon High School
Source: Stellar MLS. This data may not be complete. We recommend contacting the local school district to confirm school assignments for this home.
- $590,5003 bd3 ba2k sqft16137 Hampton Crossing Dr, Winter Garden, FL 34787Off Market

- $689,0005 bd4 ba2.8k sqft16125 Hampton Crossing Dr, Winter Garden, FL 34787Sold

- $625,0004 bd3 ba2k sqft16143 Hampton Crossing Dr, Winter Garden, FL 34787Sold
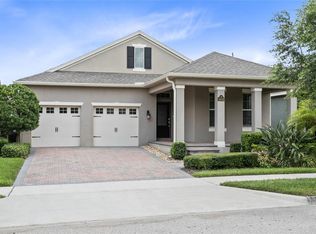
- $595,2004 bd3 ba2.1k sqft16119 Hampton Crossing Dr, Winter Garden, FL 34787Off Market
- $100-- bd-- ba-- sqftRock Coast Dr, Winter garden, FL 34787Off Market
- $766,1005 bd5 ba3.2k sqft16113 Hampton Crossing Dr, Winter Garden, FL 34787Off Market
- $744,7004 bd3 ba3.1k sqft16149 Hampton Crossing Dr, Winter Garden, FL 34787Off Market
- $761,3005 bd3 ba2.9k sqft16124 Hampton Crossing Dr, Winter Garden, FL 34787Off Market
A local agent can set up tours, give advice and negotiate with sellers.
Similar homes
- $650,0003 bd2 ba1.9k sqft14048 LAKE ABBOTTS DRIVE, WINTER GARDEN, FL 34787For Sale
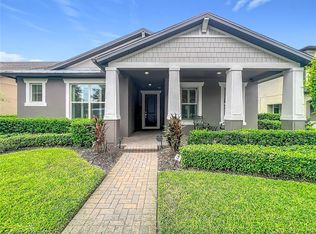
 MLS ID #O6429316, Thomas Moffett, BHHS FLORIDA REALTY. Stellar MLS
 - $550,0004 bd3 ba2k sqft16130 WIND VIEW LANE, WINTER GARDEN, FL 34787For Sale
 MLS ID #O6412051, Erica Jefferson, COLDWELL BANKER REALTY. Stellar MLS
 - $649,0004 bd3 ba2.1k sqft16622 PARABLE WAY, WINTER GARDEN, FL 34787For Sale
 MLS ID #O6376696, Xiaoguang Ruan, AAA GLOBAL VENTURES PA. Stellar MLS
 - $647,0004 bd3 ba2k sqft11165 GREEN CITRON ALLEY, WINTER GARDEN, FL 34787For Sale
 MLS ID #O6413226, Val Restrepo, EXP REALTY LLC. Stellar MLS
 - $655,0004 bd2 ba2.7k sqft13228 ROSKIN LANE, WINDERMERE, FL 34786For SaleMLS ID #O6429810, Karen Albright, OPENDOOR BROKERAGE LLC. Stellar MLS
- $534,0003 bd3 ba2.1k sqft15813 SWEET LEMON WAY, WINTER GARDEN, FL 34787For SaleMLS ID #O6418559, Steven Koleno, BEYCOME OF FLORIDA LLC. Stellar MLS
- $658,0004 bd4 ba2.8k sqft12513 ENCORE AT OVATION WAY, WINTER GARDEN, FL 34787For SaleMLS ID #O6397713, Jin Yao, YORK MILLS REALTY LLC. Stellar MLS
- $780,0003 bd2 ba2.1k sqft8325 TOPSAIL PLACE, WINTER GARDEN, FL 34787For SaleMLS ID #O6404553, Jaqueline Santos De Tabares, CHARLES RUTENBERG REALTY ORLANDO. Stellar MLS
- $499,0004 bd3 ba2.1k sqft5754 SURPRISE LILY DRIVE, WINTER GARDEN, FL 34787For SaleMLS ID #S5151845, Eric Jia, NUMBER 1 BROKER, LLC. Stellar MLS
- $575,0004 bd4 ba2.2k sqft11045 BOSTWICK ALLEY, WINTER GARDEN, FL 34787For SaleMLS ID #O6337436, Khadija Webber, EPIQUE REALTY INC.. Stellar MLS
- $725,0004 bd4 ba2.7k sqft3447 CURRENT, WINTER GARDEN, FL 34787For SaleMLS ID #O6417823, Chris Manka, PREMIUM PROPERTIES R.E SERVICE. Stellar MLS
- $525,0003 bd3 ba2.1k sqft16330 BRISK BREEZE ALLEY, WINTER GARDEN, FL 34787For SaleMLS ID #G5106012, Nicholas Barber, NARROW ROAD REALTY. Stellar MLS
- $664,0004 bd3 ba2.2k sqft13184 DENDY WAY, WINTER GARDEN, FL 34787New ConstructionMLS ID #O6384386, Gail Higley, RE/MAX SELECT GROUP. Stellar MLS
- $560,0004 bd4 ba2.4k sqft17098 WATER SPRING BOULEVARD, WINTER GARDEN, FL 34787For SaleMLS ID #O6357599, Iluska Kruse, ORLANDO BROTHERS REAL ESTATE LLC. Stellar MLS
- $619,0003 bd2 ba2k sqft7222 STILL POND LANE, WINDERMERE, FL 34786For SaleMLS ID #O6426722, AJ Stagg, III, ATRIUM REALTY, LLC. Stellar MLS
- $507,0003 bd2 ba1.6k sqft11117 BOSTWICK ALLEY, WINTER GARDEN, FL 34787For SaleMLS ID #O6407552, Fernanda Bover, LA ROSA REALTY LLC. Stellar MLS
- $715,0003 bd3 ba2.7k sqft6607 EARTHGOLD DRIVE, WINDERMERE, FL 34786For SaleMLS ID #O6425952, Francisco Nieves-Taranto, CT HOMES REALTY CORPORATION. Stellar MLS
- $525,0003 bd2 ba2.1k sqft1343 CASTLEPORT ROAD, WINTER GARDEN, FL 34787For SaleMLS ID #O6414756, Kristi Matthew, CENTURY 21 CARIOTI. Stellar MLS
- $575,0004 bd4 ba2.4k sqft11913 VERRAZANO DRIVE, ORLANDO, FL 32836For SaleMLS ID #O6423806, Karithlyn Pastrana, LPT REALTY, LLC. Stellar MLS
- $949,9004 bd4 ba3k sqft8216 TOPSAIL PLACE, WINTER GARDEN, FL 34787For SaleMLS ID #O6391155, Fiorella DiLorenzo, REALTY ONE GROUP MVP. Stellar MLS
