One or more photo(s) has been virtually staged. This property qualifies for a rate buy-down or closing cost credit up to $5,500. through the Seller’s preferred lender (restrictions apply). Stunning 5-Bedroom Home in WATERLEIGH PHASE 1 – WINTER GARDEN, FLORIDA Welcome to 16125 Hampton Crossing Drive, a LUXURY TWO-STORY HOME located in the HIGHLY SOUGHT-AFTER WATERLEIGH COMMUNITY in WINTER GARDEN, one of CENTRAL FLORIDA’S PREMIER MASTER-PLANNED COMMUNITIES. This MOVE-IN READY RESIDENCE features 5 SPACIOUS BEDROOMS, 4 FULL BATHROOMS, and approximately 2,840 SQUARE FEET OF LIVING SPACE, offering the perfect blend of COMFORT, STYLE, and MODERN DESIGN for today’s lifestyle. Step inside to an OPEN-CONCEPT FLOOR PLAN with FRESHLY PAINTED INTERIORS and BRAND-NEW CARPETING UPSTAIRS, creating a bright and inviting atmosphere throughout. Ideal for MULTI-GENERATIONAL LIVING, the home includes a FIRST-FLOOR BEDROOM AND FULL BATHROOM, perfect for guests or in-laws. Upstairs, a SPACIOUS LOFT provides flexibility for a MEDIA ROOM, HOME OFFICE, or PLAYROOM, where you can even enjoy views of the DISNEY FIREWORKS from your windows. Notable highlights include a SMART AND SECURE HOME SYSTEM designed for convenience and peace of mind, featuring a NEST THERMOSTAT, CODE-ACCESSED FRONT DOOR LOCK, SMART GARAGE DOOR OPENERS, and a DOORBELL CAMERA. The home also boasts HIGH-QUALITY SOLAR PANELS, which will be PAID OFF BY SELLERS AT CLOSING, providing long-term ENERGY EFFICIENCY and helping to reduce your electric bill. In the living room, enjoy a CUSTOM-BUILT ENTERTAINMENT CENTER WITH A FIREPLACE, perfectly designed to fit a 75-INCH TV, creating a stunning focal point for relaxation and entertaining. Step outside to the SCREENED-IN TERRACE and FULLY FENCED BACKYARD WITH NO REAR NEIGHBORS, offering privacy and plenty of space to build your dream pool or garden oasis. This ENERGY-EFFICIENT HOME also includes a TESLA BACKUP BATTERY SYSTEM capable of powering the home during an outage, ensuring safety and uninterrupted comfort. The 2-CAR GARAGE and HOA-MAINTAINED LAWN CARE make maintenance simple and convenient. Residents of WATERLEIGH PHASE 1 enjoy an exceptional lifestyle with RESORT-STYLE AMENITIES, including TWO CLUBHOUSES WITH RESORT-STYLE POOLS, FITNESS CENTERS, TENNIS COURTS, DOG PARKS, PUTT-PUTT GOLF, BEACH VOLLEYBALL, FISHING PIER, WALKING TRAILS, and LAKEFRONT PARKS. This GOLF CART–FRIENDLY COMMUNITY is ideally located near PUBLIX, TOP-RATED SCHOOLS, and the best SHOPPING, DINING, AND ENTERTAINMENT in HORIZON WEST. You’re just 15 MINUTES FROM WALT DISNEY WORLD, 30 MINUTES FROM ORLANDO INTERNATIONAL AIRPORT, and have quick access to HIGHWAY 429 for convenient travel throughout CENTRAL FLORIDA. WATERLEIGH also hosts WEEKLY AND MONTHLY COMMUNITY EVENTS, fostering connection and neighborhood pride. Don’t miss your chance to own one of WINTER GARDEN’S MOST DESIRABLE HOMES, offering LUXURY, CONVENIENCE, AND RESORT-STYLE LIVING in a vibrant, family-friendly community. Schedule your private tour today and experience WATERLEIGH living at its finest.
Sold for $689,000
$689,000
16125 HAMPTON CROSSING DRIVE, WINTER GARDEN, FL 34787
5beds
2,840sqft
Single Family Residence
Built in 2017
6,484 Square Feet Lot
$691,500 Zestimate®
$243/sqft
$4,079 Estimated rent
Home value
$691,500
$629,000 - $754,000
$4,079/mo
Zestimate® history
Owner options
List your home for rent
$4,079/mo
Rent Zestimate®
Find your next renter with Zillow Rental Manager. Plus, with online applications, you can quickly screen prospective tenants – for free.
$4,079/mo
Rent Zestimate®
Refinance and save
$5,262/mo
Est. payment
Refinancing to a lower rate could help reduce your monthly payments and save thousands over the life of the loan.
$5,262/mo
Est. payment
Explore your selling options
Work with a Zillow partner agent
Leverage their expertise and Zillow's premium Showcase listings to get your home seen by more buyers.
Get startedList with your own agent
Get your home in front of millions of buyers by listing it on Zillow.
Learn how to do itSell it yourself
Take full control of how buyers see your home on Zillow by listing For Sale by Owner (FSBO).
List your homeWhat's special
Spacious loftSpacious bedroomsFreshly painted interiorsScreened-in terraceBrand-new carpetingOpen-concept floor planFully fenced backyard
Zillow last checked:
Listing updated:
Listed by:
Marlene De Cespedes 305-395-1077,
DOUGLAS ELLIMAN 305-695-6070
Bought with:
Yvette Hoover, 3497170
ALL REAL ESTATE & INVESTMENTS
Source: Stellar MLS,MLS#: O6329851 Originating MLS: Orlando Regional
Originating MLS: Orlando Regional
Facts & features
Interior
Bedrooms & bathrooms
- Bedrooms: 5
- Bathrooms: 4
- Full bathrooms: 4
Primary bedroom
- Features: En Suite Bathroom, Walk-In Closet(s)
- Level: Second
- Area: 252 Square Feet
- Dimensions: 14x18
Bedroom 1
- Features: Built-in Closet
- Level: First
- Area: 130 Square Feet
- Dimensions: 10x13
Bedroom 2
- Features: Built-in Closet
- Level: Second
- Area: 143 Square Feet
- Dimensions: 11x13
Bedroom 3
- Features: Built-in Closet
- Level: Second
- Area: 143 Square Feet
- Dimensions: 11x13
Bathroom 4
- Features: En Suite Bathroom, Walk-In Closet(s)
- Level: Second
- Area: 132 Square Feet
- Dimensions: 11x12
Dining room
- Level: First
- Area: 176 Square Feet
- Dimensions: 11x16
Kitchen
- Level: First
- Area: 176 Square Feet
- Dimensions: 11x16
Living room
- Level: First
- Area: 324 Square Feet
- Dimensions: 18x18
Loft
- Level: Second
- Area: 273 Square Feet
- Dimensions: 13x21
Heating
- Central
Cooling
- Central Air
Appliances
- Included: Dishwasher, Disposal, Dryer, Microwave, Range Hood, Refrigerator, Washer
- Laundry: Laundry Room
Features
- Ceiling Fan(s), Kitchen/Family Room Combo, Living Room/Dining Room Combo, Open Floorplan, PrimaryBedroom Upstairs, Solid Surface Counters, Thermostat, Walk-In Closet(s)
- Flooring: Carpet, Porcelain Tile
- Doors: Sliding Doors
- Windows: Blinds, Window Treatments
- Has fireplace: Yes
- Fireplace features: Electric, Living Room
Interior area
- Total structure area: 3,898
- Total interior livable area: 2,840 sqft
Property
Parking
- Total spaces: 2
- Parking features: Driveway, Garage Door Opener, On Street
- Attached garage spaces: 2
- Has uncovered spaces: Yes
Features
- Levels: Two
- Stories: 2
- Exterior features: Sidewalk
- Fencing: Fenced,Other
Lot
- Size: 6,484 Square Feet
Details
- Parcel number: 312327885102970
- Zoning: P-D
- Special conditions: None
Construction
Type & style
- Home type: SingleFamily
- Property subtype: Single Family Residence
Materials
- Block, Stucco
- Foundation: Slab
- Roof: Shingle
Condition
- Completed
- New construction: No
- Year built: 2017
Details
- Builder model: Cresswell
- Builder name: DR Horton
Utilities & green energy
- Sewer: Public Sewer
- Water: Public
- Utilities for property: Cable Connected, Electricity Connected, Public, Sewer Connected, Solar, Water Connected
Community & HOA
Community
- Features: Clubhouse, Community Mailbox, Dog Park, Fitness Center, Golf Carts OK, Park, Playground, Pool, Sidewalks, Tennis Court(s)
- Pet fee: $0 monthly
- Subdivision: WATERLEIGH PH 1C
HOA
- Has HOA: Yes
- Amenities included: Clubhouse, Fitness Center, Lobby Key Required, Maintenance, Park, Playground, Pool, Tennis Court(s), Trail(s)
- Services included: Community Pool, Maintenance Grounds, Manager, Pool Maintenance
- HOA fee: $302 monthly
- HOA name: Empire Management Group/Brandon Walker-Hodge
- HOA phone: 407-770-1748
Location
- Region: Winter Garden
Financial & listing details
- Price per square foot: $243/sqft
- Tax assessed value: $586,516
- Annual tax amount: $4,822
- Date on market: 7/23/2025
- Cumulative days on market: 137 days
- Listing terms: Cash,Conventional,VA Loan
- Ownership: Fee Simple
- Total actual rent: 0
- Electric utility on property: Yes
- Road surface type: Asphalt, Paved
Price history
| Date | Event | Price |
|---|---|---|
| 12/29/2025 | Sold | $689,000$243/sqft |
Source:  Stellar MLS #O6329851 Report a problem Stellar MLS #O6329851 Report a problem | ||
| 12/8/2025 | Pending sale | $689,000$243/sqft |
Source: Stellar MLS #O6329851 Report a problem | ||
| 12/3/2025 | Price change | $689,000-1.4%$243/sqft |
Source: Stellar MLS #O6329851 Report a problem | ||
| 10/14/2025 | Price change | $699,000-3.6%$246/sqft |
Source: Stellar MLS #O6329851 Report a problem | ||
| 9/2/2025 | Price change | $725,000-3.3%$255/sqft |
Source: Stellar MLS #O6329851 Report a problem | ||
| 7/23/2025 | Listed for sale | $750,000+105.5%$264/sqft |
Source: Stellar MLS #O6329851 Report a problem | ||
| 11/10/2017 | Sold | $365,000$129/sqft |
Source: Public Record Report a problem | ||
Public tax history
| Year | Property taxes | Tax assessment |
|---|---|---|
| 2024 | $4,823 +6.8% | $312,836 +3% |
| 2023 | $4,518 +2.5% | $303,724 +3% |
| 2022 | $4,410 +2.7% | $294,878 +3% |
| 2021 | $4,292 -1% | $286,289 +1.4% |
| 2020 | $4,335 +1.9% | $282,336 +2.3% |
| 2019 | $4,254 +0.6% | $275,988 +1.9% |
| 2018 | $4,230 | $270,842 +441.7% |
| 2017 | $4,230 +310.7% | $50,000 +11.1% |
| 2016 | $1,030 | $45,000 |
Find assessor info on the county website
Neighborhood: 34787
Nearby homes
- $592,6004 bd3 ba2.1k sqft16119 Hampton Crossing Dr, Winter Garden, FL 34787Off Market
- $649,9004 bd3 ba2.1k sqft16131 Hampton Crossing Dr, Winter Garden, FL 34787For Sale
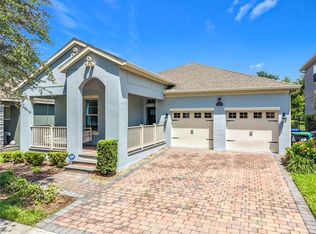
- $100-- bd-- ba-- sqftRock Coast Dr, Winter garden, FL 34787Off Market
- $766,1005 bd5 ba3.2k sqft16113 Hampton Crossing Dr, Winter Garden, FL 34787Off Market
- $589,8003 bd3 ba2k sqft16137 Hampton Crossing Dr, Winter Garden, FL 34787Off Market
- $587,5004 bd3 ba2.1k sqft16107 Hampton Crossing Dr, Winter Garden, FL 34787Off Market
- $625,0004 bd3 ba2k sqft16143 Hampton Crossing Dr, Winter Garden, FL 34787Sold
- $592,2004 bd3 ba2.1k sqft16118 Hampton Crossing Dr, Winter Garden, FL 34787Off Market
Nearby schools
GreatSchools rating
- 8/10Panther Lake ElementaryGrades: PK-5Distance: 1.9 mi
- 9/10Water Spring Middle School-0482Grades: 6-8Distance: 2.2 mi
- 6/10Horizon High SchoolGrades: 9-12Distance: 1.9 mi
Schools provided by the listing agent
- Elementary: Panther Lake Elementary
- Middle: Water Spring Middle
- High: Horizon High School
Source: Stellar MLS. This data may not be complete. We recommend contacting the local school district to confirm school assignments for this home.
Get a cash offer in 3 minutes
Find out how much your home could sell for in as little as 3 minutes with a no-obligation cash offer.
Estimated market value
$691,500
Get a cash offer in 3 minutes
Find out how much your home could sell for in as little as 3 minutes with a no-obligation cash offer.
Estimated market value
$691,500
- Florida
- Orange County
- Winter Garden
- 34787
- 16125 HAMPTON CROSSING DRIVE
Nearby cities
Nearby neighborhoods
Nearby zip codes
Other Winter Garden Topics
