Welcome to this stunning one-story house! As you step inside, you'll immediately notice the upgrades that make this home truly spectacular. The entire house features gorgeous hardwood floors, adding warmth and elegance to every room. The contemporary style doors throughout the house add a modern touch, creating a seamless flow from one space to another. The kitchen is a true chef's delight, with 42" cabinetry adorned with designer crown molding.The kitchen also boasts quartz countertops with bullnose edging, giving it a sleek look. The farm style sink adds a touch of rustic charm, while the marble backsplash adds a touch of luxury. This ranch-style home offers a charming covered front porch, providing the perfect spot to enjoy peaceful mornings and early evenings. The porch is a welcoming space that adds to the curb appeal of the house. In addition to the front porch, there's also a private screened-in back porch, offering a serene outdoor retreat. The 2-car garage is not only spacious but also boasts over 15' high ceilings, allowing for convenient overhead storage rack systems. One of the remarkable aspects of this property is that landscaping maintenance is included within the HOA fee, ensuring that the exterior always looks impeccable without the hassle of upkeep. The location of this home is superb, with easy access to Waterleigh and the nearby 429 highway. You'll be in close proximity to the magic of Disney World and have the opportunity to enjoy 36 holes of golf at Orange National Golf Center. Additionally, the vibrant community of Hamlin is just a short distance away, offering a variety of shopping, dining, and lifestyle experiences. It truly is the centerpiece of Horizons West.
Sold for $625,000
$625,000
16143 Hampton Crossing Dr, Winter Garden, FL 34787
4beds
2,098sqft
Single Family Residence
Built in 2017
6,502 Square Feet Lot
$620,900 Zestimate®
$298/sqft
$3,266 Estimated rent
Home value
$620,900
$590,000 - $652,000
$3,266/mo
Zestimate® history
Owner options
List your home for rent
$3,266/mo
Rent Zestimate®
Find your next renter with Zillow Rental Manager. Plus, with online applications, you can quickly screen prospective tenants – for free.
$3,266/mo
Rent Zestimate®
Refinance and save
$4,707/mo
Est. payment
Refinancing to a lower rate could help reduce your monthly payments and save thousands over the life of the loan.
$4,707/mo
Est. payment
Explore your selling options
Work with a Zillow partner agent
Leverage their expertise and Zillow's premium Showcase listings to get your home seen by more buyers.
Get startedList with your own agent
Get your home in front of millions of buyers by listing it on Zillow.
Learn how to do itSell it yourself
Take full control of how buyers see your home on Zillow by listing For Sale by Owner (FSBO).
List your homeWhat's special
Gorgeous hardwood floorsQuartz countertopsFront porchCharming covered front porchFarm style sinkMarble backsplash
Zillow last checked:
Listing updated:
Listed by:
Michelle Sverrisson 407-494-1313,
ELLE REALTY SERVICES LLC 407-494-1313
Bought with:
Non-Member Agent
STELLAR NON-MEMBER OFFICE
Source: Stellar MLS,MLS#: O6115796 Originating MLS: Orlando Regional
Originating MLS: Orlando Regional
Facts & features
Interior
Bedrooms & bathrooms
- Bedrooms: 4
- Bathrooms: 3
- Full bathrooms: 3
Primary bedroom
- Features: Walk-In Closet(s)
- Level: First
- Dimensions: 15x13
Bedroom 2
- Features: Built-in Closet
- Level: First
- Dimensions: 12x12
Bedroom 3
- Features: Built-in Closet
- Level: First
- Dimensions: 12x12
Bedroom 4
- Features: Built-in Closet
- Level: First
- Dimensions: 12x11
Primary bathroom
- Level: First
- Dimensions: 11x10
Dinette
- Level: First
- Dimensions: 13x11
Kitchen
- Level: First
- Dimensions: 17x12
Laundry
- Level: First
- Dimensions: 11x7
Living room
- Level: First
- Dimensions: 16x15
Heating
- Electric
Cooling
- Central Air
Appliances
- Included: Dishwasher, Microwave, Range
- Laundry: Inside, Laundry Room
Features
- Ceiling Fan(s), Eating Space In Kitchen, Primary Bedroom Main Floor, Walk-In Closet(s)
- Flooring: Carpet, Porcelain Tile, Hardwood
- Doors: Sliding Doors
- Windows: Blinds
- Has fireplace: No
Interior area
- Total structure area: 2,984
- Total interior livable area: 2,098 sqft
Property
Parking
- Total spaces: 2
- Parking features: Driveway, Off Street
- Attached garage spaces: 2
- Has uncovered spaces: Yes
Features
- Levels: One
- Stories: 1
- Patio & porch: Front Porch, Patio, Screened
- Exterior features: Sidewalk
Lot
- Size: 6,502 Square Feet
Details
- Parcel number: 312327885103000
- Zoning: P-D
- Special conditions: None
Construction
Type & style
- Home type: SingleFamily
- Property subtype: Single Family Residence
Materials
- Block, Concrete, Stucco
- Foundation: Slab
- Roof: Shingle
Condition
- New construction: No
- Year built: 2017
Details
- Builder name: DR Horton
Utilities & green energy
- Sewer: Public Sewer
- Water: Public
- Utilities for property: Cable Available, Electricity Connected, Sewer Connected, Water Connected
Community & HOA
Community
- Features: Clubhouse, Fitness Center, Pool, Sidewalks
- Pet fee: $0 monthly
- Subdivision: WATERLEIGH PH 1C
HOA
- Has HOA: Yes
- Services included: Community Pool, Maintenance Grounds
- HOA fee: $278 monthly
- HOA name: Access Management
Location
- Region: Winter Garden
Financial & listing details
- Price per square foot: $298/sqft
- Tax assessed value: $527,234
- Annual tax amount: $5,587
- Date on market: 6/2/2023
- Cumulative days on market: 76 days
- Listing terms: Cash,Conventional
- Ownership: Fee Simple
- Total actual rent: 0
- Electric utility on property: Yes
- Road surface type: Asphalt
Price history
| Date | Event | Price |
|---|---|---|
| 11/9/2024 | Listing removed | $499,000-20.2%$238/sqft |
Source:  Stellar MLS #O5979607 Report a problem Stellar MLS #O5979607 Report a problem | ||
| 10/20/2023 | Sold | $625,000-2.2%$298/sqft |
Source: Stellar MLS #O6115796 Report a problem | ||
| 8/18/2023 | Pending sale | $639,000$305/sqft |
Source: Stellar MLS #O6115796 Report a problem | ||
| 7/28/2023 | Price change | $639,000-1.7%$305/sqft |
Source: Stellar MLS #O6115796 Report a problem | ||
| 6/13/2023 | Price change | $650,000-3%$310/sqft |
Source: Stellar MLS #O6115796 Report a problem | ||
| 6/2/2023 | Listed for sale | $670,000+28.6%$319/sqft |
Source: Stellar MLS #O6115796 Report a problem | ||
| 11/10/2021 | Sold | $521,000+4.4%$248/sqft |
Source: Public Record Report a problem | ||
| 10/21/2021 | Pending sale | $499,000$238/sqft |
Source: Stellar MLS #O5979607 Report a problem | ||
| 10/19/2021 | Listed for sale | $499,000$238/sqft |
Source: Stellar MLS #O5979607 Report a problem | ||
| 10/17/2021 | Pending sale | $499,000$238/sqft |
Source: Stellar MLS #O5979607 Report a problem | ||
| 10/16/2021 | Listed for sale | $499,000+53.6%$238/sqft |
Source: Stellar MLS #O5979607 Report a problem | ||
| 2/21/2021 | Listing removed | -- |
Source: Zillow Rental Network Premium Report a problem | ||
| 2/2/2021 | Listed for rent | $2,450$1/sqft |
Source: Zillow Rental Network Premium Report a problem | ||
| 5/3/2017 | Sold | $324,946$155/sqft |
Source: Public Record Report a problem | ||
Public tax history
| Year | Property taxes | Tax assessment |
|---|---|---|
| 2024 | $5,641 -2.7% | $358,462 -6% |
| 2023 | $5,797 +3.8% | $381,232 +3% |
| 2022 | $5,587 +18.1% | $370,128 +18.1% |
| 2021 | $4,731 -0.8% | $313,465 +1.4% |
| 2020 | $4,771 -7.1% | $309,137 +6.3% |
| 2019 | $5,138 +6.4% | $290,834 +8.6% |
| 2018 | $4,827 | $267,705 +435.4% |
| 2017 | $4,827 +286.2% | $50,000 +11.1% |
| 2016 | $1,250 | $45,000 |
Find assessor info on the county website
Neighborhood: 34787
Nearby homes
- $590,5003 bd3 ba2k sqft16137 Hampton Crossing Dr, Winter Garden, FL 34787Off Market

- $747,7004 bd3 ba3.1k sqft16149 Hampton Crossing Dr, Winter Garden, FL 34787Off Market
- $649,9004 bd3 ba2.1k sqft16131 Hampton Crossing Dr, Winter Garden, FL 34787For Sale
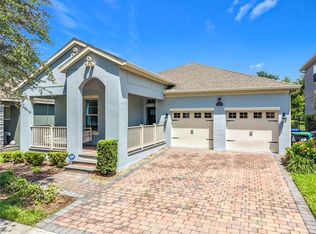
- $624,7004 bd3 ba2.3k sqft16155 Hampton Crossing Dr, Winter Garden, FL 34787Off Market
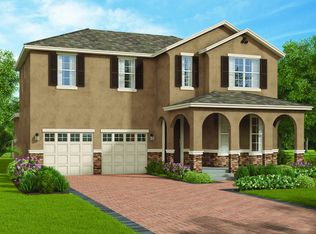
- $668,6004 bd3 ba2.6k sqft16161 Hampton Crossing Dr, Winter Garden, FL 34787Off Market
- $689,0005 bd4 ba2.8k sqft16125 Hampton Crossing Dr, Winter Garden, FL 34787Sold
- $768,3005 bd4 ba3.2k sqft16124 Hampton Crossing Dr, winter garden, FL 34787Off Market
- $622,2004 bd3 ba2.2k sqft16136 Hampton Crossing Dr, Winter Garden, FL 34787Off Market
Nearby schools
GreatSchools rating
- 8/10Panther Lake ElementaryGrades: PK-5Distance: 1.9 mi
- 9/10Water Spring Middle School-0482Grades: 6-8Distance: 2.2 mi
- 6/10Horizon High SchoolGrades: 9-12Distance: 1.9 mi
Schools provided by the listing agent
- Elementary: Water Spring Elementary
- Middle: Water Spring Middle
- High: Horizon High School
Source: Stellar MLS. This data may not be complete. We recommend contacting the local school district to confirm school assignments for this home.
Get a cash offer in 3 minutes
Find out how much your home could sell for in as little as 3 minutes with a no-obligation cash offer.
Estimated market value
$620,900
Get a cash offer in 3 minutes
Find out how much your home could sell for in as little as 3 minutes with a no-obligation cash offer.
Estimated market value
$620,900
- Florida
- Orange County
- Winter Garden
- 34787
- 16143 Hampton Crossing Dr
Nearby cities
Nearby neighborhoods
Nearby zip codes
Other Winter Garden Topics
