Welcome to this meticulously maintained, modern home located in the sought-after community of Lakeview Preserve. Built in 2020, this spacious 4-bedroom, 4.5 bathroom residence has 2,920 sq. ft. of thoughtful living space designed for comfort and elegance. The layout includes a spacious Flex Room for a home office, gym, or media center. The heart of the home features an expansive open-concept layout, where the gourmet kitchen flows seamlessly into the dining and great room areas—perfect for gathering and entertaining. Large windows throughout invite an abundance of natural light and frame the tranquil pond and conservation views at the rear of the property, ensuring ultimate privacy with no rear neighbors. The primary suite serves as a private retreat, complete ensuite bathroom and generous walk-in closet space. Three additional well-appointed bedrooms provide versatility for guests or a home office. This property also includes a dedicated interior laundry room and a 3-car garage. Step outside to your private oasis: a fully screened-in lanai featuring a stunning outdoor kitchen, perfect for al fresco dining with the ultimate privacy of no rear neighbors. Residents of Lakeview Preserve enjoy resort-style amenities including a gated entrance, clubhouse, fitness center, sparkling pool, splash pad. Strategically located with a Winter Garden address in Lake County, you are minutes away from the shops and dining at Fowler’s Grove and the Horizon West area, with easy access to SR-429 and the Florida Turnpike. Experience the perfect blend of natural beauty and modern convenience.
Sold for $725,000
$725,000
3439 CURRENT AVENUE, WINTER GARDEN, FL 34787
4beds
2,920sqft
Single Family Residence
Built in 2020
7,200 Square Feet Lot
$719,900 Zestimate®
$248/sqft
$3,850 Estimated rent
Home value
$719,900
$670,000 - $777,000
$3,850/mo
Zestimate® history
Owner options
List your home for rent
$3,850/mo
Rent Zestimate®
Find your next renter with Zillow Rental Manager. Plus, with online applications, you can quickly screen prospective tenants – for free.
$3,850/mo
Rent Zestimate®
Refinance and save
$5,282/mo
Est. payment
Refinancing to a lower rate could help reduce your monthly payments and save thousands over the life of the loan.
$5,282/mo
Est. payment
Explore your selling options
Work with a Zillow partner agent
Leverage their expertise and Zillow's premium Showcase listings to get your home seen by more buyers.
Get startedList with your own agent
Get your home in front of millions of buyers by listing it on Zillow.
Learn how to do itSell it yourself
Take full control of how buyers see your home on Zillow by listing For Sale by Owner (FSBO).
List your homeWhat's special
Fully screened-in lanaiMeticulously maintained modern homeThree additional well-appointed bedroomsComplete ensuite bathroomLarge windows throughoutStunning outdoor kitchenGourmet kitchen
Zillow last checked:
Listing updated:
Listed by:
Maria Gomez Arevalo, PA 407-705-7203,
MY REALTY GROUP, LLC. 786-847-7421
Bought with:
Raphael Alves, 3507138
KELLER WILLIAMS REALTY AT THE PARKS
Source: Stellar MLS,MLS#: S5145475 Originating MLS: Osceola
Originating MLS: Osceola
Facts & features
Interior
Bedrooms & bathrooms
- Bedrooms: 4
- Bathrooms: 5
- Full bathrooms: 4
- 1/2 bathrooms: 1
Primary bedroom
- Features: Walk-In Closet(s)
- Level: First
- Area: 270 Square Feet
- Dimensions: 18x15
Bedroom 2
- Features: Built-in Closet
- Level: First
- Area: 132 Square Feet
- Dimensions: 11x12
Bedroom 3
- Features: Built-in Closet
- Level: First
- Area: 132 Square Feet
- Dimensions: 11x12
Bedroom 4
- Features: Built-in Closet
- Level: First
- Area: 143 Square Feet
- Dimensions: 11x13
Bathroom 1
- Level: First
Dining room
- Level: First
- Area: 156 Square Feet
- Dimensions: 13x12
Kitchen
- Level: First
- Area: 210 Square Feet
- Dimensions: 15x14
Living room
- Level: First
- Area: 342 Square Feet
- Dimensions: 19x18
Heating
- Central
Cooling
- Central Air
Appliances
- Included: Dishwasher, Disposal, Dryer, Microwave, Refrigerator, Washer
- Laundry: Inside, Laundry Room
Features
- Open Floorplan, Thermostat, Walk-In Closet(s)
- Flooring: Laminate, Tile
- Has fireplace: No
Interior area
- Total structure area: 3,839
- Total interior livable area: 2,920 sqft
Property
Parking
- Total spaces: 3
- Parking features: Garage
- Garage spaces: 3
Features
- Levels: One
- Stories: 1
- Patio & porch: Front Porch, Patio, Screened
- Exterior features: Irrigation System, Sidewalk
Lot
- Size: 7,200 Square Feet
Details
- Additional structures: Gazebo
- Parcel number: 012326020000006500
- Special conditions: None
Construction
Type & style
- Home type: SingleFamily
- Architectural style: Patio
- Property subtype: Single Family Residence
Materials
- Block, Concrete, Stucco
- Foundation: Block
- Roof: Shingle
Condition
- Completed
- New construction: No
- Year built: 2020
Utilities & green energy
- Sewer: Public Sewer
- Water: Public
- Utilities for property: BB/HS Internet Available, Cable Available, Electricity Available, Water Available
Community & HOA
Community
- Features: Association Recreation - Owned, Clubhouse, Deed Restrictions, Dog Park, Fitness Center, Gated Community - No Guard, Playground, Pool
- Pet fee: $0 monthly
- Subdivision: LAKEVIEW PRESERVE
HOA
- Has HOA: Yes
- Amenities included: Clubhouse, Fitness Center, Gated, Park, Playground, Pool
- Services included: Pool Maintenance
- HOA fee: $152 monthly
- HOA name: Sentry Management/ Randy Miller
- HOA phone: 352-243-4595
Location
- Region: Winter Garden
Financial & listing details
- Price per square foot: $248/sqft
- Tax assessed value: $581,961
- Annual tax amount: $9,431
- Date on market: 3/10/2026
- Cumulative days on market: 18 days
- Listing terms: Cash,Conventional,FHA,Other
- Ownership: Fee Simple
- Total actual rent: 0
- Electric utility on property: Yes
- Road surface type: Asphalt
Price history
| Date | Event | Price |
|---|---|---|
| 5/5/2026 | Sold | $725,000-0.7%$248/sqft |
Source:  Stellar MLS #S5145475 Report a problem Stellar MLS #S5145475 Report a problem | ||
| 3/30/2026 | Pending sale | $729,900$250/sqft |
Source: Stellar MLS #S5145475 Report a problem | ||
| 3/10/2026 | Listed for sale | $729,900$250/sqft |
Source: Stellar MLS #S5145475 Report a problem | ||
Public tax history
| Year | Property taxes | Tax assessment |
|---|---|---|
| 2025 | $9,431 +3.2% | $556,110 +10% |
| 2024 | $9,137 +5.3% | $505,560 +10% |
| 2023 | $8,678 +16.2% | $459,600 +10% |
| 2022 | $7,469 +16% | $417,820 +10% |
| 2021 | $6,437 +683.3% | $379,841 +689.3% |
| 2020 | $822 | $48,125 |
Find assessor info on the county website
Neighborhood: 34787
Nearby homes
- $639,0004 bd3 ba2.9k sqft3435 Current Ave, Winter Garden, FL 34787Off Market
- $607,5003 bd2 ba2.9k sqft3443 Current Ave, Winter Garden, FL 34787Off Market
- $576,2004 bd4 ba2.7k sqft3447 Current Ave, Clermont, FL 34787Off Market
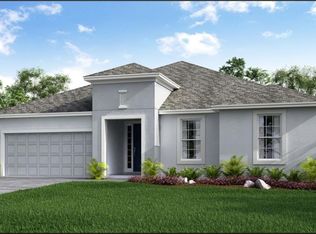
- $628,8004 bd3 ba3k sqft3450 Buoy Cir, Winter Garden, FL 34787Off Market
- $699,9994 bd4 ba2.7k sqft3447 Current Ave, Winter Garden, FL 34787For Sale
- $629,0004 bd4 ba2.7k sqft3446 Buoy Cir, Winter Garden, FL 34787Sold
- $763,2004 bd3 ba4.1k sqft3454 Buoy Cir, Winter Garden, FL 34787Off Market
- $630,1003 bd2 ba2.7k sqft3444 Current Ave, Winter Garden, FL 34787Off Market
Nearby schools
GreatSchools rating
- 7/10Lost Lake Elementary SchoolGrades: PK-5Distance: 3.1 mi
- 7/10Windy Hill Middle SchoolGrades: 6-8Distance: 2 mi
- 5/10East Ridge High SchoolGrades: 9-12Distance: 3 mi
Schools provided by the listing agent
- Elementary: Lost Lake Elem
- Middle: Windy Hill Middle
- High: East Ridge High
Source: Stellar MLS. This data may not be complete. We recommend contacting the local school district to confirm school assignments for this home.
Get a cash offer in 3 minutes
Find out how much your home could sell for in as little as 3 minutes with a no-obligation cash offer.
Estimated market value
$719,900
Get a cash offer in 3 minutes
Find out how much your home could sell for in as little as 3 minutes with a no-obligation cash offer.
Estimated market value
$719,900
- Florida
- Lake County
- Winter Garden
- 34787
- 3439 CURRENT AVENUE
