Skip main navigation
Sold for $520,000
  • $520,000

    2846 High Pointe St, Clermont, FL 34711

    4beds
    2,399sqft
    Single Family Residence
    Built in 2022
    9,047 Square Feet Lot
    $520,100 Zestimate®
    $217/sqft
    $3,287 Estimated rent

    Home value

    $520,100

    Estimated sales range

    Not available

    $3,287/mo

    Zestimate® history
    Loading
    Loading...

    Owner options

    List your home for rent

    $3,287/mo

    Rent Zestimate®

    Find your next renter with Zillow Rental Manager. Plus, with online applications, you can quickly screen prospective tenants – for free.

    Learn more

    $3,287/mo

    Rent Zestimate®

    Refinance and save

    $3,568/mo

    Est. payment

    Refinancing to a lower rate could help reduce your monthly payments and save thousands over the life of the loan.

    See today's rates

    $3,568/mo

    Est. payment

    Explore your selling options

    Work with a Zillow partner agent

    Leverage their expertise and Zillow's premium Showcase listings to get your home seen by more buyers.

    Get started

    List with your own agent

    Get your home in front of millions of buyers by listing it on Zillow.

    Learn how to do it

    Sell it yourself

    Take full control of how buyers see your home on Zillow by listing For Sale by Owner (FSBO).

    List your home

    What's special

    Breakfast barAbundant natural lightQuartz countertopsHigh ceilingsSpacious family roomOpen floor planLarge screened in lanai
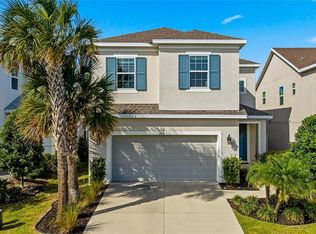
    Discover this immaculate 2,399 sq ft residence perfectly located in one of Clermont’s most sought-after neighborhoods. This spacious and beautifully appointed home in a culdesac features 4 bedrooms and 3 bathrooms and a private study with glass French doors, ideal for home office or quiet reading space. Step inside to find high ceilings, abundant natural light, and a flowing open floor plan that effortlessly connects the formal living and dining area to a spacious family room and modern kitchen. The gourmet kitchen offer stainless steel appliances, quartz countertops, a breakfast bar,, and plenty of cabinetry perfect for both everyday living and entertainment. A standout feature is the pocket -style sliding glass door that fully retracts, creating a seamless transition to the outdoors. Outfitted with built in automatic blinds that leads to a large screened in lanai, offering the perfect space for relaxing, dining or enjoying Florida’s year round sunshine in comfort and privacy. The primary suite is generally sized and includes a walk in closet and luxurious en-suite bathroom with dual vanities, a soaking tub, and a separate walk in shower. Situated just minutes from top notch schools, shopping, dining, and Clermont’s beautiful chain of lakes, this home offers the perfect balance of convenience and tranquility. With easy access to major highways, you’re just a short drive from Orlando’s theme parks, airport, and downtown attractions. Don’t wait. Make this home yours today!!!!

    Zillow last checked:

    Listing updated:

    Listing Provided by:

    Jodenny Ogando 407-454-1551,

    REAL BROKER, LLC 855-450-0442,

    Angel Edie,

    REAL BROKER, LLC

    Bought with:

    Starling Newsome, 3617561

    KELLER WILLIAMS REALTY AT THE PARKS

    Source: Stellar MLS,MLS#: S5132814MLS LogoOriginating MLS: Orlando Regional

    Facts & features

    Interior

    Bedrooms & bathrooms
    • Bedrooms: 4
    • Bathrooms: 3
    • Full bathrooms: 3
    Primary bedroom
    • Features: Walk-In Closet(s)
    • Level: First
    • Area: 235.2 Square Feet
    • Dimensions: 14x16.8
    Bedroom 2
    • Features: Built-in Closet
    • Level: First
    • Area: 121 Square Feet
    • Dimensions: 11x11
    Bedroom 3
    • Features: Built-in Closet
    • Level: First
    • Area: 123.2 Square Feet
    • Dimensions: 11.2x11
    Bedroom 4
    • Features: Built-in Closet
    • Level: First
    • Area: 136.4 Square Feet
    • Dimensions: 11x12.4
    Balcony porch lanai
    • Level: First
    • Area: 198 Square Feet
    • Dimensions: 9x22
    Bonus room
    • Features: Built-in Closet
    • Level: First
    • Area: 161.2 Square Feet
    • Dimensions: 13x12.4
    Dining room
    • Level: First
    • Area: 184 Square Feet
    • Dimensions: 10x18.4
    Kitchen
    • Level: First
    Living room
    • Level: First
    • Area: 276 Square Feet
    • Dimensions: 15x18.4
    Heating
    • Central
    Cooling
    • Central Air
    Appliances
    • Included: Dishwasher, Disposal, Microwave, Range, Refrigerator
    • Laundry: Other
    Features
    • Other
    • Flooring: Other
    • Has fireplace: No
    Interior area
    • Total structure area: 2,399
    • Total interior livable area: 2,399 sqft

    Property

    Parking
    • Total spaces: 2
    • Parking features: Garage - Attached
    • Attached garage spaces: 2
    Features
    • Levels: One
    • Stories: 1
    • Exterior features: Other
    Lot
    • Size: 9,047 sqft
    Details
    • Parcel number: 342226010100016900
    • Special conditions: None

    Construction

    Type & style
    • Home type: SingleFamily
    • Property subtype: Single Family Residence
    Materials
    • Other
    • Foundation: Other
    • Roof: Shingle
    Condition
    • New construction: No
    • Year built: 2022

    Utilities & green energy

    • Sewer: Public Sewer
    • Water: Public
    • Utilities for property: Cable Connected

    Community & neighborhood

    Community
    • Community features: Gated Community - No Guard, Park, Pool
    Location
    • Region: Clermont
    • Subdivision: CRESTVIEW PH II

    HOA & financial

    HOA
    • Has HOA: Yes
    • HOA fee: $97 monthly
    • Association name: Cecily Ramey
    • Association phone: 352-617-7603
    Other fees
    • Pet fee: $0 monthly
    Other financial information
    • Total actual rent: 0

    Other

    Other facts
    • Listing terms: Cash,Conventional,FHA,VA Loan
    • Ownership: Fee Simple
    • Road surface type: Paved

    Price history

    DateEventPrice
    3/18/2026Sold$520,000-2.8%$217/sqft
    Source: Stellar MLS #S5132814 Report a problem
    2/27/2026Pending sale$535,000$223/sqft
    Source: Stellar MLS #S5132814 Report a problem
    2/17/2026Price change$535,000-1.8%$223/sqft
    Source: Stellar MLS #S5132814 Report a problem
    2/4/2026Price change$545,000-1.8%$227/sqft
    Source: Stellar MLS #S5132814 Report a problem
    1/1/2026Price change$555,000-1.8%$231/sqft
    Source: Stellar MLS #S5132814 Report a problem
    12/7/2025Price change$565,000-1.7%$236/sqft
    Source: Stellar MLS #S5132814 Report a problem
    11/10/2025Price change$575,000-3.4%$240/sqft
    Source: Stellar MLS #S5132814 Report a problem
    9/27/2025Price change$595,000-0.8%$248/sqft
    Source: Stellar MLS #S5132814 Report a problem
    8/16/2025Listed for sale$599,900+2.3%$250/sqft
    Source: Stellar MLS #S5132814 Report a problem
    12/13/2022Sold$586,400$244/sqft
    Source: Public Record Report a problem

    Public tax history

    YearProperty taxesTax assessment
    2025$7,064 -0.2%$464,950 +2%
    2024$7,079 +1.7%$455,810 +3%
    2023$6,958 +788.4%$442,537 +883.4%
    2022$783 +2.7%$45,000
    2021$763 $45,000

    Find assessor info on the county website

    Neighborhood: 34711

    Nearby schools

    GreatSchools rating
    Get a cash offer in 3 minutes
    Find out how much your home could sell for in as little as 3 minutes with a no-obligation cash offer.
    Estimated market value
    $520,100
    Get a cash offer in 3 minutes
    Find out how much your home could sell for in as little as 3 minutes with a no-obligation cash offer.
    Estimated market value
    $520,100