Immaculate, Inviting, Open, & Bright! This home not only shines, it has tons of upgrades through-out! Crown molding, upgraded fans & light fixtures, tray ceiling, beautiful wood plank tile throughout, luxury vinyl, gorgeous new front door, double pane windows, and great paint colors through-out. Kitchen features granite countertops, backsplash, Kitchen island, stainless steel appliances, track lighting, built-in desk, and pantry. Spacious living room dining combo. Large Master bedroom with walk-in closet. Master bath with garden tub, walk-in shower, and dual vanities. Roomy 2nd and 3rd bedrooms. DEN/OFFICE COULD BE A 4TH BEDROOM EASILY. Large covered front porch, great to watch the beautiful sunsets. Spacious screened in porch and open patio in rear, great for entertaining family and friends! Great location! Less than 10 minutes from Historical Downtown Clermont. This charming downtown area features historic houses & buildings, retail shops, restaurants, breweries, & nightlife. Only minutes away from the water paradise of Clermont Chain of Lakes: This Chain offers over 9000 acres of water surface with additional miles of canals and rivers, great for boating, kayaking, jet skis, tubing, and fishing. Also, only 45 minutes to Downtown Historic Mount Dora, Downtown Orlando, and All theme Parks. 40 minutes to The Villages and 1 hour 20 min. to West Coast Beaches and Downtown Tampa. Last but not least, behind this lovely community they are building a beautiful South Lake Regional Park. The Park is going to be 141 acres, and will feature eight softball fields, 4 youth and 2 adult baseball fields, eight multi-purpose fields, two cricket fields, restroom, and concession buildings, playgrounds, pavilions, volleyball, basketball, tennis and pickleball courts, boardwalk and nature trails, canoe launch and fishing pier off Lake Douglas and even a dog park! So much to offer with this gorgeous home and location! Call today! Super price!
Sold for $390,000
$390,000
1249 WATER WILLOW DRIVE, GROVELAND, FL 34736
3beds
1,794sqft
Single Family Residence
Built in 2017
5,692 Square Feet Lot
$362,900 Zestimate®
$217/sqft
$2,204 Estimated rent
Home value
$362,900
$345,000 - $381,000
$2,204/mo
Zestimate® history
Owner options
List your home for rent
$2,204/mo
Rent Zestimate®
Find your next renter with Zillow Rental Manager. Plus, with online applications, you can quickly screen prospective tenants – for free.
$2,204/mo
Rent Zestimate®
Refinance and save
$2,693/mo
Est. payment
Refinancing to a lower rate could help reduce your monthly payments and save thousands over the life of the loan.
$2,693/mo
Est. payment
Explore your selling options
Work with a Zillow partner agent
Leverage their expertise and Zillow's premium Showcase listings to get your home seen by more buyers.
Get startedList with your own agent
Get your home in front of millions of buyers by listing it on Zillow.
Learn how to do itSell it yourself
Take full control of how buyers see your home on Zillow by listing For Sale by Owner (FSBO).
List your homeWhat's special
Historic housesJet skisKitchen islandNature trailsGreat for boatingOpen patioBuilt-in desk
Zillow last checked:
Listing updated:
Listed by:
Nancy McCloskey 352-536-6530,
WATSON REALTY CORP 352-536-6530
Bought with:
Heather Walker, 3514005
OPTIMA ONE REALTY, INC.
Source: Stellar MLS,MLS#: G5071318 Originating MLS: Lake and Sumter
Originating MLS: Lake and Sumter
Facts & features
Interior
Bedrooms & bathrooms
- Bedrooms: 3
- Bathrooms: 2
- Full bathrooms: 2
Rooms
- Room types: Den/Library/Office, Utility Room
Primary bedroom
- Features: Ceiling Fan(s), Walk-In Closet(s)
- Level: First
- Dimensions: 17x12
Bedroom 2
- Features: Ceiling Fan(s), Built-in Closet
- Level: First
- Dimensions: 12x10
Bedroom 3
- Features: Ceiling Fan(s), Built-in Closet
- Level: First
- Dimensions: 12x10
Den
- Features: Ceiling Fan(s)
- Level: First
- Dimensions: 13x10
Dining room
- Level: First
- Dimensions: 10x9
Kitchen
- Features: Kitchen Island
- Level: First
- Dimensions: 13x13
Living room
- Features: Ceiling Fan(s)
- Level: First
- Dimensions: 19x12
Heating
- Central, Electric
Cooling
- Central Air
Appliances
- Included: Dishwasher, Disposal, Electric Water Heater
- Laundry: Inside, Laundry Room
Features
- Ceiling Fan(s), High Ceilings, Living Room/Dining Room Combo, Open Floorplan, Solid Surface Counters, Split Bedroom, Tray Ceiling(s), Walk-In Closet(s)
- Flooring: Ceramic Tile, Luxury Vinyl
- Windows: Double Pane Windows
- Has fireplace: No
Interior area
- Total structure area: 2,686
- Total interior livable area: 1,794 sqft
Property
Parking
- Total spaces: 2
- Parking features: Garage - Attached
- Attached garage spaces: 2
Features
- Levels: One
- Stories: 1
- Patio & porch: Enclosed, Front Porch, Patio, Rear Porch, Screened
- Exterior features: Irrigation System, Lighting, Sidewalk
- Has view: Yes
- View description: Garden
Lot
- Size: 5,692 Square Feet
- Features: In County
- Residential vegetation: Mature Landscaping, Trees/Landscaped
Details
- Parcel number: 212225020000000900
- Special conditions: None
Construction
Type & style
- Home type: SingleFamily
- Property subtype: Single Family Residence
Materials
- Concrete
- Foundation: Slab
- Roof: Shingle
Condition
- New construction: No
- Year built: 2017
Utilities & green energy
- Sewer: Public Sewer
- Water: Public
- Utilities for property: BB/HS Internet Available, Cable Connected, Electricity Connected
Community & HOA
Community
- Features: Deed Restrictions, Sidewalks
- Pet fee: $0 monthly
- Subdivision: LAKE DOUGLAS PRESERVE
HOA
- Has HOA: Yes
- Services included: Maintenance Grounds
- HOA fee: $60 monthly
- HOA name: Lake Douglas Preserve HOA, INC
- HOA phone: 888-722-6669
Location
- Region: Groveland
Financial & listing details
- Price per square foot: $217/sqft
- Tax assessed value: $305,306
- Annual tax amount: $4,847
- Date on market: 7/21/2023
- Cumulative days on market: 11 days
- Listing terms: Cash,Conventional,FHA,VA Loan
- Ownership: Fee Simple
- Total actual rent: 0
- Electric utility on property: Yes
- Road surface type: Paved, Asphalt
Price history
| Date | Event | Price |
|---|---|---|
| 9/13/2023 | Sold | $390,000-2.5%$217/sqft |
Source:  Stellar MLS #G5071318 Report a problem Stellar MLS #G5071318 Report a problem | ||
| 8/3/2023 | Pending sale | $399,900$223/sqft |
Source: Stellar MLS #G5071318 Report a problem | ||
| 7/21/2023 | Listed for sale | $399,900+56.8%$223/sqft |
Source: Stellar MLS #G5071318 Report a problem | ||
| 10/3/2019 | Listing removed | $255,000$142/sqft |
Source: CENTURY 21 Professional Group, Inc #O5800991 Report a problem | ||
| 9/11/2019 | Price change | $255,000-1.9%$142/sqft |
Source: CENTURY 21 Professional Group, Inc #O5800991 Report a problem | ||
| 7/30/2019 | Listed for sale | $260,000+15.6%$145/sqft |
Source: CENTURY 21 PROFESSIONAL GROUP INC #O5800991 Report a problem | ||
| 10/4/2017 | Sold | $225,000$125/sqft |
Source: Public Record Report a problem | ||
Public tax history
| Year | Property taxes | Tax assessment |
|---|---|---|
| 2025 | $5,011 +2.1% | $305,306 +0.5% |
| 2024 | $4,909 -5.2% | $303,691 +14% |
| 2023 | $5,180 +6.9% | $266,340 +10% |
| 2022 | $4,848 +22.8% | $242,130 +10% |
| 2021 | $3,949 +4.7% | $220,118 +5.5% |
| 2020 | $3,770 -1.8% | $208,653 +2.8% |
| 2019 | $3,838 +7.4% | $202,920 +6% |
| 2018 | $3,572 | $191,455 +380.6% |
| 2017 | $3,572 +378.1% | $39,840 |
| 2016 | $747 | $39,840 |
Find assessor info on the county website
Neighborhood: 34736
Nearby homes
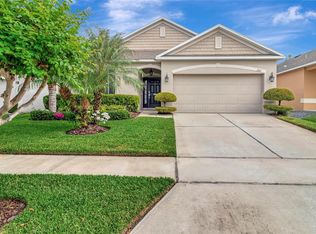
- $338,7503 bd2 ba1.5k sqft1245 Water Willow Dr, Groveland, FL 34736Sold
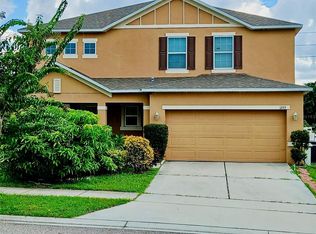
- $413,3005 bd3 ba3.1k sqft1273 Water Willow Dr, Groveland, FL 34736For Sale
- $364,9004 bd2 ba1.9k sqft1269 Water Willow Dr, Groveland, FL 34736For Sale

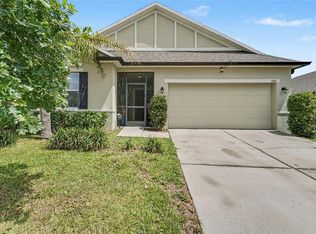
- $370,0003 bd2 ba1.6k sqft1281 Water Willow Dr, Groveland, FL 34736For Sale
- $330,0003 bd3 ba2.2k sqft1236 Water Willow Dr, Groveland, FL 34736Sold
- $360,4003 bd2 ba2k sqft1241 Water Willow Dr, Groveland, FL 34736Off Market
- $419,0004 bd3 ba2.4k sqft1244 Water Willow Dr, Groveland, FL 34736Off Market
- $329,4003 bd2 ba1.5k sqft1253 Water Willow Dr, Groveland, FL 34736Off Market
Nearby schools
GreatSchools rating
- 2/10Groveland Elementary SchoolGrades: PK-5Distance: 2.3 mi
- 4/10Gray Middle SchoolGrades: 6-8Distance: 2.9 mi
- 4/10South Lake High SchoolGrades: 9-12Distance: 1.2 mi
Schools provided by the listing agent
- High: South Lake High
Source: Stellar MLS. This data may not be complete. We recommend contacting the local school district to confirm school assignments for this home.
Get a cash offer in 3 minutes
Find out how much your home could sell for in as little as 3 minutes with a no-obligation cash offer.
Estimated market value
$362,900
Get a cash offer in 3 minutes
Find out how much your home could sell for in as little as 3 minutes with a no-obligation cash offer.
Estimated market value
$362,900
- Florida
- Lake County
- Groveland
- 34736
- 1249 WATER WILLOW DRIVE
Nearby cities
Nearby zip codes
Other Groveland Topics
