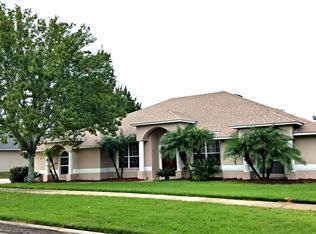
START YOUR 2025 in a STUNNING NEW HOME at 1226 Brentwood Dr. with over 2100 square feet, sitting on a private large lot. This quaint community is tucked in the hills of Clermont and within minutes of all modern conveniences. This beautiful property is sure to impress you with it's canopy of manicured trees and lush mature landscaping as you drive up to the SIDE ENTRY GARAGE. Family Room is spacious and welcoming with a NEW FIREPLACE and VAULTED CEILINGS which opens to the upgraded Kitchen. The heart of this residence is its stunning fully-equipped modern kitchen with sleek GRANITE countertops, stainless steel appliances, and designer tiled backsplash. Whether you're preparing a casual meal or hosting a gathering, this kitchen is sure to inspire culinary creativity. Additional counter seating and breakfast nook area overlook the large privacy fenced in backyard with fruit trees and picturesque views. The primary suite is generously sized (15x32) with its DUAL WALK-IN CLOSETS and sliding doors leading out to the rear lanai. Your primary ensuite bathroom oasis offers a DUAL VANITY, large GARDEN TUB with separate WALK-IN shower plus stunning tile accents, making this home a MUST-SEE! The roof was replaced in 2021, offering peace of mind to the buyer, and the AC unit is from 2013, water heater is NEW 2024, providing efficiency for years to come. With NEW updated neutral paint throughout and located in a desirable, well-maintained neighborhood, this home is truly move in ready. Don't miss out on this fantastic opportunity! CHECH OUT THE VIRTUAL TOUR LINK OR (copy & paste): https://www.zillow.com/view-imx/429a710e-d49c-4e8c-9f83-64705301aa29?setAttribution=mls&wl=true&initialViewType=pano&utm_source=dashboard
Sold for $515,000
Zillow last checked:
Listing updated:
Bought with:
Tahlia Sponaugle, 3395299
LA ROSA REALTY PRESTIGE
Source: Stellar MLS,MLS#: G5089752 Originating MLS: Lake and Sumter
Originating MLS: Lake and Sumter
Price history
| Date | Event | Price |
|---|---|---|
| 1/15/2025 | Sold | $515,000$245/sqft |
Source:  Stellar MLS #G5089752 Report a problem Stellar MLS #G5089752 Report a problem | ||
| 12/2/2024 | Pending sale | $515,000$245/sqft |
Source: Stellar MLS #G5089752 Report a problem | ||
| 11/24/2024 | Listed for sale | $515,000+4%$245/sqft |
Source: Stellar MLS #G5089752 Report a problem | ||
| 8/19/2024 | Listing removed | -- |
Source: Stellar MLS #O6227469 Report a problem | ||
| 7/31/2024 | Listed for sale | $495,000+23.8%$236/sqft |
Source: Stellar MLS #O6227469 Report a problem | ||
| 8/18/2023 | Listing removed | -- |
Source: Stellar MLS #O6125588 Report a problem | ||
| 8/13/2023 | Price change | $2,975-4%$1/sqft |
Source: Stellar MLS #O6125588 Report a problem | ||
| 7/12/2023 | Listed for rent | $3,100$1/sqft |
Source: Stellar MLS #O6125588 Report a problem | ||
| 8/11/2021 | Sold | $400,000+11.1%$190/sqft |
Source: Public Record Report a problem | ||
| 6/30/2021 | Pending sale | $359,900$171/sqft |
Source: Stellar MLS #O5952059 Report a problem | ||
| 6/30/2021 | Listed for sale | $359,900$171/sqft |
Source: Stellar MLS #O5952059 Report a problem | ||
| 6/20/2021 | Pending sale | $359,900$171/sqft |
Source: Stellar MLS #O5952059 Report a problem | ||
| 6/16/2021 | Listed for sale | $359,900+61.8%$171/sqft |
Source: Stellar MLS #O5952059 Report a problem | ||
| 6/30/2015 | Sold | $222,500$106/sqft |
Source: Public Record Report a problem | ||
| 5/26/2015 | Pending sale | $222,500$106/sqft |
Source: MIZZ REALTY GROUP, INC #G4705850 Report a problem | ||
| 5/19/2015 | Price change | $222,500-1%$106/sqft |
Source: MIZZ REALTY GROUP, INC #G4705850 Report a problem | ||
| 5/5/2015 | Listed for sale | $224,700$107/sqft |
Source: MIZZ REALTY GROUP, INC #G4705850 Report a problem | ||
| 4/8/2015 | Pending sale | $224,700$107/sqft |
Source: MIZZ REALTY GROUP, INC #G4705850 Report a problem | ||
| 3/29/2015 | Listed for sale | $224,700$107/sqft |
Source: MIZZ REALTY GROUP, INC #G4705850 Report a problem | ||
| 12/18/2014 | Listing removed | $224,700$107/sqft |
Source: MIZZ REALTY GROUP INC #G4705850 Report a problem | ||
| 10/4/2014 | Price change | $224,700-2.2%$107/sqft |
Source: MIZZ REALTY GROUP INC #G4705850 Report a problem | ||
| 9/5/2014 | Price change | $229,777+2.3%$109/sqft |
Source: MIZZ REALTY GROUP INC #G4705850 Report a problem | ||
| 9/4/2014 | Price change | $224,700-2.2%$107/sqft |
Source: MIZZ REALTY GROUP INC #G4705850 Report a problem | ||
| 8/26/2014 | Price change | $229,777-4.2%$109/sqft |
Source: MIZZ REALTY GROUP INC #G4705850 Report a problem | ||
| 7/20/2014 | Listed for sale | $239,777$114/sqft |
Source: MIZZ REALTY GROUP INC #G4705850 Report a problem | ||
| 4/23/2014 | Listing removed | $239,777$114/sqft |
Source: MIZZ REALTY GROUP INC #G4705850 Report a problem | ||
| 4/14/2014 | Listed for sale | $239,777-20.1%$114/sqft |
Source: MIZZ REALTY GROUP, INC #G4705850 Report a problem | ||
| 7/2/2007 | Sold | $300,000+64.9%$143/sqft |
Source: Public Record Report a problem | ||
| 9/3/2002 | Sold | $181,900$87/sqft |
Source: Public Record Report a problem | ||
Nearby homes


Get a cash offer in 3 minutes
Find out how much your home could sell for in as little as 3 minutes with a no-obligation cash offer.
Estimated market value
$499,500
