Come live in paradise. Located in the highly desirable gated community of Tuscan Hills in Davenport, Florida, this beautifully maintained end-unit 5-bedroom, 3.5-bath townhome offers the perfect combination of comfort, space, and resort-style living—just minutes from Walt Disney World, Champions Gate, shopping, dining, golf courses, and major highways, making it ideal as a primary residence, vacation home, or income-producing short-term rental. This spacious and thoughtfully designed home features two primary suites, providing flexibility for multi-generational living or hosting guests. The first-floor primary suite offers convenience and privacy, complete with a full en-suite bathroom and access to a peaceful courtyard patio, perfect for enjoying your morning coffee or relaxing in the evenings. The heart of the home is the open-concept kitchen, living, and dining area, designed for both everyday living and entertaining. The kitchen flows seamlessly into the living room and eat-in dining space, while large sliding glass doors and windows provide beautiful views of the private screened pool area and allow for plenty of natural light. Time spent on the lanai is time well spent. Flip flops are highly recommended, wear lots of sunscreen, relax, hang up your towel, soak up the sun and swim in the private pool. Relax and enjoy as there will be a lot of sipping, grilling and chilling with an amazing, covered lanai Upstairs, you’ll find a second master suite with its own private bath, along with three additional spacious bedrooms a shared full bathroom, and a convenient upstairs laundry area, offering both comfort and practicality for family or guests. This home has been meticulously maintained and thoughtfully upgraded, offering true move-in ready peace of mind for the next owner. Recent improvements include a brand-new pool screen enclosure (2024), upgraded pool filtration system (2023), and a newer air conditioning system (2023) for enhanced comfort and efficiency. Both the main bathroom and secondary master bathroom were beautifully remodeled in 2024 with modern finishes and stylish updates. The kitchen also features updated appliances (2023), adding convenience and value. With so many major systems already improved, this home combines comfort, reliability, and modern appeal. The landscaping maintained by the HOA, and exterior paint are maintained by the HOA, helping reduce maintenance responsibilities and expenses. Additional highlights include a one-car garage plus two additional parking spaces, a rare and valuable feature within the community. Residents of Tuscan Hills enjoy access to outstanding community amenities, including a clubhouse, fitness center, tennis courts, playground, and community mailbox, all within a secure gated community The neighborhood’s well-kept grounds and resort-style features make it easy to enjoy an active and social lifestyle. With its spacious layout, modern updates, private pool, and unbeatable location close to Orlando’s world-famous attractions, this home truly delivers the best of Florida living. Don’t miss your opportunity to own a move-in-ready property in one of Davenport’s most sought-after communities!
Sold for $405,000
$405,000
731 BRUNELLO DRIVE, DAVENPORT, FL 33897
5beds
1,992sqft
Townhouse
Built in 2006
3,907 Square Feet Lot
$402,400 Zestimate®
$203/sqft
$4,169 Estimated rent
Home value
$402,400
$370,000 - $439,000
$4,169/mo
Zestimate® history
Owner options
List your home for rent
$4,169/mo
Rent Zestimate®
Find your next renter with Zillow Rental Manager. Plus, with online applications, you can quickly screen prospective tenants – for free.
$4,169/mo
Rent Zestimate®
Refinance and save
$3,048/mo
Est. payment
Refinancing to a lower rate could help reduce your monthly payments and save thousands over the life of the loan.
$3,048/mo
Est. payment
Explore your selling options
Work with a Zillow partner agent
Leverage their expertise and Zillow's premium Showcase listings to get your home seen by more buyers.
Get startedList with your own agent
Get your home in front of millions of buyers by listing it on Zillow.
Learn how to do itSell it yourself
Take full control of how buyers see your home on Zillow by listing For Sale by Owner (FSBO).
List your homeWhat's special
Two primary suitesThree additional spacious bedroomsFull en-suite bathroomAmazing covered lanaiPrivate screened pool areaPlenty of natural lightSpacious layout
Zillow last checked:
Listing updated:
Listed by:
Natalie Bailey 863-698-5427,
MARK SPAIN REAL ESTATE 855-299-7653
Bought with:
Lori Joy, 3240923
REDFIN CORPORATION
Source: Stellar MLS,MLS#: TB8478539 Originating MLS: Orlando Regional
Originating MLS: Orlando Regional
Facts & features
Interior
Bedrooms & bathrooms
- Bedrooms: 5
- Bathrooms: 4
- Full bathrooms: 3
- 1/2 bathrooms: 1
Primary bedroom
- Features: Built-in Closet
- Level: First
- Area: 182 Square Feet
- Dimensions: 13x14
Bedroom 2
- Features: Built-in Closet
- Level: Second
- Area: 182 Square Feet
- Dimensions: 13x14
Bedroom 3
- Features: Built-in Closet
- Level: Second
- Area: 156 Square Feet
- Dimensions: 13x12
Bedroom 4
- Features: Built-in Closet
- Level: Second
- Area: 156 Square Feet
- Dimensions: 13x12
Bedroom 5
- Features: Built-in Closet
- Level: Second
- Area: 156 Square Feet
- Dimensions: 13x12
Dining room
- Level: First
- Area: 132 Square Feet
- Dimensions: 12x11
Kitchen
- Level: First
- Area: 90 Square Feet
- Dimensions: 10x9
Living room
- Level: First
- Area: 288 Square Feet
- Dimensions: 18x16
Heating
- Central
Cooling
- Central Air
Appliances
- Included: Cooktop, Dishwasher, Microwave, Refrigerator
- Laundry: Inside, Laundry Closet
Features
- High Ceilings, Open Floorplan, Primary Bedroom Main Floor
- Flooring: Laminate, Tile
- Has fireplace: No
Interior area
- Total structure area: 2,331
- Total interior livable area: 1,992 sqft
Property
Parking
- Total spaces: 1
- Parking features: Garage - Attached
- Attached garage spaces: 1
Features
- Levels: Two
- Stories: 2
- Exterior features: Sidewalk
- Has private pool: Yes
- Pool features: Gunite
- Has spa: Yes
- Spa features: In Ground
Lot
- Size: 3,907 Square Feet
Details
- Parcel number: 262512999955001100
- Special conditions: None
Construction
Type & style
- Home type: Townhouse
- Property subtype: Townhouse
Materials
- Stucco, Wood Frame (FSC Certified)
- Foundation: Slab
- Roof: Tile
Condition
- New construction: No
- Year built: 2006
Utilities & green energy
- Sewer: Public Sewer
- Water: Public
- Utilities for property: Cable Connected, Electricity Connected, Sewer Connected, Street Lights, Water Connected
Community & HOA
Community
- Features: Clubhouse, Deed Restrictions, Gated Community - No Guard, Golf Carts OK, Playground, Sidewalks, Tennis Court(s)
- Pet fee: $0 monthly
- Subdivision: TUSCAN HILLS
HOA
- Has HOA: Yes
- Services included: Maintenance Structure
- HOA fee: $329 monthly
- HOA name: Robert Strembicki
- HOA phone: 407-359-7202
Location
- Region: Davenport
Financial & listing details
- Price per square foot: $203/sqft
- Tax assessed value: $375,500
- Annual tax amount: $4,201
- Date on market: 2/20/2026
- Cumulative days on market: 4 days
- Listing terms: Cash,Conventional,FHA,VA Loan
- Ownership: Fee Simple
- Total actual rent: 0
- Electric utility on property: Yes
- Road surface type: Asphalt
Price history
| Date | Event | Price |
|---|---|---|
| 4/14/2026 | Sold | $405,000+1.5%$203/sqft |
Source:  Stellar MLS #TB8478539 Report a problem Stellar MLS #TB8478539 Report a problem | ||
| 2/24/2026 | Pending sale | $399,000$200/sqft |
Source: Stellar MLS #TB8478539 Report a problem | ||
| 2/20/2026 | Listed for sale | $399,000+39.4%$200/sqft |
Source: Stellar MLS #TB8478539 Report a problem | ||
| 4/1/2021 | Sold | $286,200-2.8%$144/sqft |
Source: Stellar MLS #S5046080 Report a problem | ||
| 2/9/2021 | Pending sale | $294,400$148/sqft |
Source: ORLANDO BUY A VILLA INC. #S5046080 Report a problem | ||
| 2/9/2021 | Listed for sale | $294,400$148/sqft |
Source: ORLANDO BUY A VILLA INC. #S5046080 Report a problem | ||
| 2/5/2021 | Pending sale | $294,400$148/sqft |
Source: Stellar MLS #S5046080 Report a problem | ||
| 2/5/2021 | Listed for sale | $294,400+36.9%$148/sqft |
Source: Stellar MLS #S5046080 Report a problem | ||
| 8/1/2014 | Listing removed | $3,870$2/sqft |
Source: Discount VACATION Rentals Online Report a problem | ||
| 6/24/2014 | Listed for rent | $3,870$2/sqft |
Source: Discount VACATION Rentals Online Report a problem | ||
| 6/10/2014 | Sold | $215,000-1.8%$108/sqft |
Source: Public Record Report a problem | ||
| 5/22/2014 | Pending sale | $219,000$110/sqft |
Source: Florida Horizons Real Estate #S4719651 Report a problem | ||
| 11/6/2013 | Listed for sale | $219,000+1.9%$110/sqft |
Source: Florida Horizons Real Estate #S4719651 Report a problem | ||
| 11/6/2013 | Listing removed | $3,870$2/sqft |
Source: Discount VACATION Rentals Online Report a problem | ||
| 3/14/2013 | Listed for rent | $3,870$2/sqft |
Source: Discount VACATION Rentals Online Report a problem | ||
| 1/18/2013 | Listing removed | $3,870$2/sqft |
Source: Hotpads for Rent Report a problem | ||
| 12/22/2012 | Listed for rent | $3,870$2/sqft |
Source: Hotpads for Rent Report a problem | ||
| 8/22/2012 | Listing removed | $215,000$108/sqft |
Source: ForClosure Realty Report a problem | ||
| 6/29/2011 | Listed for sale | $215,000-35.6%$108/sqft |
Source: Coldwell Banker Residential Real Estate - Winter Haven #P4615226 Report a problem | ||
| 1/23/2007 | Sold | $334,000$168/sqft |
Source: Public Record Report a problem | ||
Public tax history
| Year | Property taxes | Tax assessment |
|---|---|---|
| 2025 | $3,448 +3.1% | $306,867 +2.9% |
| 2024 | $3,345 +2.1% | $298,219 +3% |
| 2023 | $3,278 +2.2% | $289,533 +3% |
| 2022 | $3,208 +18.4% | $281,100 +43.7% |
| 2021 | $2,710 +1.7% | $195,600 +2.6% |
| 2020 | $2,663 +1% | $190,600 +4% |
| 2019 | $2,637 -13.5% | $183,200 -10.2% |
| 2018 | $3,047 -9.3% | $204,100 -3.3% |
| 2017 | $3,362 +11.4% | $211,100 +3.4% |
| 2016 | $3,017 -0.2% | $204,100 +2.3% |
| 2015 | $3,024 +27.4% | $199,600 +56% |
| 2014 | $2,375 +25% | $127,961 +10% |
| 2013 | $1,900 +16.8% | $116,328 +10% |
| 2012 | $1,627 -23.1% | $105,753 -22.2% |
| 2011 | $2,115 -4.3% | $135,896 -3.5% |
| 2010 | $2,209 -25.8% | $140,895 -21% |
| 2009 | $2,977 -23% | $178,419 -28.4% |
| 2008 | $3,868 | $249,242 |
| 2007 | -- | -- |
| 2006 | $784 | -- |
| 2005 | -- | -- |
Find assessor info on the county website
Neighborhood: 33897
Nearby homes
- $344,7004 bd4 ba1.7k sqft741 Brunello Dr, Davenport, FL 33897Off Market
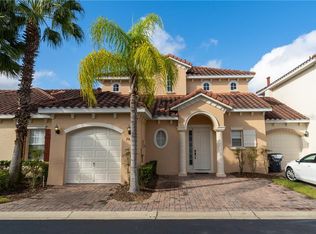
- $374,4005 bd4 ba1.9k sqft221 Brunello Dr, Davenport, FL 33897Off Market
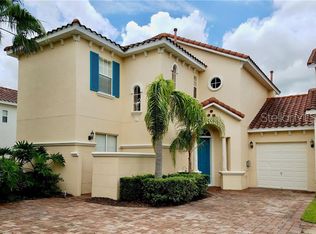
- $370,0003 bd2 ba1.3k sqft751 Brunello Dr, Davenport, FL 33897For Sale

- $369,8005 bd4 ba1.9k sqft721 Brunello Dr, Davenport, FL 33897Off Market

- $355,0004 bd4 ba1.7k sqft211 Brunello Dr, Davenport, FL 33897Sold
- $405,0005 bd4 ba1.9k sqft231 Brunello Dr, Davenport, FL 33897Sold
- $342,6004 bd4 ba1.7k sqft711 Brunello Dr, Davenport, FL 33897Off Market
- $346,2004 bd4 ba1.7k sqft813 Brunello Dr, Davenport, FL 33897Off Market
Nearby schools
GreatSchools rating
- 4/10Citrus Ridge: A Civics AcademyGrades: PK-8Distance: 0.8 mi
- 3/10Davenport High SchoolGrades: 9-12Distance: 8 mi
Schools provided by the listing agent
- Elementary: Dundee Elem
- Middle: Dundee Ridge Middle
- High: Davenport High School
Source: Stellar MLS. This data may not be complete. We recommend contacting the local school district to confirm school assignments for this home.
Get a cash offer in 3 minutes
Find out how much your home could sell for in as little as 3 minutes with a no-obligation cash offer.
Estimated market value
$402,400
Get a cash offer in 3 minutes
Find out how much your home could sell for in as little as 3 minutes with a no-obligation cash offer.
Estimated market value
$402,400
- Florida
- Polk County
- Davenport
- 33897
- 731 BRUNELLO DRIVE
Nearby cities
Nearby neighborhoods
Nearby zip codes
Other Davenport Topics
