Sellers have made a huge price improvement, so bring your Buyers who are looking to live a resort style life! Welcome to Tuscan Hills, a GATED Davenport community offering a host of AMENITIES in a prime location near Central Florida’s world-famous attractions! This FULLY FURNISHED, turn-key 4-bedroom, 3.5-bath townhome is ready to go as a SHORT TERM RENTAL investment, vacation home, or full-time residence, with both short and long term rentals allowed. Recent updates include a NEW WATER HEATER (2023) and updated LUXURY VINYL PLANK flooring in the living and dining areas, blending durability with a fresh modern feel. From the TILE ROOF and PAVER DRIVEWAY to the attractive landscaping and unique curb appeal, this property makes a great first impression before you even step inside. The OPEN CONCEPT LAYOUT is designed for easy entertaining and comfortable Florida living, with the kitchen overlooking the living and dining spaces and two sets of sliding glass doors filling the home with natural light while opening directly to the PRIVATE SCREENED POOL. The COVERED LANAI is a perfect place to relax poolside after a day exploring nearby attractions. The desirable floor plan includes a BEDROOM SUITE ON THE MAIN FLOOR, a convenient half bath for guests, and a SECOND BEDROOM SUITE UPSTAIRS, offering flexibility and privacy for owners and guests alike. A garage and driveway parking provide added convenience, while the fully furnished setup makes ownership simple from day one. Tuscan Hills residents and guests enjoy access to fantastic community amenities including a clubhouse with FITNESS CENTER, sand volleyball, TENNIS COURTS, and playground, all in a beautifully maintained gated setting. Ideally located just off US Hwy 27 with quick access to I-4, 429, and 192, you are minutes from shopping, dining, golf courses, Disney parks, area resorts, and Orlando attractions. Whether you are looking for a relaxing Florida getaway or an income-producing investment property, this move-in ready pool home delivers the lifestyle and location you have been searching for. Call today to schedule a tour!
Sold for $355,000
$355,000
211 Brunello Dr, Davenport, FL 33897
4beds
1,762sqft
Townhouse
Built in 2006
2,901 Square Feet Lot
$354,900 Zestimate®
$201/sqft
$4,317 Estimated rent
Home value
$354,900
$334,000 - $380,000
$4,317/mo
Zestimate® history
Owner options
List your home for rent
$4,317/mo
Rent Zestimate®
Find your next renter with Zillow Rental Manager. Plus, with online applications, you can quickly screen prospective tenants – for free.
$4,317/mo
Rent Zestimate®
Refinance and save
$2,735/mo
Est. payment
Refinancing to a lower rate could help reduce your monthly payments and save thousands over the life of the loan.
$2,735/mo
Est. payment
Explore your selling options
Work with a Zillow partner agent
Leverage their expertise and Zillow's premium Showcase listings to get your home seen by more buyers.
Get startedList with your own agent
Get your home in front of millions of buyers by listing it on Zillow.
Learn how to do itSell it yourself
Take full control of how buyers see your home on Zillow by listing For Sale by Owner (FSBO).
List your homeWhat's special
Private screened poolCovered lanaiGarage and driveway parkingUnique curb appealOpen concept layoutTile roofAttractive landscaping
Zillow last checked:
Listing updated:
Listed by:
Jenny Wemert 407-809-1193,
WEMERT GROUP REALTY LLC 407-743-8356,
Annetta Lapointe 407-754-8061,
WEMERT GROUP REALTY LLC
Bought with:
Chodry Andre, 3417944
TRUE FLORIDA REALTY LLC
Source: Stellar MLS,MLS#: O6403619 Originating MLS: Orlando Regional
Originating MLS: Orlando Regional
Facts & features
Interior
Bedrooms & bathrooms
- Bedrooms: 4
- Bathrooms: 4
- Full bathrooms: 3
- 1/2 bathrooms: 1
Other
- Features: En Suite Bathroom, Walk-In Closet(s)
- Level: Second
- Area: 156 Square Feet
- Dimensions: 12x13
Primary bedroom
- Features: Ceiling Fan(s), En Suite Bathroom, Walk-In Closet(s)
- Level: First
- Area: 156 Square Feet
- Dimensions: 12x13
Bedroom 2
- Features: Built-in Closet
- Level: Second
- Area: 110 Square Feet
- Dimensions: 11x10
Bedroom 3
- Features: Walk-In Closet(s)
- Level: Second
- Area: 198 Square Feet
- Dimensions: 11x18
Primary bathroom
- Features: Dual Sinks, Shower No Tub
- Level: First
- Area: 120 Square Feet
- Dimensions: 12x10
Balcony porch lanai
- Features: Ceiling Fan(s)
- Level: First
- Area: 918 Square Feet
- Dimensions: 34x27
Dining room
- Level: First
- Area: 108 Square Feet
- Dimensions: 9x12
Kitchen
- Features: Breakfast Bar
- Level: First
- Area: 108 Square Feet
- Dimensions: 9x12
Living room
- Features: Ceiling Fan(s)
- Level: First
- Area: 270 Square Feet
- Dimensions: 15x18
Heating
- Central
Cooling
- Central Air
Appliances
- Included: Dishwasher, Disposal, Dryer, Electric Water Heater, Microwave, Range, Refrigerator, Washer
- Laundry: Laundry Closet
Features
- Ceiling Fan(s), Kitchen/Family Room Combo, Living Room/Dining Room Combo, Open Floorplan, Primary Bedroom Main Floor, PrimaryBedroom Upstairs, Solid Surface Counters, Split Bedroom, Thermostat, Walk-In Closet(s)
- Flooring: Carpet, Ceramic Tile, Luxury Vinyl
- Doors: Sliding Doors
- Windows: Blinds, Window Treatments
- Has fireplace: No
- Furnished: Yes
Interior area
- Total structure area: 2,119
- Total interior livable area: 1,762 sqft
Property
Parking
- Total spaces: 1
- Parking features: Driveway
- Attached garage spaces: 1
- Has uncovered spaces: Yes
Features
- Levels: Two
- Stories: 2
- Patio & porch: Covered, Patio, Rear Porch, Screened
- Exterior features: Lighting, Rain Gutters, Sidewalk, Sprinkler Metered
- Has private pool: Yes
- Pool features: Child Safety Fence, Deck, Gunite, In Ground, Pool Alarm, Screen Enclosure
Lot
- Size: 2,901 Square Feet
- Features: Cul-De-Sac, Landscaped
- Residential vegetation: Trees/Landscaped
Details
- Parcel number: 262512999955001260
- Special conditions: None
Construction
Type & style
- Home type: Townhouse
- Property subtype: Townhouse
Materials
- Block, Stucco
- Foundation: Slab
- Roof: Tile
Condition
- New construction: No
- Year built: 2006
Utilities & green energy
- Sewer: Public Sewer
- Water: Public
- Utilities for property: BB/HS Internet Available, Cable Available, Electricity Connected, Public, Sewer Connected, Water Connected
Community & HOA
Community
- Features: Clubhouse, Community Mailbox, Deed Restrictions, Fitness Center, Gated Community - No Guard, Irrigation-Reclaimed Water, Park, Playground, Tennis Court(s)
- Security: Gated Community, Security System, Smoke Detector(s)
- Pet fee: $0 monthly
- Subdivision: TUSCAN HILLS
HOA
- Has HOA: Yes
- Services included: Maintenance Structure, Maintenance Grounds, Recreational Facilities
- HOA fee: $335 monthly
- HOA name: Community Management Specialists
- HOA phone: 407-359-7202
Location
- Region: Davenport
Financial & listing details
- Price per square foot: $201/sqft
- Tax assessed value: $375,500
- Annual tax amount: $5,609
- Date on market: 5/13/2026
- Cumulative days on market: 41 days
- Listing terms: Cash,Conventional,FHA,VA Loan
- Ownership: Fee Simple
- Total actual rent: 0
- Electric utility on property: Yes
- Road surface type: Paved
Price history
| Date | Event | Price |
|---|---|---|
| 7/6/2026 | Sold | $355,000-1.1%$201/sqft |
Source:  Stellar MLS #O6403619 Report a problem Stellar MLS #O6403619 Report a problem | ||
| 6/27/2026 | Pending sale | $359,000$204/sqft |
Source: Stellar MLS #O6403619 Report a problem | ||
| 6/18/2026 | Price change | $359,000-4.3%$204/sqft |
Source: Stellar MLS #O6403619 Report a problem | ||
| 5/17/2026 | Listed for sale | $375,000$213/sqft |
Source: Stellar MLS #O6403619 Report a problem | ||
| 5/14/2026 | Pending sale | $375,000$213/sqft |
Source: Stellar MLS #O6403619 Report a problem | ||
| 5/13/2026 | Listed for sale | $375,000-4.9%$213/sqft |
Source: Stellar MLS #O6403619 Report a problem | ||
| 4/20/2026 | Listing removed | $5,816$3/sqft |
Source: Zillow Rentals Report a problem | ||
| 4/18/2026 | Listed for rent | $5,816$3/sqft |
Source: Zillow Rentals Report a problem | ||
| 10/20/2023 | Sold | $394,500-1.1%$224/sqft |
Source: Stellar MLS #S5085333 Report a problem | ||
| 9/20/2023 | Pending sale | $399,000$226/sqft |
Source: Stellar MLS #S5085333 Report a problem | ||
| 9/12/2023 | Listed for sale | $399,000$226/sqft |
Source: Stellar MLS #S5085333 Report a problem | ||
| 8/14/2023 | Pending sale | $399,000$226/sqft |
Source: Stellar MLS #S5085333 Report a problem | ||
| 8/10/2023 | Listed for sale | $399,000$226/sqft |
Source: Stellar MLS #S5085333 Report a problem | ||
| 8/7/2023 | Pending sale | $399,000$226/sqft |
Source: Stellar MLS #S5085333 Report a problem | ||
| 8/2/2023 | Listed for sale | $399,000-3.9%$226/sqft |
Source: Stellar MLS #S5085333 Report a problem | ||
| 7/19/2023 | Listing removed | -- |
Source: Stellar MLS #S5085333 Report a problem | ||
| 6/21/2023 | Price change | $415,000-2.4%$236/sqft |
Source: Stellar MLS #S5085333 Report a problem | ||
| 6/15/2023 | Listed for sale | $425,000+97.7%$241/sqft |
Source: Stellar MLS #S5085333 Report a problem | ||
| 11/14/2019 | Sold | $215,000-5.7%$122/sqft |
Source: Public Record Report a problem | ||
| 10/3/2019 | Pending sale | $228,000$129/sqft |
Source: HOMES OF AMERICA REALTY GROUP, #S5012549 Report a problem | ||
| 10/3/2019 | Listed for sale | $228,000$129/sqft |
Source: HOMES OF AMERICA REALTY GROUP, #S5012549 Report a problem | ||
| 8/27/2019 | Listing removed | $228,000$129/sqft |
Source: HOMES OF AMERICA REALTY GROUP, #S5012549 Report a problem | ||
| 7/25/2019 | Listed for sale | $228,000$129/sqft |
Source: HOMES OF AMERICA REALTY GROUP, #S5012549 Report a problem | ||
| 7/25/2019 | Pending sale | $228,000$129/sqft |
Source: HOMES OF AMERICA REALTY GROUP, #S5012549 Report a problem | ||
| 7/25/2019 | Listed for sale | $228,000$129/sqft |
Source: HOMES OF AMERICA REALTY GROUP, #S5012549 Report a problem | ||
| 5/1/2019 | Listing removed | $228,000$129/sqft |
Source: HOMES OF AMERICA REALTY GROUP, #S5012549 Report a problem | ||
| 1/24/2019 | Listed for sale | $228,000-20.1%$129/sqft |
Source: HOMES OF AMERICA REALTY GROUP, #S5012549 Report a problem | ||
| 4/24/2006 | Sold | $285,400$162/sqft |
Source: Public Record Report a problem | ||
Public tax history
| Year | Property taxes | Tax assessment |
|---|---|---|
| 2025 | $4,855 -4.9% | $375,500 -4.8% |
| 2024 | $5,106 +43.5% | $394,500 +66.7% |
| 2023 | $3,558 +10.4% | $236,676 +10% |
| 2022 | $3,222 +18.9% | $215,160 +10% |
| 2021 | $2,710 +1.7% | $195,600 +2.6% |
| 2020 | $2,663 +0.5% | $190,600 +3.5% |
| 2019 | $2,650 -13.4% | $184,100 -9.8% |
| 2018 | $3,060 -5.1% | $204,100 +19.6% |
| 2017 | $3,226 +22.8% | $170,696 +10% |
| 2016 | $2,627 +2.8% | $155,178 +10% |
| 2015 | $2,556 +7.4% | $141,071 +10% |
| 2014 | $2,380 +25% | $128,246 +10% |
| 2013 | $1,904 +16.8% | $116,587 +10% |
| 2012 | $1,631 -23.1% | $105,988 -22.2% |
| 2011 | $2,121 -4.2% | $136,292 -3.5% |
| 2010 | $2,215 -25.8% | $141,256 -21% |
| 2009 | $2,985 -23.1% | $178,890 -28.5% |
| 2008 | $3,884 | $250,255 |
| 2007 | -- | -- |
| 2006 | $784 | -- |
| 2005 | -- | -- |
Find assessor info on the county website
Neighborhood: 33897
Nearby homes
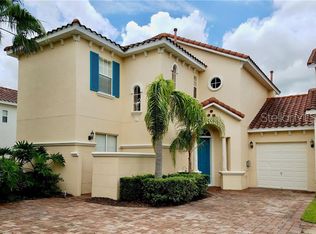
- $370,5005 bd4 ba1.9k sqft221 Brunello Dr, Davenport, FL 33897Off Market
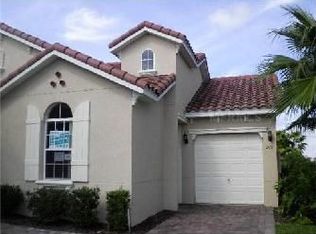
- $305,7003 bd2 ba1.3k sqft201 Brunello Dr, Davenport, FL 33897Off Market
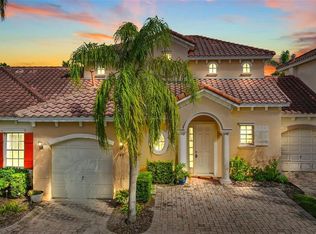
- $425,0004 bd4 ba1.7k sqft149 Brunello Dr, Davenport, FL 33897Sold
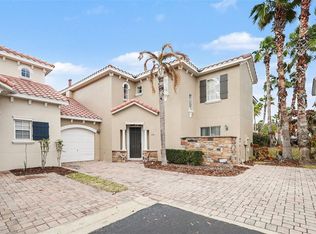
- $405,0005 bd4 ba1.9k sqft731 Brunello Dr, Davenport, FL 33897Sold
- $425,0005 bd4 ba1.9k sqft139 Brunello Dr, Davenport, FL 33897Sold
- $305,9003 bd2 ba1.3k sqft159 Brunello Dr, Davenport, FL 33897Off Market
- $405,0005 bd4 ba1.9k sqft231 Brunello Dr, Davenport, FL 33897Sold
- $289,5004 bd3 ba1.7k sqft241 Brunello Dr, Davenport, FL 33897Off Market
Nearby schools
GreatSchools rating
- 4/10Citrus Ridge: A Civics AcademyGrades: PK-8Distance: 0.8 mi
- 3/10Davenport High SchoolGrades: 9-12Distance: 8 mi
Schools provided by the listing agent
- Elementary: Citrus Ridge
- Middle: Daniel Jenkins Academy of Technology Middle
- High: Davenport High School
Source: Stellar MLS. This data may not be complete. We recommend contacting the local school district to confirm school assignments for this home.
Get a cash offer in 3 minutes
Find out how much your home could sell for in as little as 3 minutes with a no-obligation cash offer.
Estimated market value
$354,900
Get a cash offer in 3 minutes
Find out how much your home could sell for in as little as 3 minutes with a no-obligation cash offer.
Estimated market value
$354,900
- Florida
- Polk County
- Davenport
- 33897
- 211 Brunello Dr
Nearby cities
Nearby neighborhoods
Nearby zip codes
Other Davenport Topics
