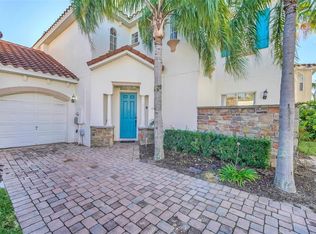
BEAUTIFUL 4 BEDROOM, 3 FULL BATHS, POWDER ROOM, ONE CAR GARAGE MEDITERRANEAN TOWNHOME IN TUSCAN HILLS. OPEN FLOOR PLAN WITH AMAZING VIEWS OF YOUR PRIVATE SCREENED IN POOL, SPA AND COVERED LANAI. Pool resurfacing and new ceramic tiles High traffic pool deck paint (same as resorts) New Pool heater and Pool pump, New Salt water system, New deck drain, New Lanai's screen with Florida glass Ceramic flooring in pool area KITCHEN WITH NEW GRANITE COUNTER TOPS, STAINLESS STEEL APPLIANCES NEW FRIDGE AND DISHWASHER, NEW KITCHEN CABINETS. 2 MASTER BEDROOMS!!! FIRST MASTER BEDROOM IS IN THE GROUND FLOOR WITH SLIDING GLASS DOORS THAT OPEN TO THE POOL, WALK IN CLOSET. MASTER BATH WITH NEW DOUBLE SINKS AND SHOWER. Main floor ensuite bathroom fully remodeled with granite countertops, new sinks, new faucets, new shower heads, now ceramics walls and floors, painted , UPSTAIRS IS THE SECOND MASTER WITH FULL BATHROOM WITH NEW VANITY, SOAKER TUB AND SEPARATE SHOWER. Shower floor in upstairs Insulted replaced, TWO SPACIOUS BEDROOMS THAT SHARE A BATHROOM. Carpets were done upstairs in 2020. , All new toilets throughout, New powder room vanity and lighting. New ceiling fans and light fixtures throughout, Newly Painted entire main floor, Laundry room cabinets. Garage cabinets with granite tops .New roof membrane replaced in Sept 2023. 2 NEW A/C. Front landscaping all replaced. TUSCAN HILLS IS A GATED COMMUNITY CLOSE TO WALT DISNEY WORLD, 192, SHOPPING, DINING! THE CLUBHOUSE OFFERS GYM, TENNIS, GAMES ROOM, PLAYGROUND AND FREE WIFI. THIS CAN BE YOUR PERMANENT RESIDENCE, VACATION HOME OR INCOME PRODUCING PROPERTY!! MAIN FLOOR FURNITURE AND PRINTS NOT INCLUDED!!
Sold for $425,000
$425,000
149 BRUNELLO DRIVE, DAVENPORT, FL 33897
4beds
1,762sqft
Townhouse
Built in 2005
2,901 Square Feet Lot
$363,700 Zestimate®
$241/sqft
$2,904 Estimated rent
Home value
$363,700
$346,000 - $382,000
$2,904/mo
Zestimate® history
Owner options
List your home for rent
$2,904/mo
Rent Zestimate®
Find your next renter with Zillow Rental Manager. Plus, with online applications, you can quickly screen prospective tenants – for free.
$2,904/mo
Rent Zestimate®
Refinance and save
$3,138/mo
Est. payment
Refinancing to a lower rate could help reduce your monthly payments and save thousands over the life of the loan.
$3,138/mo
Est. payment
Explore your selling options
Work with a Zillow partner agent
Leverage their expertise and Zillow's premium Showcase listings to get your home seen by more buyers.
Get startedList with your own agent
Get your home in front of millions of buyers by listing it on Zillow.
Learn how to do itSell it yourself
Take full control of how buyers see your home on Zillow by listing For Sale by Owner (FSBO).
List your homeWhat's special
Pool resurfacingCovered lanaiPrivate screened in poolNew faucetsNew sinksNew vanityNew toilets throughout
Zillow last checked:
Listing updated:
Listed by:
Simi Lakhani 407-408-7393,
KELLER WILLIAMS CLASSIC 407-292-5400
Bought with:
Riley Potter, 3465775
KELLER WILLIAMS ELITE PARTNERS III REALTY
Source: Stellar MLS,MLS#: O6152512 Originating MLS: Orlando Regional
Originating MLS: Orlando Regional
Facts & features
Interior
Bedrooms & bathrooms
- Bedrooms: 4
- Bathrooms: 4
- Full bathrooms: 3
- 1/2 bathrooms: 1
Primary bedroom
- Features: Built-in Closet
- Level: Second
- Dimensions: 16x14
Primary bedroom
- Features: Walk-In Closet(s)
- Level: First
- Dimensions: 16x16
Bedroom 3
- Features: Built-in Closet
- Level: Second
- Dimensions: 12x12
Bedroom 4
- Features: Built-in Closet
- Level: Second
- Dimensions: 12x12
Dining room
- Level: First
- Dimensions: 9x16
Kitchen
- Level: First
- Dimensions: 10x9
Living room
- Level: First
- Dimensions: 16x20
Heating
- Central
Cooling
- Central Air
Appliances
- Included: Dishwasher, Disposal, Dryer, Electric Water Heater, Microwave, Range, Refrigerator, Washer
- Laundry: Inside
Features
- Cathedral Ceiling(s), Ceiling Fan(s), Eating Space In Kitchen, Living Room/Dining Room Combo, Primary Bedroom Main Floor, Open Floorplan, Vaulted Ceiling(s), Walk-In Closet(s)
- Flooring: Carpet, Ceramic Tile
- Doors: Sliding Doors
- Has fireplace: No
Interior area
- Total structure area: 2,119
- Total interior livable area: 1,762 sqft
Property
Parking
- Total spaces: 1
- Parking features: Garage - Attached
- Attached garage spaces: 1
Features
- Levels: Two
- Stories: 2
- Exterior features: Irrigation System
- Has private pool: Yes
- Pool features: In Ground
Lot
- Size: 2,901 Square Feet
Details
- Parcel number: 262512999955001230
- Special conditions: None
Construction
Type & style
- Home type: Townhouse
- Property subtype: Townhouse
Materials
- Block
- Foundation: Slab
- Roof: Tile
Condition
- New construction: No
- Year built: 2005
Utilities & green energy
- Sewer: Public Sewer
- Water: Public
- Utilities for property: Electricity Available, Public, Water Available
Community & HOA
Community
- Features: Clubhouse, Deed Restrictions, Fitness Center, Gated Community - Guard, Golf Carts OK, Playground, Pool, Sidewalks
- Pet fee: $0 monthly
- Subdivision: TUSCAN HILLS
HOA
- Has HOA: Yes
- Services included: Community Pool, Maintenance Structure, Pool Maintenance
- HOA fee: $241 monthly
- HOA name: DON ASHER AND ASSOCIATES INC
- HOA phone: 407-425-4561
Location
- Region: Davenport
Financial & listing details
- Price per square foot: $241/sqft
- Tax assessed value: $320,000
- Annual tax amount: $3,782
- Date on market: 10/26/2023
- Cumulative days on market: 42 days
- Listing terms: Cash,Conventional,FHA,VA Loan
- Ownership: Fee Simple
- Total actual rent: 0
- Electric utility on property: Yes
- Road surface type: Asphalt
Price history
| Date | Event | Price |
|---|---|---|
| 7/17/2024 | Listing removed | $270,000-36.5%$153/sqft |
Source:  Stellar MLS #O5951962 Report a problem Stellar MLS #O5951962 Report a problem | ||
| 12/20/2023 | Sold | $425,000$241/sqft |
Source: Stellar MLS #O6152512 Report a problem | ||
| 12/12/2023 | Pending sale | $425,000$241/sqft |
Source: Stellar MLS #O6152512 Report a problem | ||
| 10/31/2023 | Price change | $425,000-5.6%$241/sqft |
Source: Stellar MLS #O6152512 Report a problem | ||
| 10/26/2023 | Listed for sale | $449,999+38.5%$255/sqft |
Source: Stellar MLS #O6152512 Report a problem | ||
| 11/5/2021 | Listing removed | -- |
Source: Stellar MLS #O5969953 Report a problem | ||
| 9/6/2021 | Pending sale | $325,000$184/sqft |
Source: Stellar MLS #O5969953 Report a problem | ||
| 8/31/2021 | Listed for sale | $325,000+16.1%$184/sqft |
Source: Stellar MLS #O5969953 Report a problem | ||
| 7/23/2021 | Sold | $280,000+3.7%$159/sqft |
Source: Public Record Report a problem | ||
| 6/22/2021 | Pending sale | $270,000$153/sqft |
Source: Stellar MLS #O5951962 Report a problem | ||
| 6/20/2021 | Listed for sale | $270,000+16.2%$153/sqft |
Source: Stellar MLS #O5951962 Report a problem | ||
| 11/4/2019 | Sold | $232,432-3.1%$132/sqft |
Source: Public Record Report a problem | ||
| 10/9/2019 | Pending sale | $239,900$136/sqft |
Source: Coldwell Banker Residential Real Estate - Winter Park #O5811079 Report a problem | ||
| 10/4/2019 | Listed for sale | $239,900$136/sqft |
Source: Coldwell Banker Residential Real Estate - Winter Park #O5811079 Report a problem | ||
| 9/22/2019 | Pending sale | $239,900$136/sqft |
Source: Coldwell Banker Residential Real Estate - Winter Park #O5811079 Report a problem | ||
| 9/12/2019 | Listed for sale | $239,900+11.6%$136/sqft |
Source: COLDWELL BANKER RESIDENTIAL RE #O5811079 Report a problem | ||
| 4/4/2018 | Sold | $215,000-4.4%$122/sqft |
Source: Public Record Report a problem | ||
| 1/16/2018 | Listed for sale | $225,000+60.7%$128/sqft |
Source: ORLANDO BUY A VILLA INC. #S4855965 Report a problem | ||
| 5/3/2012 | Sold | $140,000-45.9%$79/sqft |
Source: Public Record Report a problem | ||
| 11/19/2008 | Listing removed | $259,000$147/sqft |
Source: Watson Realty Corp #MS4637807 Report a problem | ||
| 6/25/2008 | Price change | $259,000-7.5%$147/sqft |
Source: Watson Realty Corp #MS4637807 Report a problem | ||
| 5/30/2008 | Listed for sale | $279,900-3.7%$159/sqft |
Source: Watson Realty Corp #MS4637807 Report a problem | ||
| 12/6/2005 | Sold | $290,600$165/sqft |
Source: Public Record Report a problem | ||
Public tax history
| Year | Property taxes | Tax assessment |
|---|---|---|
| 2025 | $3,618 -16.7% | $320,000 -4.6% |
| 2024 | $4,342 +18.3% | $335,500 +21.7% |
| 2023 | $3,670 +10.2% | $275,660 +10% |
| 2022 | $3,329 +23.2% | $250,600 +28.4% |
| 2021 | $2,703 +1.8% | $195,100 +2.6% |
| 2020 | $2,656 +0.5% | $190,100 +3.5% |
| 2019 | $2,643 -13.4% | $183,600 -2.1% |
| 2018 | $3,053 -2.2% | $187,600 -9.9% |
| 2017 | $3,121 +6.3% | $208,100 +4.8% |
| 2016 | $2,936 +13.2% | $198,600 +28.7% |
| 2015 | $2,594 +5.5% | $154,340 +10% |
| 2014 | $2,460 +24.2% | $140,309 +10% |
| 2013 | $1,981 +22.2% | $127,554 +21% |
| 2012 | $1,621 -22.6% | $105,388 -21.7% |
| 2011 | $2,094 -4.4% | $134,587 -3.7% |
| 2010 | $2,191 -0.4% | $139,731 -18.1% |
| 2009 | $2,201 +6.9% | $170,509 +0.1% |
| 2008 | $2,058 | $170,339 |
| 2007 | -- | -- |
| 2006 | $4,299 | -- |
| 2005 | -- | -- |
Find assessor info on the county website
Neighborhood: 33897
Nearby homes
- $425,0005 bd4 ba1.9k sqft139 Brunello Dr, Davenport, FL 33897Sold
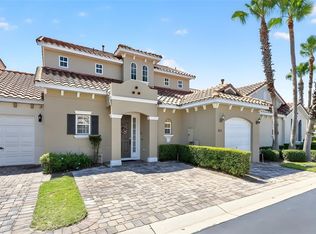
- $309,7003 bd2 ba1.3k sqft159 Brunello Dr, Davenport, FL 33897Off Market

- $355,0004 bd4 ba1.7k sqft211 Brunello Dr, Davenport, FL 33897Sold
- $366,4005 bd4 ba1.9k sqft129 Brunello Dr, Davenport, FL 33897Off Market

- $374,4005 bd4 ba1.9k sqft221 Brunello Dr, Davenport, FL 33897Off Market
- $395,0004 bd4 ba1.7k sqft119 Brunello Dr, Davenport, FL 33897Sold
- $309,1003 bd2 ba1.3k sqft201 Brunello Dr, Davenport, FL 33897Off Market
- $289,0003 bd2 ba1.4k sqft109 Brunello Dr, Davenport, FL 33897Off Market
Nearby schools
GreatSchools rating
- 4/10Citrus Ridge: A Civics AcademyGrades: PK-8Distance: 0.8 mi
- 3/10Davenport High SchoolGrades: 9-12Distance: 8 mi
Get a cash offer in 3 minutes
Find out how much your home could sell for in as little as 3 minutes with a no-obligation cash offer.
Estimated market value
$363,700
Get a cash offer in 3 minutes
Find out how much your home could sell for in as little as 3 minutes with a no-obligation cash offer.
Estimated market value
$363,700
- Florida
- Polk County
- Davenport
- 33897
- 149 BRUNELLO DRIVE
Nearby cities
Nearby neighborhoods
Nearby zip codes
Other Davenport Topics
