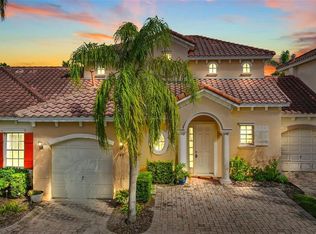
Beautifully updated furnished 4 bedroom, 3.5 bathroom Tuscan Hills townhome with west-facing private pool and spa (no rear neighbors!), garage and double driveway. A wealth of updates including: Carpet and porcelain tile throughout, Energy Star windows and sliding doors, appliances, water softener, pool resurface, garage door opener, security system, light fixtures/fans (all updated 2018), new pool pump and air conditioning (2019), full kitchen remodel (2020), new water heater (2021), new pool heater and Seamless gutters (2023), exterior repainted February 2024. This immaculate home offers an open-plan layout with sliding doors leading from the living area out to the west-facing screened-in pool deck. The re-modelled kitchen has quartz counters and a breakfast bar and is located next to the dining area with door to the pool deck. There is a primary suite with king bed on the main floor with sliding doors to the pool deck, walk-in closet and en suite bathroom with twin sinks and shower. There is also an updated half bathroom on the main floor, laundry closet with washer/dryer and access to the garage. Head upstairs to the second primary suite with king bed, en suite bathroom and walk-in closet. Bedroom 3 is very spacious with a queen bed and large walk-in closet. Bedroom 4 has bunk beds, ceiling fan and closet. The family bathroom is located next to bedrooms 3 and 4 with a bath/shower. The beautiful private west-facing pool and spa has no rear neighbors and looks across to the Tuscan Hills clubhouse and tennis court. Community amenities include gym, volleyball, kids’ play area, tennis and gated entrance. HOA has repainted the exterior of the home in February 2024. This furnished property will make the ideal home for long-term residents, as a vacation home or for short-term rentals - it's ready to rent!
Sold for $395,000
$395,000
119 BRUNELLO DRIVE, DAVENPORT, FL 33897
4beds
1,762sqft
Townhouse
Built in 2005
2,901 Square Feet Lot
$359,000 Zestimate®
$224/sqft
$2,940 Estimated rent
Home value
$359,000
$341,000 - $377,000
$2,940/mo
Zestimate® history
Owner options
List your home for rent
$2,940/mo
Rent Zestimate®
Find your next renter with Zillow Rental Manager. Plus, with online applications, you can quickly screen prospective tenants – for free.
$2,940/mo
Rent Zestimate®
Refinance and save
$2,983/mo
Est. payment
Refinancing to a lower rate could help reduce your monthly payments and save thousands over the life of the loan.
$2,983/mo
Est. payment
Explore your selling options
Work with a Zillow partner agent
Leverage their expertise and Zillow's premium Showcase listings to get your home seen by more buyers.
Get startedList with your own agent
Get your home in front of millions of buyers by listing it on Zillow.
Learn how to do itSell it yourself
Take full control of how buyers see your home on Zillow by listing For Sale by Owner (FSBO).
List your homeWhat's special
Zillow last checked:
Listing updated:
Listed by:
Kate Rhead Williams 863-934-9071,
CHOICE INTERNATIONAL REALTY INC 407-376-4687
Bought with:
Luis German, PA, 3295774
EXP REALTY LLC
Source: Stellar MLS,MLS#: O6167888 Originating MLS: Orlando Regional
Originating MLS: Orlando Regional
Facts & features
Interior
Bedrooms & bathrooms
- Bedrooms: 4
- Bathrooms: 4
- Full bathrooms: 3
- 1/2 bathrooms: 1
Primary bedroom
- Description: Room5
- Features: Ceiling Fan(s), En Suite Bathroom, Walk-In Closet(s)
- Level: First
- Dimensions: 12x15
Bedroom 2
- Description: Room8
- Features: Ceiling Fan(s), En Suite Bathroom, Walk-In Closet(s)
- Level: Second
- Dimensions: 12x13
Bedroom 3
- Description: Room9
- Features: Ceiling Fan(s), Built-in Closet
- Level: Second
- Dimensions: 11x10
Bedroom 4
- Description: Room10
- Features: Walk-In Closet(s)
- Level: Second
- Dimensions: 10x16
Primary bathroom
- Description: Room6
- Features: Shower No Tub
- Level: First
Bathroom 2
- Description: Room7
- Features: Water Closet/Priv Toilet
- Level: First
Bathroom 3
- Description: Room11
- Features: Single Vanity, Tub with Separate Shower Stall
- Level: Second
Bathroom 4
- Description: Room12
- Features: Single Vanity, Tub With Shower
- Level: Second
Dining room
- Description: Room2
- Level: First
- Dimensions: 9x13
Kitchen
- Description: Room3
- Features: Breakfast Bar, Stone Counters
- Level: First
Living room
- Description: Room1
- Features: Ceiling Fan(s)
- Level: First
- Dimensions: 14x17
Heating
- Central, Natural Gas
Cooling
- Central Air
Appliances
- Included: Dishwasher, Disposal, Dryer, Freezer, Gas Water Heater, Microwave, Range, Refrigerator, Washer, Water Softener
- Laundry: Electric Dryer Hookup, Washer Hookup
Features
- Ceiling Fan(s), Open Floorplan, Primary Bedroom Main Floor, PrimaryBedroom Upstairs, Stone Counters, Thermostat, Walk-In Closet(s)
- Flooring: Carpet, Porcelain Tile
- Doors: Sliding Doors
- Windows: Blinds, Double Pane Windows, ENERGY STAR Qualified Windows, Window Treatments
- Has fireplace: No
- Furnished: Yes
Interior area
- Total structure area: 2,119
- Total interior livable area: 1,762 sqft
Property
Parking
- Total spaces: 1
- Parking features: Driveway, Garage Door Opener, Off Street
- Attached garage spaces: 1
- Has uncovered spaces: Yes
Features
- Levels: Two
- Stories: 2
- Patio & porch: Deck, Screened
- Exterior features: Irrigation System, Lighting, Rain Gutters
- Has private pool: Yes
- Pool features: Child Safety Fence, Gunite, Heated, In Ground, Lighting
- Has spa: Yes
- Spa features: Heated, In Ground
Lot
- Size: 2,901 Square Feet
Details
- Parcel number: 122526999955001200
- Special conditions: None
Construction
Type & style
- Home type: Townhouse
- Property subtype: Townhouse
- Attached to another structure: Yes
Materials
- Block, Stucco, Wood Frame
- Foundation: Concrete Perimeter
- Roof: Tile
Condition
- New construction: No
- Year built: 2005
Utilities & green energy
- Sewer: Public Sewer
- Water: Public
- Utilities for property: Cable Available, Electricity Connected, Fiber Optics, Natural Gas Connected, Sewer Connected, Street Lights, Water Connected
Community & HOA
Community
- Features: Clubhouse, Deed Restrictions, Fitness Center, Gated Community - No Guard, Playground
- Security: Gated Community, Security System Owned, Smoke Detector(s)
- Pet fee: $0 monthly
- Subdivision: TUSCAN HILLS
HOA
- Has HOA: Yes
- Amenities included: Clubhouse, Gated, Playground, Tennis Court(s)
- Services included: Common Area Taxes, Maintenance Structure, Maintenance Grounds, Private Road, Recreational Facilities
- HOA fee: $329 monthly
- HOA name: Robert Strembicki
- HOA phone: 407-359-7202
Location
- Region: Davenport
Financial & listing details
- Price per square foot: $224/sqft
- Tax assessed value: $320,000
- Annual tax amount: $2,614
- Date on market: 1/4/2024
- Cumulative days on market: 171 days
- Ownership: Fee Simple
- Total actual rent: 0
- Electric utility on property: Yes
- Road surface type: Asphalt
Price history
| Date | Event | Price |
|---|---|---|
| 7/31/2024 | Sold | $395,000-4.8%$224/sqft |
Source:  Stellar MLS #O6167888 Report a problem Stellar MLS #O6167888 Report a problem | ||
| 6/23/2024 | Pending sale | $414,999$236/sqft |
Source: Stellar MLS #O6167888 Report a problem | ||
| 6/7/2024 | Price change | $414,999-2.4%$236/sqft |
Source: Stellar MLS #O6167888 Report a problem | ||
| 3/22/2024 | Price change | $424,999-3.2%$241/sqft |
Source: Stellar MLS #O6167888 Report a problem | ||
| 2/6/2024 | Price change | $439,000-2.2%$249/sqft |
Source: Stellar MLS #O6167888 Report a problem | ||
| 1/4/2024 | Listed for sale | $449,000+129.1%$255/sqft |
Source: Stellar MLS #O6167888 Report a problem | ||
| 1/10/2018 | Sold | $196,000-8.8%$111/sqft |
Source: Public Record Report a problem | ||
| 10/30/2017 | Listed for sale | $215,000-34.8%$122/sqft |
Source: ORLANDO BUY A VILLA INC. #S4853036 Report a problem | ||
| 8/1/2014 | Listing removed | $3,270$2/sqft |
Source: Discount VACATION Rentals Online Report a problem | ||
| 3/1/2012 | Price change | $3,270+328.6%$2/sqft |
Source: DVRO Report a problem | ||
| 2/23/2012 | Listed for rent | $763 |
Source: DVRO Report a problem | ||
| 8/17/2007 | Sold | $330,000$187/sqft |
Source: Public Record Report a problem | ||
Public tax history
| Year | Property taxes | Tax assessment |
|---|---|---|
| 2025 | $4,137 +89.9% | $320,000 +53.8% |
| 2024 | $2,179 +2.3% | $208,114 +3% |
| 2023 | $2,130 +2.4% | $202,052 +3% |
| 2022 | $2,080 -0.6% | $196,167 +3% |
| 2021 | $2,092 +0.8% | $190,453 +1.4% |
| 2020 | $2,074 -0.1% | $187,823 +2.3% |
| 2019 | $2,075 -16.5% | $183,600 -2.1% |
| 2018 | $2,486 -20.2% | $187,600 +10.5% |
| 2017 | $3,114 +20.6% | $169,729 +10% |
| 2016 | $2,582 +4% | $154,299 +10% |
| 2015 | $2,482 +5.1% | $140,272 +10% |
| 2014 | $2,362 +25.1% | $127,520 +10% |
| 2013 | $1,888 +16.4% | $115,927 +10% |
| 2012 | $1,621 -22.6% | $105,388 -21.7% |
| 2011 | $2,094 -4.4% | $134,587 -3.7% |
| 2010 | $2,191 -26.6% | $139,731 -21.9% |
| 2009 | $2,985 -23.1% | $178,890 -28.5% |
| 2008 | $3,884 | $250,256 |
| 2007 | -- | -- |
| 2006 | $4,299 | -- |
| 2005 | -- | -- |
Find assessor info on the county website
Neighborhood: 33897
Nearby homes
- $371,8005 bd4 ba1.9k sqft129 Brunello Dr, Davenport, FL 33897Off Market

- $292,7003 bd2 ba1.4k sqft109 Brunello Dr, Davenport, FL 33897Off Market
- $390,0005 bd4 ba1.9k sqft833 Brunello Dr, Davenport, FL 33897Sold

- $425,0004 bd4 ba1.7k sqft149 Brunello Dr, Davenport, FL 33897Sold
- $425,0005 bd4 ba1.9k sqft139 Brunello Dr, Davenport, FL 33897Sold
- $311,6003 bd2 ba1.3k sqft159 Brunello Dr, Davenport, FL 33897Off Market
- $337,3004 bd3 ba1.7k sqft843 Brunello Dr, Davenport, FL 33897Off Market
- $295,0003 bd2 ba1.3k sqft108 Brunello Dr, Davenport, FL 33897Sold
Nearby schools
GreatSchools rating
- 4/10Citrus Ridge: A Civics AcademyGrades: PK-8Distance: 0.9 mi
- 3/10Davenport High SchoolGrades: 9-12Distance: 8.1 mi
Get a cash offer in 3 minutes
Find out how much your home could sell for in as little as 3 minutes with a no-obligation cash offer.
Estimated market value
$359,000
Get a cash offer in 3 minutes
Find out how much your home could sell for in as little as 3 minutes with a no-obligation cash offer.
Estimated market value
$359,000
- Florida
- Polk County
- Davenport
- 33897
- 119 BRUNELLO DRIVE
Nearby cities
Nearby neighborhoods
Nearby zip codes
Other Davenport Topics
