Beautiful fully furnished 3-bedroom, 2-bathroom Tuscan Hills townhome with large west-facing private pool, garage and driveway for two vehicles. New external A/C compressor unit - replaced January 2026, new washer February 2026, pool deck painted March 2026 with new outside seating. The home offers an open-plan living area with sofas, Smart TV, ceiling fan, laminate floors and sliding doors leading out to the west-facing screened-in pool deck. The formal dining area has sliding doors out to the pool deck. The kitchen has granite counters, a breakfast bar and appliances including a fridge freezer, dishwasher, stove, microwave, coffee maker, kettle, toaster, blender. The primary suite has a king bed, ceiling fan, Smart TV, walk-in closet and an en suite bathroom with twin sinks and shower. Bedroom 2 has a queen bed, Smart TV and closet. Bedroom 3 has a beach theme with twin beds and Smart TV and closet. The family bathroom is located next to bedrooms 2 and 3 with a bath/shower. There is also a laundry closet with washer/dryer - new washer February 2026. The garage is currently used as a games room with table football and air hockey. The private west-facing pool has a shaded dining area, loungers and a child safety fence. Community amenities on the popular Tuscan Hills community include a clubhouse with gym, volleyball, play area, tennis and a gated entrance. This home is being sold As Is with all furniture, appliances, linen, kitchen items etc included (arcade machine in games room is the only item not included, belongs to the management company). It will make the ideal home for long-term residents, as a vacation home or as a short-term rental property - it is a long-standing guest favorite on AirBnB with 96 reviews averaging 4.81 stars as well as 40 x 5-star reviews on Vrbo. Located just 8 miles from Disney World and close to all the grocery stores, restaurants, takeouts and amenities on the US Hwy 27.
Sold for $295,000
$295,000
108 BRUNELLO DRIVE, DAVENPORT, FL 33897
3beds
1,373sqft
Townhouse
Built in 2005
4,901 Square Feet Lot
$293,900 Zestimate®
$215/sqft
$1,945 Estimated rent
Home value
$293,900
$273,000 - $314,000
$1,945/mo
Zestimate® history
Owner options
List your home for rent
$1,945/mo
Rent Zestimate®
Find your next renter with Zillow Rental Manager. Plus, with online applications, you can quickly screen prospective tenants – for free.
$1,945/mo
Rent Zestimate®
Refinance and save
$2,336/mo
Est. payment
Refinancing to a lower rate could help reduce your monthly payments and save thousands over the life of the loan.
$2,336/mo
Est. payment
Explore your selling options
Work with a Zillow partner agent
Leverage their expertise and Zillow's premium Showcase listings to get your home seen by more buyers.
Get startedList with your own agent
Get your home in front of millions of buyers by listing it on Zillow.
Learn how to do itSell it yourself
Take full control of how buyers see your home on Zillow by listing For Sale by Owner (FSBO).
List your homeWhat's special
Large west-facing private pool
Zillow last checked:
Listing updated:
Listed by:
Kate Rhead Williams 863-934-9071,
CHOICE INTERNATIONAL REALTY INC 407-376-4687
Bought with:
Marcelo Pasquarelli Costa, 3341467
AMERICAN HORIZONS REALTY
Source: Stellar MLS,MLS#: O6368330 Originating MLS: Orlando Regional
Originating MLS: Orlando Regional
Facts & features
Interior
Bedrooms & bathrooms
- Bedrooms: 3
- Bathrooms: 2
- Full bathrooms: 2
Primary bedroom
- Description: Room4
- Features: Walk-In Closet(s)
- Level: First
Bedroom 2
- Description: Room5
- Features: Built-in Closet
- Level: First
Bedroom 3
- Description: Room6
- Features: Built-in Closet
- Level: First
Bathroom 1
- Description: Room7
- Level: First
Bathroom 2
- Description: Room8
- Level: First
Dining room
- Description: Room2
- Level: First
Kitchen
- Description: Room3
- Level: First
Living room
- Description: Room1
- Level: First
Heating
- Central, Natural Gas
Cooling
- Central Air
Appliances
- Included: Dishwasher, Disposal, Dryer, Freezer, Gas Water Heater, Microwave, Range, Refrigerator, Washer
- Laundry: Gas Dryer Hookup, Laundry Closet, Washer Hookup
Features
- Ceiling Fan(s), Stone Counters, Thermostat
- Flooring: Carpet, Ceramic Tile, Laminate
- Doors: Sliding Doors
- Has fireplace: No
- Furnished: Yes
Interior area
- Total structure area: 1,680
- Total interior livable area: 1,373 sqft
Property
Parking
- Total spaces: 1
- Parking features: Driveway, Off Street
- Attached garage spaces: 1
- Has uncovered spaces: Yes
Features
- Levels: One
- Stories: 1
- Exterior features: Private Entrance, Rain Gutters
- Has private pool: Yes
- Pool features: Child Safety Fence, Deck, Gunite, Heated, In Ground, Lighting, Screen Enclosure
Lot
- Size: 4,901 Square Feet
Details
- Parcel number: 262512999955001600
- Special conditions: None
Construction
Type & style
- Home type: Townhouse
- Property subtype: Townhouse
- Attached to another structure: Yes
Materials
- Block, Stucco, Wood Frame
- Foundation: Concrete Perimeter
- Roof: Tile
Condition
- New construction: No
- Year built: 2005
Utilities & green energy
- Sewer: Public Sewer
- Water: Public
- Utilities for property: BB/HS Internet Available, Cable Available, Cable Connected, Electricity Connected, Natural Gas Connected, Sewer Connected
Community & HOA
Community
- Features: Clubhouse, Community Mailbox, Fitness Center, Gated Community - No Guard, Playground, Tennis Court(s)
- Security: Gated Community, Smoke Detector(s)
- Pet fee: $0 monthly
- Subdivision: TUSCAN HILLS
HOA
- Has HOA: Yes
- Services included: Maintenance Grounds, Recreational Facilities
- HOA fee: $335 monthly
- HOA name: Robert Strembicki
Location
- Region: Davenport
Financial & listing details
- Price per square foot: $215/sqft
- Tax assessed value: $260,000
- Annual tax amount: $4,002
- Date on market: 12/18/2025
- Cumulative days on market: 110 days
- Ownership: Fee Simple
- Total actual rent: 0
- Electric utility on property: Yes
- Road surface type: Asphalt
Price history
| Date | Event | Price |
|---|---|---|
| 5/21/2026 | Sold | $295,000-6.3%$215/sqft |
Source:  Stellar MLS #O6368330 Report a problem Stellar MLS #O6368330 Report a problem | ||
| 4/7/2026 | Pending sale | $315,000$229/sqft |
Source: Stellar MLS #O6368330 Report a problem | ||
| 3/21/2026 | Price change | $315,000-3.1%$229/sqft |
Source: Stellar MLS #O6368330 Report a problem | ||
| 12/18/2025 | Listed for sale | $325,000+60.5%$237/sqft |
Source: Stellar MLS #O6368330 Report a problem | ||
| 4/5/2018 | Sold | $202,500-3.5%$147/sqft |
Source: Public Record Report a problem | ||
| 2/28/2018 | Listed for sale | $209,900$153/sqft |
Source: JC PENNY REALTY LLC #O5563209 Report a problem | ||
| 2/28/2018 | Pending sale | $209,900$153/sqft |
Source: JC PENNY REALTY LLC #O5563209 Report a problem | ||
| 2/16/2018 | Listed for sale | $209,900+13.8%$153/sqft |
Source: JC PENNY REALTY LLC #O5563209 Report a problem | ||
| 4/28/2014 | Listing removed | $184,500$134/sqft |
Source: RE/MAX MARKETPLACE #O5210816 Report a problem | ||
| 2/22/2014 | Listed for sale | $184,500+59.1%$134/sqft |
Source: ONERES INTERNATIONAL REALTY #O5210816 Report a problem | ||
| 8/30/2011 | Sold | $116,000-3.3%$84/sqft |
Source: Public Record Report a problem | ||
| 7/8/2011 | Listed for sale | $119,900-54%$87/sqft |
Source: RE/MAX PREMIER PROPERTIES #S4686768 Report a problem | ||
| 1/11/2006 | Sold | $260,400$190/sqft |
Source: Public Record Report a problem | ||
Public tax history
| Year | Property taxes | Tax assessment |
|---|---|---|
| 2025 | $3,362 -0.3% | $260,000 +3% |
| 2024 | $3,373 +1.9% | $252,358 +10% |
| 2023 | $3,310 +10.4% | $229,416 +10% |
| 2022 | $3,000 +14.2% | $208,560 +10% |
| 2021 | $2,627 +1.8% | $189,600 +2.7% |
| 2020 | $2,580 +0.3% | $184,600 +3.4% |
| 2019 | $2,571 -13.8% | $178,600 +6.6% |
| 2018 | $2,981 +60.7% | $167,600 -0.9% |
| 2017 | $1,856 -18.5% | $169,100 +19.7% |
| 2016 | $2,278 +1.5% | $141,268 +10% |
| 2015 | $2,244 +2.9% | $128,425 +10% |
| 2014 | $2,181 +26.3% | $116,750 +10% |
| 2013 | $1,727 +16.3% | $106,136 +10% |
| 2012 | $1,484 -22.2% | $96,487 -21.3% |
| 2011 | $1,909 -5.3% | $122,667 -4.6% |
| 2010 | $2,016 -24.2% | $128,583 -19.3% |
| 2009 | $2,660 -20.9% | $159,403 -26.5% |
| 2008 | $3,365 | $216,793 |
| 2007 | -- | -- |
| 2006 | $3,503 | -- |
| 2005 | -- | -- |
Find assessor info on the county website
Neighborhood: 33897
Nearby homes
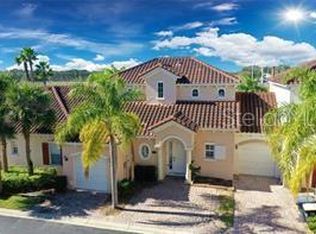
- $430,0004 bd4 ba1.7k sqft118 Brunello Dr, Davenport, FL 33897Sold
- $355,0005 bd4 ba1.9k sqft128 Brunello Dr, Davenport, FL 33897For Sale

- $290,3003 bd2 ba1.3k sqft158 Brunello Dr, Davenport, FL 33897Off Market
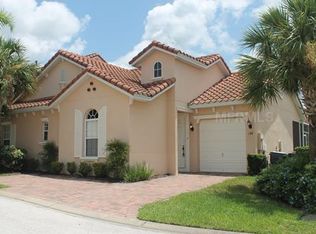
- $290,7003 bd2 ba1.4k sqft109 Brunello Dr, Davenport, FL 33897Off Market
- $390,0004 bd3 ba1.7k sqft148 Brunello Dr, Davenport, FL 33897Sold
- $373,7005 bd4 ba1.9k sqft138 Brunello Dr, Davenport, FL 33897Off Market
- $395,0004 bd4 ba1.7k sqft119 Brunello Dr, Davenport, FL 33897Sold
- $309,7003 bd2 ba1.3k sqft159 Brunello Dr, Davenport, FL 33897Off Market
Nearby schools
GreatSchools rating
- 4/10Citrus Ridge: A Civics AcademyGrades: PK-8Distance: 0.9 mi
- 3/10Davenport High SchoolGrades: 9-12Distance: 8.1 mi
Get a cash offer in 3 minutes
Find out how much your home could sell for in as little as 3 minutes with a no-obligation cash offer.
Estimated market value
$293,900
Get a cash offer in 3 minutes
Find out how much your home could sell for in as little as 3 minutes with a no-obligation cash offer.
Estimated market value
$293,900
- Florida
- Polk County
- Davenport
- 33897
- 108 BRUNELLO DRIVE
Nearby cities
Nearby neighborhoods
Nearby zip codes
Other Davenport Topics
