Enjoy breathtaking golf course views every day in this BEAUTIFUL condo! ! This stylish 3-bedroom, 2-bath home features an open-concept layout with a modern kitchen that includes quartz countertops, stainless steel appliances, and a breakfast bar. The living and dining areas flow seamlessly to a private balcony overlooking the golf course,perfect for relaxing mornings or sunsets. The primary suite offers direct balcony access, custom storage, and a spa-style bathroom with dual sinks, a soaking tub, and a separate shower. The second bedroom and bathroom are equally modern, and the home includes a convenient laundry room and a private 1-car garage with direct access. Residents enjoy resort-style amenities such as a private clubhouse, fitness center, and pool. Located in ChampionsGate, you’re just minutes from golf, dining, shopping, and entertainment. Don’t miss this beautiful golf-view home—schedule your private showing today.
For sale
Price cut: $5K (7/20)
$310,000
9038 Azalea Sands Ln #1, Davenport, FL 33896
3beds
1,854sqft
:
Get pre-qualified$2,734/mo
Condominium
Built in 2018
-- sqft lot
$305,200 Zestimate®
$167/sqft
$662/mo HOA
What's special
Breakfast barQuartz countertopsBreathtaking golf course viewsOpen-concept layoutCustom storageSoaking tubModern kitchen
- 226 days |
- 98 |
- 2 |
Zillow last checked:
Listing updated:
Listed by:
Linda Gray Gomez 914-359-7688,
LPT REALTY, LLC 877-366-2213
Source: Stellar MLS,MLS#: O6366504 Originating MLS: Orlando Regional
Originating MLS: Orlando Regional
Facts & features
Interior
Bedrooms & bathrooms
- Bedrooms: 3
- Bathrooms: 2
- Full bathrooms: 2
Primary bedroom
- Features: Walk-In Closet(s)
- Level: Upper
- Area: 182 Square Feet
- Dimensions: 14x13
Bedroom 2
- Features: Walk-In Closet(s)
- Level: Upper
Bedroom 3
- Features: Built-in Closet
- Level: Upper
- Area: 165 Square Feet
- Dimensions: 15x11
Primary bathroom
- Features: Linen Closet
- Level: Upper
- Area: 126 Square Feet
- Dimensions: 14x9
Bathroom 2
- Level: Upper
- Area: 40 Square Feet
- Dimensions: 8x5
Balcony porch lanai
- Level: Upper
Dining room
- Level: Upper
- Area: 165 Square Feet
- Dimensions: 15x11
Kitchen
- Level: Upper
- Area: 150 Square Feet
- Dimensions: 15x10
Living room
- Level: Upper
- Area: 180 Square Feet
- Dimensions: 15x12
Heating
- Central, Electric
Cooling
- Central Air
Appliances
- Included: Dishwasher, Disposal, Dryer, Microwave, Range, Refrigerator, Washer
- Laundry: Laundry Room
Features
- Ceiling Fan(s), High Ceilings, Open Floorplan, Other, Stone Counters
- Flooring: Carpet, Tile
- Doors: Sliding Doors
- Has fireplace: No
Interior area
- Total structure area: 1,854
- Total interior livable area: 1,854 sqft
Property
Parking
- Total spaces: 1
- Parking features: Garage - Attached
- Attached garage spaces: 1
Features
- Levels: One
- Stories: 1
- Exterior features: Balcony
- Has view: Yes
- View description: Golf Course
Lot
- Size: 2,181 Square Feet
Details
- Parcel number: 312527569500404003
- Zoning: PD
- Special conditions: None
Construction
Type & style
- Home type: Condo
- Property subtype: Condominium
Materials
- Block
- Foundation: Slab
- Roof: Tile
Condition
- New construction: No
- Year built: 2018
Utilities & green energy
- Sewer: Public Sewer
- Water: Public
- Utilities for property: Cable Connected, Electricity Connected, Sewer Connected, Water Connected
Community & HOA
Community
- Features: Clubhouse, Dog Park, Fitness Center, Gated Community - Guard, Playground, Pool, Tennis Court(s)
- Pet fee: $0 monthly
- Subdivision: CHAMPIONS CLUB CONDO PH 40
HOA
- Has HOA: Yes
- Services included: 24-Hour Guard, Cable TV, Community Pool, Internet, Maintenance Structure, Maintenance Grounds, Maintenance Repairs, Manager, Pest Control, Pool Maintenance, Recreational Facilities, Security
- HOA fee: $662 monthly
- HOA name: Tish Henry, FirstService Residential
- HOA phone: 866-378-1099
- Second HOA name: Champions Gate Master Association
Location
- Region: Davenport
Financial & listing details
- Price per square foot: $167/sqft
- Annual tax amount: $5,211
- Date on market: 12/10/2025
- Cumulative days on market: 194 days
- Listing terms: Cash,Conventional,FHA,USDA Loan,VA Loan
- Ownership: Fee Simple
- Total actual rent: 0
- Electric utility on property: Yes
- Road surface type: Asphalt, Paved
Estimated market value
$305,200
$290,000 - $320,000
$2,613/mo
Price history
| Date | Event | Price |
|---|---|---|
| 7/20/2026 | Price change | $310,000-1.6%$167/sqft |
Source:  Stellar MLS #O6366504 Report a problem Stellar MLS #O6366504 Report a problem | ||
| 4/8/2026 | Price change | $315,000-3.1%$170/sqft |
Source: Stellar MLS #O6366504 Report a problem | ||
| 3/11/2026 | Pending sale | $325,000$175/sqft |
Source: Stellar MLS #O6366504 Report a problem | ||
| 2/18/2026 | Price change | $325,000-3%$175/sqft |
Source: Stellar MLS #O6366504 Report a problem | ||
| 12/10/2025 | Listed for sale | $335,000$181/sqft |
Source: Stellar MLS #O6366504 Report a problem | ||
Public tax history
Tax history is unavailable.
Monthly payment
Est. payment
Payment breakdown
Explore the cost of this home by adjusting the details. Changes won't be saved.Climate risks
Neighborhood: 33896
Nearby schools
GreatSchools rating
- 5/10Westside K-8 SchoolGrades: PK-8Distance: 3.3 mi
- 4/10Poinciana High SchoolGrades: 9-12Distance: 10.2 mi
Schools provided by the listing agent
- Elementary: Westside Elem
- Middle: West Side
- High: Poinciana High School
Source: Stellar MLS. This data may not be complete. We recommend contacting the local school district to confirm school assignments for this home.
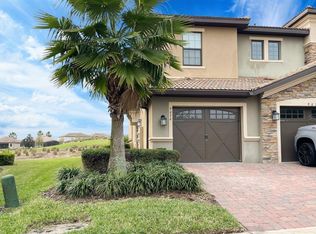
- $273,0002 bd2 ba1.4k sqft9036 Azalea Sands Ln, Davenport, FL 33896Sold
- $254,3003 bd2 ba1.8k sqft9038 Azalea Sands Ln, Davenport, FL 33896Off Market
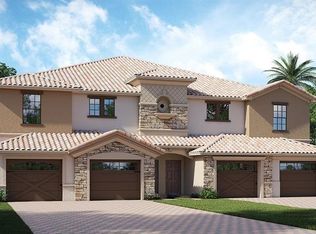
- $469,2002 bd2 ba1.5k sqft9036 Azalea Sands Ln #0, Davenport, FL 33896Off Market
- $213,8002 bd2 ba1.5k sqft9036 Azalea Sands Ln, Champions Gate, FL 33896Off Market
- $245,2003 bd2 ba2k sqft9038 Azalea Sands Ln, Champions Gate, FL 33896Off Market
- $236,0002 bd2 ba1.4k sqft9042 Azalea Sands Ln, Davenport, FL 33896Sold
- $511,2003 bd2 ba2k sqft9040 Azalea Sands Ln #0, Davenport, FL 33896Off Market
- $469,2002 bd2 ba1.5k sqft9042 Azalea Sands Ln #0, Davenport, FL 33896Off Market
A local agent can set up tours, give advice and negotiate with sellers.
A local lender can help you make sure your offer is ready when you are.
Similar homes
- $289,9003 bd2 ba1.8k sqft8990 Azalea Sands Ln #8990, Davenport, FL 33896For Sale

 MLS ID #S5143196, Naf Zaman, THE FIRM RE. Stellar MLS
 - $369,9003 bd2 ba1.8k sqft8928 Azalea Sands Ln #8928, Davenport, FL 33896For Sale
 MLS ID #S5153327, Matthew Link, CHAMPIONSGATE REALTY. Stellar MLS
 - $369,0003 bd2 ba1.7k sqft1069 Splash Shot Pl Unit 1804, Davenport, FL 33896For Sale
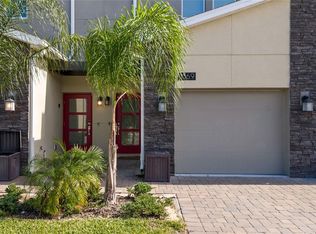 MLS ID #O6420495, Eva Porras, OLYMPUS EXECUTIVE REALTY INC. Stellar MLS
 - $282,0002 bd2 ba1.3k sqft833 Ocean Course Ave #833, Davenport, FL 33896For Sale
 MLS ID #O6405143, Charles Watson, MARK SPAIN REAL ESTATE. Stellar MLS
 - $399,0003 bd2 ba1.7k sqft1133 Challenge Dr #1133, Davenport, FL 33896For SaleMLS ID #S5123997, David Perez, EXP REALTY LLC. Stellar MLS
- $345,0004 bd3 ba1.9k sqft1571 Plunker Dr, Davenport, FL 33896For SaleMLS ID #O6414406, Carolina Medeiros, PREMIER SOTHEBYS INT'L REALTY. Stellar MLS
- $375,0004 bd3 ba1.9k sqft1224 Challenge Dr, Davenport, FL 33896For SaleMLS ID #O6380351, Rana Armanios, LA ROSA REALTY CENTRAL FLORIDA LLC. Stellar MLS
- $294,9902 bd3 ba1.6k sqft701 Benoi Dr, Davenport, FL 33896For SaleMLS ID #O6405627, Tameka Conley, CHARLES RUTENBERG REALTY ORLANDO. Stellar MLS
- $285,0003 bd3 ba1.5k sqft1214 Chelsea Dr, Davenport, FL 33897For SaleMLS ID #O6425727, Yolenis Bottaro, THE VALENZUELA REAL ESTATE GRO. Stellar MLS
- $385,0003 bd2 ba1.7k sqft8879 Cabot Cliffs Dr #103, Davenport, FL 33896For SaleMLS ID #O6342554, Marisol Rivera, KELLER WILLIAMS ADVANTAGE III. Stellar MLS
- $230,0002 bd2 ba1.5k sqft1256 Romani Ave, Davenport, FL 33896For SaleMLS ID #S5145469, Kylie Palazzo, HOMES OF AMERICA REALTY GROUP,. Stellar MLS
- $375,0003 bd3 ba2k sqft8995 Fluffy Lie Ct, Davenport, FL 33896For SaleMLS ID #S5148212, Matthew Link, CHAMPIONSGATE REALTY. Stellar MLS
- $359,9903 bd3 ba1.7k sqft282 Captiva Dr, Davenport, FL 33896For SaleMLS ID #O6378309, Kerlin Torre Wesson, MY REALTY GROUP, LLC.. Stellar MLS
- $359,0003 bd3 ba1.7k sqft147 Captiva Dr, Davenport, FL 33896For SaleMLS ID #A4682725, Moe Mossa, SAVVY AVENUE, LLC. Stellar MLS
- $409,0004 bd2 ba2.2k sqft1414 Clubman Dr, Davenport, FL 33896For SaleMLS ID #S5152444, Matthew Link, CHAMPIONSGATE REALTY. Stellar MLS
- $415,0003 bd3 ba1.9k sqft8728 Pacific Dunes Dr, Davenport, FL 33896For SaleMLS ID #O6422531, Jeff Witter, RE/MAX TOWN & COUNTRY REALTY. Stellar MLS
- $385,0003 bd3 ba1.9k sqft1045 Blackwolf Run Rd, Davenport, FL 33896For SaleMLS ID #S5150290, Matthew Link, CHAMPIONSGATE REALTY. Stellar MLS
- $329,0004 bd4 ba1.8k sqft4040 Calabria Ave, Davenport, FL 33897For SaleMLS ID #O6419185, James Echeverria Perez, EXP REALTY LLC. Stellar MLS
- $369,9004 bd3 ba1.9k sqft318 Captiva Dr, Davenport, FL 33896For SaleMLS ID #O6396814, Kristin Duncan, KELLER WILLIAMS ADVANTAGE REALTY. Stellar MLS
- $399,0004 bd3 ba1.9k sqft1244 Challenger Ave, Davenport, FL 33897For SaleMLS ID #O6378585, Veronica Li, RATIO REAL ESTATE, LLC. Stellar MLS
