Welcome to your dream home or income producing rental at this exquisite 2-bedroom condo! Indulge in luxury with granite countertops, stainless steel appliances, and upgraded cabinets that define the modern kitchen. The upgraded flooring throughout adds a touch of elegance to every step. Step into the spacious master bedroom, boasting an ensuite that's a true oasis. Relax in the large soaking tub or refresh in the separate shower. The screened-in lanai is your private sanctuary, offering stunning views over the putting green and golf tee, all while maintaining the utmost privacy thanks to its elevated position. Convenience meets charm in this ground floor condo, eliminating the need for stairs or elevators. Marvel at the picturesque golf course views from your very own haven. Security is paramount in this gated community with 24-hour security, ensuring peace of mind. But the perks don't end there – this beautiful resort-style living goes beyond expectations. Multiple pool areas, a lazy river, slides, sand volleyball, fitness center, movie theater, business center, pool bar, daily activities, and top-notch restaurants create an unparalleled experience. Tennis courts, complimentary shuttles, and proximity to Reunion Resort and Disney make every day an adventure. Your comfort is a priority with on-site concierge and front desk services, bars for socializing, and even revenue generation with existing tenants. Rest easy knowing this property is immaculately maintained, promising not just a home but a lifestyle. Don't miss out on the opportunity to call this resort-like condo your own!
Sold for $273,000
$273,000
9036 Azalea Sands Ln, Davenport, FL 33896
2beds
1,409sqft
Condominium
Built in 2018
-- sqft lot
$226,900 Zestimate®
$194/sqft
$2,136 Estimated rent
Home value
$226,900
$213,000 - $241,000
$2,136/mo
Zestimate® history
Owner options
List your home for rent
$2,136/mo
Rent Zestimate®
Find your next renter with Zillow Rental Manager. Plus, with online applications, you can quickly screen prospective tenants – for free.
$2,136/mo
Rent Zestimate®
Refinance and save
$2,790/mo
Est. payment
Refinancing to a lower rate could help reduce your monthly payments and save thousands over the life of the loan.
$2,790/mo
Est. payment
Explore your selling options
Work with a Zillow partner agent
Leverage their expertise and Zillow's premium Showcase listings to get your home seen by more buyers.
Get startedList with your own agent
Get your home in front of millions of buyers by listing it on Zillow.
Learn how to do itSell it yourself
Take full control of how buyers see your home on Zillow by listing For Sale by Owner (FSBO).
List your homeWhat's special
Movie theaterSand volleyballTennis courtsFitness centerFront desk servicesPool barSpacious master bedroom
Zillow last checked:
Listing updated:
Listed by:
Jim McQuade 407-906-6508,
MAGNUS REALTY GROUP LLC 407-286-6042
Bought with:
Lindsey Thibodeau, 3311857
REMAX EXPERTS
Source: Stellar MLS,MLS#: S5097819 Originating MLS: Osceola
Originating MLS: Osceola
Facts & features
Interior
Bedrooms & bathrooms
- Bedrooms: 2
- Bathrooms: 2
- Full bathrooms: 2
Primary bedroom
- Features: Walk-In Closet(s)
- Level: First
Primary bathroom
- Level: First
Kitchen
- Level: First
Living room
- Level: First
Heating
- Central
Cooling
- Central Air
Appliances
- Included: Dishwasher, Disposal, Dryer, Electric Water Heater, Microwave, Range, Refrigerator, Washer
- Laundry: Inside
Features
- Ceiling Fan(s), High Ceilings, Living Room/Dining Room Combo, Open Floorplan, Solid Wood Cabinets, Stone Counters, Thermostat
- Flooring: Carpet, Ceramic Tile
- Has fireplace: No
- Common walls with other units/homes: Corner Unit,End Unit
Interior area
- Total structure area: 1,858
- Total interior livable area: 1,409 sqft
Property
Parking
- Total spaces: 1
- Parking features: Garage - Attached
- Attached garage spaces: 1
Features
- Levels: One
- Stories: 1
- Exterior features: Irrigation System, Sidewalk
- Has view: Yes
- View description: Garden, Golf Course, Park/Greenbelt
Lot
- Size: 2,177 Square Feet
Details
- Parcel number: 312527569500404001
- Zoning: RES
- Special conditions: None
Construction
Type & style
- Home type: Condo
- Property subtype: Condominium
Materials
- Block, Stucco
- Foundation: Slab
- Roof: Tile
Condition
- New construction: No
- Year built: 2018
Utilities & green energy
- Sewer: Public Sewer
- Water: Public
- Utilities for property: BB/HS Internet Available, Cable Connected, Electricity Connected, Sewer Connected
Community & HOA
Community
- Features: Clubhouse, Fitness Center, Gated Community - Guard, Golf Carts OK, Golf, Park, Playground, Pool, Restaurant, Sidewalks
- Pet fee: $0 monthly
- Subdivision: CHAMPIONS CLUB PH 40 BULIDING
HOA
- Has HOA: Yes
- Services included: 24-Hour Guard, Cable TV, Community Pool, Internet, Maintenance Structure, Maintenance Grounds, Pest Control, Recreational Facilities, Security, Trash
- HOA fee: $949 monthly
- HOA name: First Service Residential
- HOA phone: 407-644-0010
- Second HOA name: Champions Gate
Location
- Region: Davenport
Financial & listing details
- Price per square foot: $194/sqft
- Tax assessed value: $206,400
- Annual tax amount: $4,480
- Date on market: 1/17/2024
- Cumulative days on market: 36 days
- Ownership: Fee Simple
- Total actual rent: 23388
- Electric utility on property: Yes
- Road surface type: Asphalt
Price history
| Date | Event | Price |
|---|---|---|
| 3/19/2024 | Sold | $273,000-4.2%$194/sqft |
Source:  Stellar MLS #S5097819 Report a problem Stellar MLS #S5097819 Report a problem | ||
| 2/22/2024 | Pending sale | $284,900$202/sqft |
Source: Stellar MLS #S5097819 Report a problem | ||
| 1/17/2024 | Listed for sale | $284,900+35.4%$202/sqft |
Source: Stellar MLS #S5097819 Report a problem | ||
| 7/19/2023 | Listing removed | -- |
Source: Zillow Rentals Report a problem | ||
| 7/8/2023 | Listed for rent | $1,949-2.5%$1/sqft |
Source: Zillow Rentals Report a problem | ||
| 6/14/2022 | Listing removed | -- |
Source: Zillow Rental Network_1 Report a problem | ||
| 5/26/2022 | Price change | $1,999-9.1%$1/sqft |
Source: Zillow Rental Network_1 Report a problem | ||
| 5/20/2022 | Price change | $2,199-2.7%$2/sqft |
Source: Zillow Rental Network_1 Report a problem | ||
| 5/18/2022 | Price change | $2,260-7.8%$2/sqft |
Source: Zillow Rental Network_1 Report a problem | ||
| 5/7/2022 | Listed for rent | $2,450$2/sqft |
Source: Zillow Rental Network_1 #O6023769 Report a problem | ||
| 6/14/2018 | Sold | $210,400$149/sqft |
Source: Public Record Report a problem | ||
Public tax history
| Year | Property taxes | Tax assessment |
|---|---|---|
| 2025 | $4,682 +0.2% | $206,400 -2.9% |
| 2024 | $4,674 +2.7% | $212,500 +0.6% |
| 2023 | $4,552 +1.6% | $211,200 +9% |
| 2022 | $4,481 +6.1% | $193,700 +19.6% |
| 2021 | $4,223 -1% | $162,000 -2.2% |
| 2020 | $4,265 -24.4% | $165,700 -1% |
| 2019 | $5,644 | $167,400 +479.2% |
| 2018 | $5,644 | $28,900 |
Find assessor info on the county website
Neighborhood: 33896
Nearby homes
- $254,3003 bd2 ba1.8k sqft9038 Azalea Sands Ln, Davenport, FL 33896Off Market
- $469,2002 bd2 ba1.5k sqft9036 Azalea Sands Ln #0, Davenport, FL 33896Off Market
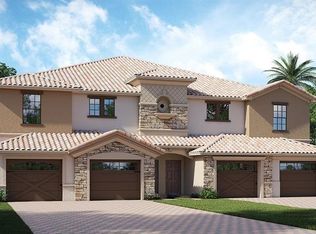
- $213,8002 bd2 ba1.5k sqft9036 Azalea Sands Ln, Champions Gate, FL 33896Off Market
- $245,2003 bd2 ba2k sqft9038 Azalea Sands Ln, Champions Gate, FL 33896Off Market
- $310,0003 bd2 ba1.8k sqft9038 Azalea Sands Ln #1, Davenport, FL 33896For Sale
- $236,0002 bd2 ba1.4k sqft9042 Azalea Sands Ln, Davenport, FL 33896Sold
- $511,2003 bd2 ba2k sqft9040 Azalea Sands Ln #0, Davenport, FL 33896Off Market
- $469,2002 bd2 ba1.5k sqft9042 Azalea Sands Ln #0, Davenport, FL 33896Off Market
Nearby schools
GreatSchools rating
- 5/10Westside K-8 SchoolGrades: PK-8Distance: 3.3 mi
- 4/10Poinciana High SchoolGrades: 9-12Distance: 10.2 mi
Get a cash offer in 3 minutes
Find out how much your home could sell for in as little as 3 minutes with a no-obligation cash offer.
Estimated market value
$226,900
Get a cash offer in 3 minutes
Find out how much your home could sell for in as little as 3 minutes with a no-obligation cash offer.
Estimated market value
$226,900
- Florida
- Osceola County
- Davenport
- 33896
- 9036 Azalea Sands Ln
Nearby cities
Nearby neighborhoods
Nearby zip codes
Other Davenport Topics
