Skip main navigation
Sold for $495,000
  • $495,000

    2884 Sandy Cay St, Clermont, FL 34711

    4beds
    2,206sqft
    Single Family Residence
    Built in 2014
    10,080 Square Feet Lot
    $528,000 Zestimate®
    $224/sqft
    $3,298 Estimated rent

    Home value

    $528,000

    $502,000 - $554,000

    $3,298/mo

    Zestimate® history
    Loading
    Loading...

    Owner options

    List your home for rent

    $3,298/mo

    Rent Zestimate®

    Find your next renter with Zillow Rental Manager. Plus, with online applications, you can quickly screen prospective tenants – for free.

    Learn more

    $3,298/mo

    Rent Zestimate®

    Refinance and save

    $3,789/mo

    Est. payment

    Refinancing to a lower rate could help reduce your monthly payments and save thousands over the life of the loan.

    See today's rates

    $3,789/mo

    Est. payment

    Explore your selling options

    Work with a Zillow partner agent

    Leverage their expertise and Zillow's premium Showcase listings to get your home seen by more buyers.

    Get started

    List with your own agent

    Get your home in front of millions of buyers by listing it on Zillow.

    Learn how to do it

    Sell it yourself

    Take full control of how buyers see your home on Zillow by listing For Sale by Owner (FSBO).

    List your home

    What's special

    Sparkling poolScreened poolScreened lanaiBreakfast nookOverhead storage racksAmple storage spaceCommunity pool
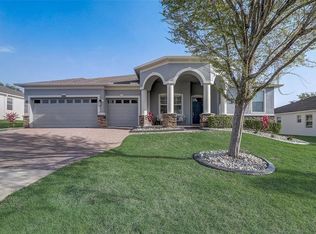
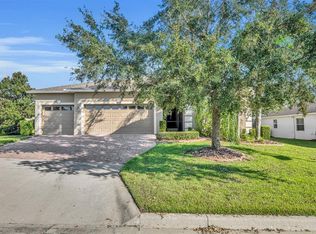
    One or more photo(s) has been virtually staged. Welcome to the epitome of luxury living in the esteemed 55+ resort-style community of Heritage Hills! This immaculate property boasts 4 bedrooms, 3 bathrooms, and an expansive 2,206 square feet of meticulously designed living space. The Kennedy plan, known for its open-concept layout, invites you into a spacious kitchen enhanced with granite countertops and 42-inch cabinets. This large kitchen also features a breakfast nook, walk-in pantry, ample counter space, an island, and a breakfast bar. Triple sliding doors lead from the living room to the covered patio, seamlessly connecting indoor and outdoor spaces, offering a tranquil retreat to the screened pool with a generous backyard space—a perfect blend of style and functionality, ideal for hosting gatherings. The unique 3-way split floor plan ensures privacy, placing the master suite on the opposite side of the home from two bedrooms and a full bath. The master suite is a haven with dual sinks, a large walk-in shower, a soaking tub, and a sizable walk-in closet. The first bedroom, an en suite, is situated at the front of the home upon entry, while the other two rooms are towards the back, adjacent to the family room. The additional bathroom, nestled between both bedrooms, along with a linen closet, completes this thoughtfully designed living space. Step outdoors to the covered paver patio, where you can enjoy the pool view from the master bedroom or lounge by the sparkling pool under the screened lanai amidst the beautifully landscaped yard. The 3-car garage, complete with overhead storage racks, offers ample storage space and accommodates two cars plus a golf cart or workshop. Heritage Hills not only provides a luxurious home but a vibrant community with organized monthly and weekly activities. Enjoy the convenience of a 24-hour gym, a community pool, pickleball and tennis courts, and a clubhouse with a ballroom available for events. Security is paramount with a 24-hour guard at the gate. For a comprehensive list of amenities, please refer to the attached document. Make your dream home a reality – schedule a viewing today and experience the pinnacle of Heritage Hills living!

    Zillow last checked:

    Listing updated:

    Listing Provided by:

    Vickie Canto 407-731-8995,

    LA ROSA REALTY DOWNTOWN ORLANDO LLC 321-209-5829

    Bought with:

    Hang Kendall, 709234

    LPT REALTY, LLC

    Mariana Wartella, 3206845

    LPT REALTY, LLC

    Source: Stellar MLS,MLS#: O6167932MLS LogoOriginating MLS: Orlando Regional

    Facts & features

    Interior

    Bedrooms & bathrooms
    • Bedrooms: 4
    • Bathrooms: 3
    • Full bathrooms: 3
    Primary bedroom
    • Features: Ceiling Fan(s), Dual Sinks, En Suite Bathroom, Tub with Separate Shower Stall, Walk-In Closet(s)
    • Level: First
    • Dimensions: 14x14
    Bedroom 2
    • Features: Ceiling Fan(s), Built-in Closet
    • Level: First
    • Dimensions: 12x11
    Bedroom 3
    • Features: Ceiling Fan(s), Built-in Closet
    • Level: First
    • Dimensions: 12x10
    Bedroom 4
    • Features: Ceiling Fan(s), Built-in Closet
    • Level: First
    • Dimensions: 11x10
    Primary bathroom
    • Features: Dual Sinks, Exhaust Fan, Tub with Separate Shower Stall
    • Level: First
    • Dimensions: 10x11
    Balcony porch lanai
    • Features: Ceiling Fan(s)
    • Level: First
    • Dimensions: 15x10
    Dinette
    • Level: First
    • Dimensions: 9x10
    Dining room
    • Level: First
    • Dimensions: 12x11
    Kitchen
    • Features: Breakfast Bar, Kitchen Island, Pantry
    • Level: First
    • Dimensions: 16x16
    Laundry
    • Level: First
    • Dimensions: 9x6
    Living room
    • Features: Ceiling Fan(s)
    • Level: First
    • Dimensions: 16x17
    Heating
    • Central, Electric
    Cooling
    • Central Air
    Appliances
    • Included: Dishwasher, Disposal, Dryer, Electric Water Heater, Microwave, Range, Refrigerator, Washer
    • Laundry: Laundry Room
    Features
    • Ceiling Fan(s), Eating Space In Kitchen
    • Flooring: Ceramic Tile, Laminate
    • Doors: Sliding Doors
    • Has fireplace: No
    Interior area
    • Total structure area: 3,039
    • Total interior livable area: 2,206 sqft

    Property

    Parking
    • Total spaces: 3
    • Parking features: Driveway, Garage Door Opener, Ground Level
    • Attached garage spaces: 3
    • Has uncovered spaces: Yes
    • Details: Garage Dimensions: 29x24
    Features
    • Levels: One
    • Stories: 1
    • Patio & porch: None
    • Exterior features: Irrigation System, Private Mailbox, Rain Gutters
    • Has private pool: Yes
    • Pool features: In Ground, Lighting, Screen Enclosure
    • Fencing: Other
    • Has view: Yes
    • View description: Pool
    Lot
    • Size: 10,080 sqft
    • Dimensions: 84 x 120
    Details
    • Parcel number: 032326010000012600
    • Zoning: PUD
    • Special conditions: None

    Construction

    Type & style
    • Home type: SingleFamily
    • Property subtype: Single Family Residence
    Materials
    • Block, Stucco
    • Foundation: Slab
    • Roof: Shingle
    Condition
    • New construction: No
    • Year built: 2014
    Details
    • Builder model: Kennedy II
    • Builder name: Lennar

    Utilities & green energy

    • Sewer: Public Sewer
    • Water: Public
    • Utilities for property: Cable Connected, Electricity Connected, Sewer Connected, Water Connected

    Community & neighborhood

    Community
    • Community features: Buyer Approval Required, Clubhouse, Deed Restrictions, Fitness Center, Gated Community - Guard, Golf Carts OK, Pool, Sidewalks
    Senior living
    • Senior community: Yes
    Location
    • Region: Clermont
    • Subdivision: HERITAGE HILLS

    HOA & financial

    HOA
    • Has HOA: Yes
    • HOA fee: $441 monthly
    • Amenities included: Clubhouse, Fitness Center, Gated, Pickleball Court(s), Pool, Recreation Facilities, Shuffleboard Court, Tennis Court(s)
    • Services included: 24-Hour Guard, Community Pool, Maintenance Grounds, Manager, Recreational Facilities
    • Association name: Olivia Arlequin
    • Association phone: 352-432-2155
    Other fees
    • Pet fee: $0 monthly
    Other financial information
    • Total actual rent: 0

    Other

    Other facts
    • Listing terms: Cash,Conventional,FHA,VA Loan
    • Ownership: Fee Simple
    • Road surface type: Paved

    Price history

    DateEventPrice
    2/22/2024Sold$495,000-1%$224/sqft
    Source: Stellar MLS #O6167932 Report a problem
    2/4/2024Contingent$499,900$227/sqft
    Source: My State MLS #11234821 Report a problem
    2/3/2024Pending sale$499,900$227/sqft
    Source: Stellar MLS #O6167932 Report a problem
    1/8/2024Listed for sale$499,9000%$227/sqft
    Source: Stellar MLS #O6167932 Report a problem
    12/30/2023Listing removed--
    Source: Stellar MLS #O6110731 Report a problem
    10/24/2023Listed for sale$500,000$227/sqft
    Source: Stellar MLS #O6110731 Report a problem
    10/12/2023Pending sale$500,000$227/sqft
    Source: Stellar MLS #O6110731 Report a problem
    9/29/2023Listed for sale$500,000-6.5%$227/sqft
    Source: Stellar MLS #O6110731 Report a problem
    8/31/2023Listing removed--
    Source: Stellar MLS #O6110731 Report a problem
    7/10/2023Listed for sale$535,000$243/sqft
    Source: Stellar MLS #O6110731 Report a problem
    7/3/2023Pending sale$535,000$243/sqft
    Source: Stellar MLS #O6110731 Report a problem
    6/29/2023Price change$535,000-1.8%$243/sqft
    Source: Stellar MLS #O6110731 Report a problem
    6/7/2023Price change$545,000-0.9%$247/sqft
    Source: Stellar MLS #O6110731 Report a problem
    5/11/2023Listed for sale$550,000+61.8%$249/sqft
    Source: Stellar MLS #O6110731 Report a problem
    4/5/2019Sold$340,000-4.2%$154/sqft
    Source: Public Record Report a problem
    2/21/2019Pending sale$355,000$161/sqft
    Source: Keller Williams Winter Park #O5747265 Report a problem
    12/16/2018Listed for sale$355,000$161/sqft
    Source: KELLER WILLIAMS WINTER PARK #O5747265 Report a problem
    11/29/2018Pending sale$355,000$161/sqft
    Source: Keller Williams Winter Park #O5747265 Report a problem
    11/17/2018Listed for sale$355,000+3.5%$161/sqft
    Source: KELLER WILLIAMS WINTER PARK #O5747265 Report a problem
    2/9/2018Listing removed$342,899$155/sqft
    Source: Clermont #G4850008 Report a problem
    11/29/2017Listed for sale$342,899$155/sqft
    Source: KELLER WILLIAMS CLASSIC III RE #G4850008 Report a problem

    Public tax history

    YearProperty taxesTax assessment
    2025$7,513 +4.8%$450,508 +11.9%
    2024$7,166 +10.1%$402,580 +10%
    2023$6,508 +9.6%$365,990 +10%
    2022$5,940 +15.9%$332,720 +10%
    2021$5,126 +6.3%$302,477 +7.1%
    2020$4,822 +97.2%$282,378 +59.7%
    2019$2,446 +4.4%$176,861 +1.9%
    2018$2,342 $173,564 +12.7%
    2017$2,342 +16.4%$153,956 +2.1%
    2016$2,011 +0.8%$150,790 -38.1%
    2015$1,995 +469.6%$243,510 +1013.2%
    2014$350 +26.5%$21,875 +38.9%
    2013$277 +2.5%$15,750
    2012$270 +0.1%$15,750
    2011$270 -30.4%$15,750 -40%
    2010$388 +27.4%$26,250 +50%
    2009$304 -25.9%$17,500 -25.9%
    2008$411 $23,625
    2007-- --

    Find assessor info on the county website

    Neighborhood: 34711

    Nearby schools

    GreatSchools rating
    Get a cash offer in 3 minutes
    Find out how much your home could sell for in as little as 3 minutes with a no-obligation cash offer.
    Estimated market value
    $528,000
    Get a cash offer in 3 minutes
    Find out how much your home could sell for in as little as 3 minutes with a no-obligation cash offer.
    Estimated market value
    $528,000