Skip main navigation
Sold for $520,000
  • $520,000

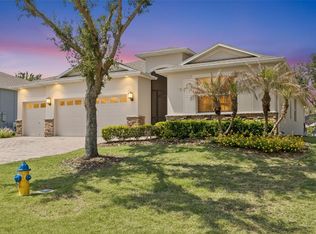
    2888 Sandy Cay St, Clermont, FL 34711

    4beds
    2,562sqft
    Single Family Residence
    Built in 2015
    10,409 Square Feet Lot
    $520,000 Zestimate®
    $203/sqft
    $3,421 Estimated rent

    Home value

    $520,000

    $494,000 - $551,000

    $3,421/mo

    Zestimate® history
    Loading
    Loading...

    Owner options

    List your home for rent

    $3,421/mo

    Rent Zestimate®

    Find your next renter with Zillow Rental Manager. Plus, with online applications, you can quickly screen prospective tenants – for free.

    Learn more

    $3,421/mo

    Rent Zestimate®

    Refinance and save

    $3,978/mo

    Est. payment

    Refinancing to a lower rate could help reduce your monthly payments and save thousands over the life of the loan.

    See today's rates

    $3,978/mo

    Est. payment

    Explore your selling options

    Work with a Zillow partner agent

    Leverage their expertise and Zillow's premium Showcase listings to get your home seen by more buyers.

    Get started

    List with your own agent

    Get your home in front of millions of buyers by listing it on Zillow.

    Learn how to do it

    Sell it yourself

    Take full control of how buyers see your home on Zillow by listing For Sale by Owner (FSBO).

    List your home

    What's special

    Private heated poolHeated olympic size poolOpen concept floorplanFresco dining
    Put the Snow shovels AWAY!! Time for Resort Life in carefree secure 55+ community. Enjoy the good life beside your own private heated pool. Entertain in this beautiful 4 bedroom and 3 bath home. Freshly painted inside and out and 1 yr. old roof. This will be the destination for family and friends. The open concept floorplan that opens to the pool from the primary suite, living room and family room. No tracking through the house in wet swimsuits, the second bath opens to the pool deck. Fresco dining and the changing of the color pool lights will be memorable times. Put on your dancing shoes, it time to dance in the clubhouse ballroom. Great fun to be had indoor at the game room, arts and crafts, the gym or outside in the heated Olympic size pool. Tennis and so much more. The next best thing to a golf community is having several golf courses within 5 min. of home. Clermont has restaurants and lake side dining and entertainment. The National training center has Olympic size pool, gym, classes, therapy and more across from the Orlando Hospital. There are hiking and bike trails along with regular competition events. But finally your dog with love you as you walk the Heritage hills community paths and go to the doggie park. Take an evening stroll and watch the Disney firework from a distance at the overlook park.

    Zillow last checked:

    Listing updated:

    Listed by:

    Rae Harless 407-781-6990,

    DALTON WADE INC 888-668-8283

    Bought with:

    Adam Wilhelm, 3422956

    KELLER WILLIAMS REALTY AT THE PARKS

    Source: Stellar MLS,MLS#: G5110233MLS LogoOriginating MLS: Suncoast Tampa

    Facts & features

    Interior

    Bedrooms & bathrooms
    • Bedrooms: 4
    • Bathrooms: 3
    • Full bathrooms: 3
    Primary bedroom
    • Features: Water Closet/Priv Toilet, Walk-In Closet(s)
    • Level: First
    • Area: 312 Square Feet
    • Dimensions: 12x26
    Bedroom 2
    • Features: Built-in Closet
    • Level: First
    • Area: 110 Square Feet
    • Dimensions: 10x11
    Bedroom 3
    • Features: Built-in Closet
    • Level: First
    • Area: 110 Square Feet
    • Dimensions: 10x11
    Bedroom 4
    • Features: Built-in Closet
    • Level: First
    • Area: 110 Square Feet
    • Dimensions: 10x11
    Primary bathroom
    • Features: Shower No Tub
    • Level: First
    • Area: 132 Square Feet
    • Dimensions: 11x12
    Bathroom 3
    • Features: Granite Counters
    • Level: First
    • Area: 66 Square Feet
    • Dimensions: 11x6
    Dining room
    • Level: First
    • Area: 143 Square Feet
    • Dimensions: 11x13
    Family room
    • Features: Ceiling Fan(s)
    • Level: First
    • Area: 210 Square Feet
    • Dimensions: 14x15
    Kitchen
    • Features: Kitchen Island
    • Level: First
    • Area: 154 Square Feet
    • Dimensions: 14x11
    Living room
    • Features: Ceiling Fan(s)
    • Level: First
    • Area: 195 Square Feet
    • Dimensions: 13x15
    Heating
    • Central
    Cooling
    • Central Air
    Appliances
    • Included: Dishwasher, Dryer, Electric Water Heater, Exhaust Fan, Ice Maker, Kitchen Reverse Osmosis System, Microwave, Range, Range Hood, Refrigerator, Washer, Water Filtration System
    • Laundry: Laundry Room
    Features
    • Ceiling Fan(s), High Ceilings, Living Room/Dining Room Combo, Pest Guard System, Primary Bedroom Main Floor, Stone Counters, Thermostat, Tray Ceiling(s), Walk-In Closet(s)
    • Flooring: Luxury Vinyl, Tile
    • Doors: Sliding Doors
    • Has fireplace: No
    Interior area
    • Total structure area: 3,130
    • Total interior livable area: 2,562 sqft

    Property

    Parking
    • Total spaces: 3
    • Parking features: Garage - Attached
    • Attached garage spaces: 3
    Features
    • Levels: One
    • Stories: 1
    • Patio & porch: Covered, Deck, Enclosed, Front Porch, Patio
    • Exterior features: Irrigation System, Private Mailbox, Sprinkler Metered
    • Has private pool: Yes
    • Pool features: Auto Cleaner, Gunite, Heated, In Ground, Screen Enclosure
    • Has view: Yes
    • View description: Pool
    Lot
    • Size: 10,409 Square Feet
    • Features: Landscaped
    • Residential vegetation: Trees/Landscaped
    Details
    • Parcel number: 032326010000012500
    • Zoning: PUD
    • Special conditions: None

    Construction

    Type & style
    • Home type: SingleFamily
    • Property subtype: Single Family Residence
    Materials
    • Block, Concrete, Stucco
    • Foundation: Slab
    • Roof: Shingle
    Condition
    • New construction: No
    • Year built: 2015
    Details
    • Builder name: Lennar

    Utilities & green energy

    • Sewer: Public Sewer
    • Water: Public
    • Utilities for property: BB/HS Internet Available, Propane, Sewer Connected, Street Lights, Underground Utilities, Water Connected

    Community & HOA

    Community
    • Features: Buyer Approval Required, Clubhouse, Deed Restrictions, Dog Park, Fitness Center, Gated Community - Guard, Golf Carts OK, Tennis Court(s), Wheelchair Access
    • Security: Gated Community, Security Gate, Smoke Detector(s)
    • Pet fee: $0 monthly
    • Senior community: Yes
    • Subdivision: HERITAGE HILLS PHASE 1
    HOA
    • Has HOA: Yes
    • Amenities included: Basketball Court, Clubhouse, Fitness Center
    • Services included: 24-Hour Guard, Community Pool, Maintenance Structure, Maintenance Grounds, Private Road, Recreational Facilities, Security
    • HOA fee: $523 monthly
    • HOA name: Mae Ebalo
    • HOA phone: 352-432-2155
    Location
    • Region: Clermont

    Financial & listing details

    • Price per square foot: $203/sqft
    • Tax assessed value: $486,818
    • Annual tax amount: $4,508
    • Date on market: 4/2/2026
    • Cumulative days on market: 29 days
    • Listing terms: Cash,Conventional,FHA,VA Loan
    • Ownership: Fee Simple
    • Total actual rent: 0
    • Road surface type: Paved

    Price history

    DateEventPrice
    6/8/2026Sold$520,000-4.6%$203/sqft
    Source: Stellar MLS #G5110233 Report a problem
    5/4/2026Pending sale$545,000$213/sqft
    Source: Stellar MLS #G5110233 Report a problem
    4/23/2026Price change$545,000-2.5%$213/sqft
    Source: Stellar MLS #G5110233 Report a problem
    4/9/2026Price change$559,000-1.1%$218/sqft
    Source: Stellar MLS #G5110233 Report a problem
    4/2/2026Listed for sale$565,000+55.2%$221/sqft
    Source: Stellar MLS #G5110233 Report a problem
    7/3/2019Sold$364,000-2.7%$142/sqft
    Source: Public Record Report a problem
    5/3/2019Pending sale$374,000$146/sqft
    Source: Coldwell Banker Tony Hubbard Realty #O5768569 Report a problem
    4/8/2019Price change$374,000-1.3%$146/sqft
    Source: Coldwell Banker Tony Hubbard Realty #O5768569 Report a problem
    3/9/2019Listed for sale$378,990+22.7%$148/sqft
    Source: COLDWELL BANKER TONY HUBBARD #O5768569 Report a problem
    11/23/2015Sold$309,000-13.5%$121/sqft
    Source: Public Record Report a problem
    11/4/2015Listed for sale$357,140$139/sqft
    Source: Lennar Report a problem

    Public tax history

    YearProperty taxesTax assessment
    2025-- $355,400 +2.9%
    2024-- $345,390 +3%
    2023-- $335,330 +3%
    2022-- $325,570 +3%
    2021-- $316,091 +1.4%
    2020-- $311,727 +5.5%
    2019$4,574 +1.5%$295,605 -0.2%
    2018$4,508 $296,189 +2%
    2017$4,508 +1.6%$290,517 +7.2%
    2016$4,437 -9.5%$271,048 +1139.1%
    2015$4,904 +1205.1%$21,875
    2014$376 +35.7%$21,875 +38.9%
    2013$277 +2.5%$15,750
    2012$270 +0.1%$15,750
    2011$270 -30.4%$15,750 -40%
    2010$388 +27.4%$26,250 +50%
    2009$304 -25.9%$17,500 -25.9%
    2008$411 $23,625
    2007-- --
    Find assessor info on the county website

    Neighborhood: 34711

    Nearby schools

    GreatSchools rating
    Schools provided by the listing agent
    • Middle: Windy Hill Middle
    • High: East Ridge High

    Source: Stellar MLS. This data may not be complete. We recommend contacting the local school district to confirm school assignments for this home.

    Get a cash offer in 3 minutes
    Find out how much your home could sell for in as little as 3 minutes with a no-obligation cash offer.
    Estimated market value
    $520,000
    Get a cash offer in 3 minutes
    Find out how much your home could sell for in as little as 3 minutes with a no-obligation cash offer.
    Estimated market value
    $520,000