Skip main navigation
Sold for $530,000
  • $530,000

    2887 Sandy Cay St, Clermont, FL 34711

    4beds
    2,264sqft
    Single Family Residence
    Built in 2015
    9,037 Square Feet Lot
    $515,500 Zestimate®
    $234/sqft
    $2,845 Estimated rent

    Home value

    $515,500

    $490,000 - $541,000

    $2,845/mo

    Zestimate® history
    Loading
    Loading...

    Owner options

    List your home for rent

    $2,845/mo

    Rent Zestimate®

    Find your next renter with Zillow Rental Manager. Plus, with online applications, you can quickly screen prospective tenants – for free.

    Learn more

    $2,845/mo

    Rent Zestimate®

    Refinance and save

    $3,981/mo

    Est. payment

    Refinancing to a lower rate could help reduce your monthly payments and save thousands over the life of the loan.

    See today's rates

    $3,981/mo

    Est. payment

    Explore your selling options

    Work with a Zillow partner agent

    Leverage their expertise and Zillow's premium Showcase listings to get your home seen by more buyers.

    Get started

    List with your own agent

    Get your home in front of millions of buyers by listing it on Zillow.

    Learn how to do it

    Sell it yourself

    Take full control of how buyers see your home on Zillow by listing For Sale by Owner (FSBO).

    List your home

    What's special

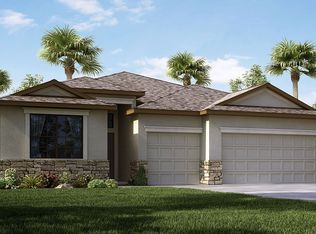
    Fantastic opportunity to own this exceptional UPGRADED HOME in the well-known 55+ GUARD GATED Heritage Hills community with luxurious RESORT STYLE amenities! This tropical Paradise EXECUTIVE HOME is located on the PREMIUM 75' wide ELEVATED LOT in the lovely Tripoli offering great space between the neighbors. Sought after SINGLE STORY "Kennedy II" FLOOR PLAN built by Lennar Homes is featuring an impressive 3-WAY SPLIT FLOOR PLAN, a desirable 3-CAR GARAGE and south facing COVERED LANAI with spacious SCREENED IN PATIO and PAVED DECK where the best outdoor gatherings are guaranteed! QUALITY UPGRADES include: NEW Carrier HVAC (2022), GENERAC GUARDIAN 22KW GENERATOR powered by underground propane tank, remotely controlled METAL HURRICANE SHUTTERS operated by a click of the button, MOTORIZED SCREENS on the garage doors and lanai for added privacy, screened-in front porch; professionally installed (Closets by Design) garage WORKSHOP and CUSTOM STORAGE CABINETS; GARAGE FLOORING finished WITH RUBBER TILES and top STORAGE METAL RACKS in place; ENHANCED LANDSCAPING (2023) with custom designed flower bed edging and ROCK ACCENTS all around the house. This home is ideally designed for family entertainment & relaxing living and showcases outstanding layout featuring spacious OWNER'S SUITE, private GUEST SUITE and 2 additional guest bedrooms. Fall in love with expansive fully equipped KITCHEN featuring ample space to enjoy cooking experience: LARGE ISLAND with extra storage, huge BREAKFAST BAR, GRANITE COUNTERTOPS, roomy 42" upper CABINETS with crown molding, elegant TILE BACKSPLASH, stainless steel GE appliances, an oversized closet pantry, pendant lights, multiple recessed lights and a cozy BREAKFAST NOOK for a pleasant casual dining experience. The kitchen opens up into a FORMAL DINING ROOM to enjoy special occasions with friends and family. Diagonal laid ceramic TILE FLOORS in ALL LIVING AREAS and NEW beautiful LVP FLOORS (2023) in all bedrooms - NO carpet. UPGRADED CEILING FANS throughout and all come with REMOTES; elegant CROWN MOLDING in the kitchen, dining room, family room and the main bedroom; rounded drywall corners throughout. SPACIOUS DELUXE MASTER SUITE is featuring a large OWNER BATHROOM with GARDEN TUB, SUPER SIZED SHOWER enclosure, DUAL SINKS with GRANITE COUNTERTOPS, private water closet and a separate EXTRA LARGE walk in CLOSET. Enjoy the convenience of designated LAUNDRY ROOM with LG WASHER and DRYER included in the Sale; built in upper storage cabinets with designated hanger rack are wonderful extras to have! Heritage Hills is a spectacular age-restricted community (55+) and has NO CDD. The HOA fees cover access to state-of-the art CLUBHOUSE with heated POOL & HOT TUB, 24-Hour Fitness Center, Tennis Courts etc.; personalized lifestyle with Concierge and Activities Director available at your service. The current HOA assessment also includes lawn care and paint reserves (allowing repainting of your home every 6 years). This is a lovely home for new owners to make their own - we welcome you to schedule a private showing and check it out!

    Zillow last checked:

    Listing updated:

    Listed by:

    Sasha Hunter 417-230-8989,

    KELLER WILLIAMS REALTY AT THE LAKES 407-566-1800

    Bought with:

    Natthan Birkett, 3488755

    KELLER WILLIAMS ELITE PARTNERS III REALTY

    Source: Stellar MLS,MLS#: S5099148MLS LogoOriginating MLS: Osceola

    Facts & features

    Interior

    Bedrooms & bathrooms
    • Bedrooms: 4
    • Bathrooms: 3
    • Full bathrooms: 3
    Primary bedroom
    • Features: Walk-In Closet(s)
    • Level: First
    • Dimensions: 14.6x13.7
    Other
    • Level: First
    • Dimensions: 11.2x10.3
    Bedroom 2
    • Features: Built-in Closet
    • Level: First
    • Dimensions: 11.7x11
    Bedroom 3
    • Features: Built-in Closet
    • Level: First
    • Dimensions: 11.9x10.4
    Dining room
    • Level: First
    • Dimensions: 16.11x11.1
    Kitchen
    • Level: First
    • Dimensions: 17.8x15.1
    Living room
    • Level: First
    • Dimensions: 16.1x16.7
    Heating
    • Central, Electric
    Cooling
    • Central Air
    Appliances
    • Included: Dishwasher, Dryer, Electric Water Heater, Microwave, Range, Refrigerator, Washer
    • Laundry: Laundry Room
    Features
    • Ceiling Fan(s), Crown Molding, Eating Space In Kitchen, Open Floorplan, Primary Bedroom Main Floor, Split Bedroom, Stone Counters, Walk-In Closet(s)
    • Flooring: Ceramic Tile, Luxury Vinyl
    • Doors: Sliding Doors
    • Windows: Blinds
    • Has fireplace: No
    Interior area
    • Total structure area: 3,059
    • Total interior livable area: 2,264 sqft

    Property

    Parking
    • Total spaces: 3
    • Parking features: Garage - Attached
    • Attached garage spaces: 3
    • Details: Garage Dimensions: 22x29
    Features
    • Levels: One
    • Stories: 1
    • Patio & porch: Covered, Deck, Front Porch, Patio, Screened
    • Exterior features: Rain Gutters
    Lot
    • Size: 9,037 Square Feet
    Details
    • Parcel number: 032326010000012200
    • Zoning: PUD
    • Special conditions: None

    Construction

    Type & style
    • Home type: SingleFamily
    • Property subtype: Single Family Residence
    Materials
    • Block, Stucco
    • Foundation: Slab
    • Roof: Shingle
    Condition
    • New construction: No
    • Year built: 2015
    Details
    • Builder model: Kennedy II
    • Builder name: Lennar

    Utilities & green energy

    • Sewer: Public Sewer
    • Water: Public
    • Utilities for property: Public

    Community & HOA

    Community
    • Features: Buyer Approval Required, Clubhouse, Deed Restrictions, Dog Park, Fitness Center, Gated Community - Guard, Pool, Special Community Restrictions
    • Pet fee: $0 monthly
    • Senior community: Yes
    • Subdivision: CLERMONT HERITAGE HILLS PH 01
    HOA
    • Has HOA: Yes
    • Amenities included: Clubhouse, Fitness Center, Gated, Pickleball Court(s), Pool, Recreation Facilities, Sauna, Spa/Hot Tub, Tennis Court(s), Vehicle Restrictions
    • Services included: 24-Hour Guard, Community Pool, Maintenance Structure, Maintenance Grounds, Private Road, Recreational Facilities
    • HOA fee: $441 monthly
    • HOA name: Leland Management - Olivia Arlequin, CAM
    • HOA phone: 407-810-9231
    Location
    • Region: Clermont

    Financial & listing details

    • Price per square foot: $234/sqft
    • Tax assessed value: $431,198
    • Annual tax amount: $4,060
    • Date on market: 2/8/2024
    • Cumulative days on market: 164 days
    • Listing terms: Cash,Conventional,FHA,VA Loan
    • Ownership: Fee Simple
    • Total actual rent: 0
    • Road surface type: Paved

    Price history

    DateEventPrice
    9/10/2024Sold$530,000$234/sqft
    Source: Stellar MLS #S5099148 Report a problem
    8/16/2024Pending sale$530,000$234/sqft
    Source: Stellar MLS #S5099148 Report a problem
    8/8/2024Listed for sale$530,000$234/sqft
    Source: Stellar MLS #S5099148 Report a problem
    7/16/2024Pending sale$530,000$234/sqft
    Source: Stellar MLS #S5099148 Report a problem
    2/8/2024Listed for sale$530,000+71.3%$234/sqft
    Source: Stellar MLS #S5099148 Report a problem
    2/17/2016Sold$309,400-4.8%$137/sqft
    Source: Public Record Report a problem
    7/31/2015Listed for sale$324,940$144/sqft
    Source: Lennar Report a problem

    Public tax history

    YearProperty taxesTax assessment
    2025$4,129 -0.3%$288,928 +0.1%
    2024$4,142 +2%$288,730 +3%
    2023$4,060 +1.1%$280,320 +3%
    2022$4,014 +6%$272,160 +3%
    2021$3,787 +0.9%$264,237 +1.4%
    2020$3,755 -2%$260,589 +2.3%
    2019$3,832 +2.1%$254,731 +0.3%
    2018$3,754 $254,031 +2.1%
    2017$3,754 +1.8%$248,807 +1.3%
    2016$3,687 -6.8%$245,577 +1022.6%
    2015$3,955 +952.5%$21,875
    2014$376 +35.7%$21,875 +38.9%
    2013$277 +2.5%$15,750
    2012$270 +0.1%$15,750
    2011$270 -30.4%$15,750 -40%
    2010$388 +27.4%$26,250 +50%
    2009$304 -25.9%$17,500 -25.9%
    2008$411 $23,625
    2007-- --
    Find assessor info on the county website

    Neighborhood: 34711

    Nearby schools

    GreatSchools rating
    Get a cash offer in 3 minutes
    Find out how much your home could sell for in as little as 3 minutes with a no-obligation cash offer.
    Estimated market value
    $515,500
    Get a cash offer in 3 minutes
    Find out how much your home could sell for in as little as 3 minutes with a no-obligation cash offer.
    Estimated market value
    $515,500