CUSTOM-BUILT LUXURY VILLA | SPECTACULAR OUTDOOR KITCHEN | POND & GOLF COURSE VIEWS Welcome to effortless resort-style living in this amazing, gated Las Colinas community at Mission Resort + Club! Beautifully custom built in 2018 and designed with exceptional attention to detail, this stunning 3-bedroom, 2.5-bath residence with 2-car garage offers 2,072 square feet of beautifully appointed living space. From the moment you enter through the impressive double wood doors with leaded-glass accents, your eye is immediately drawn through the elegant foyer and open living spaces to the gorgeous pond and golf course views beyond. Situated along a lush, tree-lined street, the home overlooks the 17th fairway of the award-winning Las Colinas golf course, creating a peaceful backdrop that feels like a private retreat. Inside, the popular open-concept floor plan brings the living room, dining area and gourmet kitchen together beneath dramatic 12- to 14-foot designer tray ceilings. Rich crown molding, plantation-style shutters, distinctive lighting and architectural details add character and elegance throughout, while the split-bedroom design provides wonderful privacy for owners and guests. At the heart of the home is a beautifully designed gourmet kitchen featuring upgraded KitchenAid appliances, a gas cooktop with four burners, custom oatmeal-toned cabinetry with rich chocolate accents, granite countertops and a generous breakfast bar with seating for four. Natural gas serves the home’s cooking and heating needs. And then there is the space that makes this home truly special… Open the sliding glass doors and bring the Florida lifestyle outdoors to the incredible covered and screened SUMMER KITCHEN, accessible from the main living, kitchen and dining areas. Designed for year-round entertaining, this exceptional outdoor living space features a gorgeous wood-accent ceiling, built-in heater for cooler evenings, Fire Magic gas grill, built-in exhaust, refrigerator/ice maker and granite countertops. Imagine morning coffee overlooking the pond, cocktails at sunset, or dinner with friends while enjoying the peaceful golf course views—this is Florida living at its best. The thoughtful design continues into the spacious laundry room, offering abundant taupe cabinetry, granite countertops, utility sink and included washer and dryer. A freshly painted exterior, contemporary architectural lines, warm tile roof and attractive landscaping complete the home’s polished appearance. Best of all, this home is MOVE-IN READY, leaving you free to start enjoying everything the approximately 1,100-acre Mission Resort + Club lifestyle has to offer. Enjoy golf, tennis, pickleball, boating, fishing, walking throughout the beautiful community, multiple dining options and the timeless Old Florida charm of this extraordinary resort setting. Located in Howey-in-the-Hills, approximately 45 minutes north of Orlando, this home offers the serenity of resort living while keeping Central Florida’s shopping, dining, entertainment and attractions within easy reach. This isn’t simply a beautiful home—it’s a lifestyle. Whether you’re entertaining beneath the covered lanai, watching golfers make their way along the 17th fairway, or relaxing beside the tranquil pond views, you’ll understand why life at Mission Resort feels like a getaway every day. A Social or Golf Membership is required. Schedule your private showing today!
For sale
Price cut: $20K (10/12)
$590,000
9219 SAN JOSE BOULEVARD, HOWEY IN THE HILLS, FL 34737
3beds
2,072sqft
Single Family Residence
Built in 2018
0.28 Acres Lot
$575,400 Zestimate®
$285/sqft
$364/mo HOA
What's special
Split-bedroom designGranite countertopsBeautifully designed gourmet kitchenFire magic gas grillOpen-concept floor planRich crown moldingIncluded washer and dryer
- 77 days
- 252
- 11
Zillow last checked:
Listing updated:
Listed by:
Mary Jane Easley 352-455-9642,
OLYMPUS EXECUTIVE REALTY INC 407-469-0090,
Kate Vick 407-492-2607,
OLYMPUS EXECUTIVE REALTY INC
Source: Stellar MLS,MLS#: G5113183 Originating MLS: Orlando Regional
Originating MLS: Orlando Regional
Facts & features
Interior
Bedrooms & bathrooms
- Bedrooms: 3
- Bathrooms: 3
- Full bathrooms: 2
- 1/2 bathrooms: 1
Rooms
- Room types: Great Room, Utility Room
Primary bedroom
- Features: Split Vanities, Walk-In Closet(s)
- Level: First
- Area: 219.24 Square Feet
- Dimensions: 17.4x12.6
Bedroom 1
- Features: Jack & Jill Bathroom, Built-in Closet
- Level: First
- Area: 140.8 Square Feet
- Dimensions: 12.8x11
Bedroom 2
- Features: Jack & Jill Bathroom, Walk-In Closet(s)
- Level: First
- Area: 140.8 Square Feet
- Dimensions: 12.8x11
Balcony porch lanai
- Level: First
- Area: 420 Square Feet
- Dimensions: 21x20
Dining room
- Level: First
- Area: 168.64 Square Feet
- Dimensions: 12.4x13.6
Kitchen
- Features: Walk-In Closet(s)
- Level: First
- Area: 137.64 Square Feet
- Dimensions: 12.4x11.1
Laundry
- Level: First
- Area: 85.8 Square Feet
- Dimensions: 7.8x11
Living room
- Level: First
- Area: 248.2 Square Feet
- Dimensions: 17x14.6
Heating
- Central
Cooling
- Central Air
Appliances
- Included: Cooktop, Dishwasher, Dryer, Gas Water Heater, Microwave, Refrigerator, Washer
- Laundry: Inside, Laundry Room
Features
- Ceiling Fan(s), Coffered Ceiling(s), Crown Molding, High Ceilings, Kitchen/Family Room Combo, L Dining, Open Floorplan, Primary Bedroom Main Floor, Solid Surface Counters, Split Bedroom, Stone Counters, Thermostat, Tray Ceiling(s), Walk-In Closet(s)
- Flooring: Ceramic Tile, Engineered Hardwood
- Doors: Outdoor Kitchen, Sliding Doors
- Windows: Shutters
- Has fireplace: No
Interior area
- Total structure area: 3,143
- Total interior livable area: 2,072 sqft
Video & virtual tour
Property
Parking
- Total spaces: 2
- Parking features: Garage - Attached
- Attached garage spaces: 2
Features
- Levels: One
- Stories: 1
- Exterior features: Irrigation System, Outdoor Kitchen, Sidewalk, Sprinkler Metered
- Has view: Yes
- View description: Golf Course, Water, Pond
- Has water view: Yes
- Water view: Water,Pond
- Waterfront features: Pond, Pond Access
Lot
- Size: 0.28 Acres
- Features: Landscaped, On Golf Course, Sidewalk, Unincorporated
Details
- Parcel number: 222025120200703200
- Zoning: PUD
- Special conditions: None
Construction
Type & style
- Home type: SingleFamily
- Architectural style: Contemporary,Traditional
- Property subtype: Single Family Residence
Materials
- Stucco
- Foundation: Slab
- Roof: Tile
Condition
- New construction: No
- Year built: 2018
Utilities & green energy
- Sewer: Private Sewer
- Water: Private
- Utilities for property: Cable Available, Electricity Connected, Natural Gas Connected, Sewer Connected, Underground Utilities, Water Connected
Community & HOA
Community
- Features: Clubhouse, Community Mailbox, Deed Restrictions, Fitness Center, Gated Community - No Guard, Golf Carts OK, Golf, Pool, Restaurant, Sidewalks, Tennis Court(s)
- Security: Gated Community
- Pet fee: $0 monthly
- Subdivision: LAS COLINAS PH II SUB
HOA
- Has HOA: Yes
- Amenities included: Gated
- Services included: Private Road
- HOA fee: $364 monthly
- HOA name: Adrien Escalera
- HOA phone: 407-982-3133
Location
- Region: Howey In The Hills
Financial & listing details
- Price per square foot: $285/sqft
- Tax assessed value: $455,877
- Annual tax amount: $4,636
- Date on market: 8/3/2026
- Cumulative days on market: 77 days
- Ownership: Fee Simple
- Total actual rent: 0
- Electric utility on property: Yes
- Road surface type: Asphalt
Estimated market value
$575,400
$547,000 - $604,000
$2,464/mo
Price history
| Date | Event | Price |
|---|---|---|
| 10/12/2026 | Price change | $590,000-3.3%$285/sqft |
Source:  Stellar MLS #G5113183 Report a problem Stellar MLS #G5113183 Report a problem | ||
| 8/25/2026 | Price change | $610,000-2.4%$294/sqft |
Source: Stellar MLS #G5113183 Report a problem | ||
| 8/3/2026 | Listed for sale | $625,000+47.2%$302/sqft |
Source: Stellar MLS #G5113183 Report a problem | ||
| 3/14/2018 | Sold | $424,600$205/sqft |
Source: Public Record Report a problem | ||
Public tax history
| Year | Property taxes | Tax assessment |
|---|---|---|
| 2025 | $4,636 +2.4% | $325,560 +2.9% |
| 2024 | $4,529 +8.4% | $316,390 +3% |
| 2023 | $4,179 +4.7% | $307,180 +3% |
| 2022 | $3,990 +3.7% | $298,240 +3% |
| 2021 | $3,848 -4.7% | $289,556 +1.4% |
| 2020 | $4,039 +0.6% | $285,559 +2.3% |
| 2019 | $4,013 +329.4% | $279,139 +644.4% |
| 2018 | $935 | $37,500 |
| 2017 | $935 +68% | $37,500 |
| 2016 | $556 -1.9% | $37,500 |
| 2015 | $567 -4.3% | $37,500 |
| 2014 | $592 | $37,500 |
Find assessor info on the county website
Monthly payment
Est. payment
Payment breakdown
Explore the cost of this home by adjusting the details. Changes won't be saved.Climate risks
Neighborhood: 34737
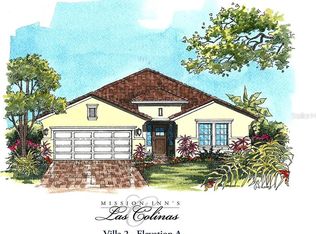
- $597,7003 bd2 ba2.1k sqft9215 San Jose Blvd, Howey In The Hills, FL 34737Off Market
- $457,7003 bd2 ba1.9k sqft9223 San Jose Blvd, Howey In The Hills, FL 34737Off Market
- $470,3003 bd2 ba1.9k sqft9211 San Jose Blvd, Howey In The Hills, FL 34737Off Market

- $477,7000.28 acres9229 San Jose Blvd, Howey In The Hills, FL 34737Off Market

Similar homes
- $634,9003 bd2 ba2.1k sqft26309 SAN GABRIEL, HOWEY IN THE HILLS, FL 34737For Sale
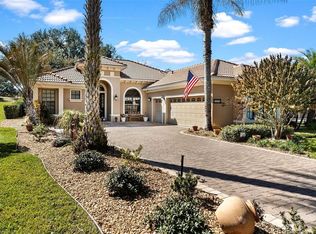
 MLS ID #G5107786, Theresa Morris, MORRIS REALTY AND INVESTMENTS. Stellar MLS
 - $699,0005 bd4 ba2.9k sqft489 AVILA PLACE, HOWEY IN THE HILLS, FL 34737For Sale
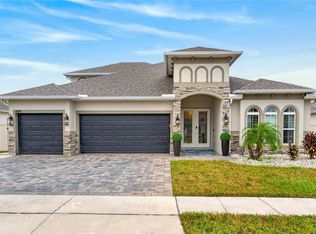 MLS ID #G5118669, Missy Conway, BHHS FLORIDA REALTY. Stellar MLS
 - $574,9003 bd3 ba2.2k sqft1038 TIMBERVALE TRAIL, CLERMONT, FL 34715For Sale
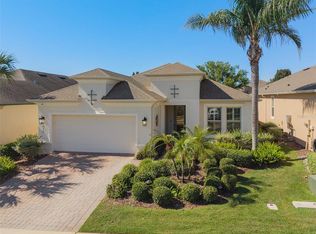 MLS ID #O6448989, Mike Mondello, RE/MAX SELECT GROUP. Stellar MLS
 - $525,0003 bd3 ba2.6k sqft14 CAMINO REAL BOULEVARD #14, HOWEY IN THE HILLS, FL 34737For Sale
 MLS ID #G5100547, Craig Yox, ERA GRIZZARD REAL ESTATE. Stellar MLS
 - $299,0002 bd2 ba2k sqft26206 AVENIDA LAS COLINAS #4A, HOWEY IN THE HILLS, FL 34737For SaleMLS ID #G5108445, Mary Jane Easley, OLYMPUS EXECUTIVE REALTY INC. Stellar MLS
- $699,9003 bd3 ba2.9k sqft9211 SILVER LAKE DRIVE, LEESBURG, FL 34788For SaleMLS ID #G5118773, Mary Baker, VISIONARY PROPERTIES INC. Stellar MLS
- $485,0003 bd2 ba2.1k sqft217 CREPE MYRTLE DRIVE, GROVELAND, FL 34736For SaleMLS ID #G5117732, Natthan Birkett, KELLER WILLIAMS ELITE PARTNERS III REALTY. Stellar MLS
- $579,0003 bd3 ba1.9k sqft1110 EBLING LOOP, THE VILLAGES, FL 32163For SaleMLS ID #G5117574, Jamie Noll, FLORIDA REALTY INVESTMENTS. Stellar MLS
- $489,0003 bd3 ba2.4k sqft8732 SPRING COURT, LEESBURG, FL 34788For SaleMLS ID #G5117837, Kim Ducharme-Levensohn, MORRIS REALTY AND INVESTMENTS. Stellar MLS
- $599,9994 bd3 ba2.5k sqft5066 GREENS DRIVE, LADY LAKE, FL 32159For SaleMLS ID #NS1088297, Michelle Alban, COLLADO REAL ESTATE. Stellar MLS
- $554,9003 bd3 ba2k sqft1334 ZEEK RIDGE STREET, CLERMONT, FL 34715For SaleMLS ID #O6436392, Sheri Loiacono, WINDSOR REALTY GROUP INC. Stellar MLS
- $620,0003 bd3 ba2.3k sqft1197 ESPERANZA RIDGE ROAD, CLERMONT, FL 34715For SaleMLS ID #O6435455, Mike Mondello, RE/MAX SELECT GROUP. Stellar MLS
- $437,5003 bd3 ba2.1k sqft4513 ANTIETAM CREEK TRAIL, LEESBURG, FL 34748For SaleMLS ID #G5118406, Regina Rodriguez, CENTURY 21 ALTON CLARK. Stellar MLS
- $575,0003 bd2 ba2.1k sqft5433 COUNTY ROAD 125, WILDWOOD, FL 34785For SaleMLS ID #G5111269, Robert John Babilonia, PREFERRED REAL ESTATE BROKERS. Stellar MLS
- $390,0003 bd2 ba2k sqft27040 CAMERONS RUN, LEESBURG, FL 34748For SaleMLS ID #G5118638, Steven Simpkins, LOKATION. Stellar MLS
- $619,0003 bd3 ba2.6k sqft5506 CITATION COURT, LADY LAKE, FL 32159For SaleMLS ID #G5113948, Theresa Morris, MORRIS REALTY AND INVESTMENTS. Stellar MLS
- $659,9003 bd3 ba2.5k sqft5039 GREENBRIAR TRAIL, MOUNT DORA, FL 32757For SaleMLS ID #G5116531, John Welch, MOUNT DORA GOLF AND LAKE RLTY. Stellar MLS
- $325,0002 bd2 ba1.8k sqft25520 MAUREPAS LANE, LEESBURG, FL 34748For SaleMLS ID #O6450662, Brian Batiz Salazar, REAL BROKER, LLC. Stellar MLS
- $599,0004 bd2 ba1.9k sqft35638 CALLA COURT, LEESBURG, FL 34788For SaleMLS ID #G5103497, Greg Nacke, EXP REALTY LLC. Stellar MLS
- $585,0003 bd2 ba2k sqft1705 MOUNT CROGHAN TRAIL, THE VILLAGES, FL 32162For SaleMLS ID #G5117726, Thomas Richardson, REALTY EXECUTIVES IN THE VILLAGES. Stellar MLS
