Skip main navigation
Sold for $464,925
  • $464,925

    9203 San Jose Blvd, Howey In The Hills, FL 34737

    3beds
    1,968sqft
    Single Family Residence
    Built in 2023
    9,267 Square Feet Lot
    $472,900 Zestimate®
    $236/sqft
    $2,642 Estimated rent

    Home value

    $472,900

    $449,000 - $497,000

    $2,642/mo

    Zestimate® history
    Loading
    Loading...

    Owner options

    List your home for rent

    $2,642/mo

    Rent Zestimate®

    Find your next renter with Zillow Rental Manager. Plus, with online applications, you can quickly screen prospective tenants – for free.

    Learn more

    $2,642/mo

    Rent Zestimate®

    Refinance and save

    $3,431/mo

    Est. payment

    Refinancing to a lower rate could help reduce your monthly payments and save thousands over the life of the loan.

    See today's rates

    $3,431/mo

    Est. payment

    Explore your selling options

    Work with a Zillow partner agent

    Leverage their expertise and Zillow's premium Showcase listings to get your home seen by more buyers.

    Get started

    List with your own agent

    Get your home in front of millions of buyers by listing it on Zillow.

    Learn how to do it

    Sell it yourself

    Take full control of how buyers see your home on Zillow by listing For Sale by Owner (FSBO).

    List your home

    What's special

    Wood inspired tileHotel accommodationsMission inn resortOversized great roomBuilt-in ovenOutdoor activities
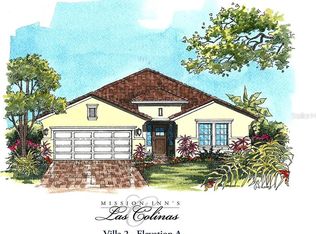
    Under Construction. Beautiful established golf course community in the heart of Howie in the Hills. Step into your new home with wood inspired tile, 10ft ceilings. Have everyone envy your built-in oven and vented hood. Host the holidays in the oversized great room. Enjoy all the amenities Mission Inn Resort & Club offers including Golf Membership & Social Membership, 2 championship golf courses, hotel accommodations, dining, tennis, outdoor activities, pool, spa and a 55-slip marina. Schedule an appointment with a New Home Counselor today.

    Zillow last checked:

    Listing updated:

    Listing Provided by:

    Suresh Gupta 407-529-3108,

    PARK SQUARE REALTY 844-774-4636

    Bought with:

    Mitchell Stiefel, 3135723

    CENTURY 21 HANCOCK

    Source: Stellar MLS,MLS#: O6100676MLS LogoOriginating MLS: Orlando Regional

    Facts & features

    Interior

    Bedrooms & bathrooms
    • Bedrooms: 3
    • Bathrooms: 2
    • Full bathrooms: 2
    Primary bedroom
    • Features: Walk-In Closet(s)
    • Level: First
    • Dimensions: 13x15
    Bedroom 2
    • Level: First
    • Dimensions: 12x11
    Bedroom 3
    • Level: First
    • Dimensions: 11x11
    Balcony porch lanai
    • Level: First
    • Dimensions: 31x11
    Dining room
    • Level: First
    • Dimensions: 11x13
    Kitchen
    • Level: First
    • Dimensions: 15x12
    Living room
    • Level: First
    • Dimensions: 14x19
    Heating
    • Heat Pump
    Cooling
    • Central Air
    Appliances
    • Included: Oven, Dishwasher, Disposal, Microwave, Range, Range Hood, Tankless Water Heater
    • Laundry: Laundry Room
    Features
    • Attic Ventilator, Eating Space In Kitchen, High Ceilings, Kitchen/Family Room Combo, Open Floorplan, Smart Home, Solid Surface Counters, Split Bedroom, Thermostat, Walk-In Closet(s)
    • Flooring: Carpet, Ceramic Tile
    • Doors: Sliding Doors
    • Has fireplace: No
    Interior area
    • Total structure area: 1,968
    • Total interior livable area: 1,968 sqft

    Property

    Parking
    • Total spaces: 2
    • Parking features: Driveway
    • Attached garage spaces: 2
    • Has uncovered spaces: Yes
    • Details: Garage Dimensions: 20x26
    Features
    • Levels: One
    • Stories: 1
    • Patio & porch: Covered, Rear Porch
    • Exterior features: Irrigation System, Sidewalk, Sprinkler Metered
    • Pool features: Other
    • Has view: Yes
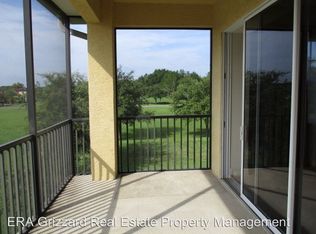
    • View description: Golf Course
    • Waterfront features: Lake, Waterfront
    Lot
    • Size: 9,267 sqft
    • Features: On Golf Course
    Details
    • Parcel number: 222025120200702800
    • Zoning: PUD
    • Special conditions: None

    Construction

    Type & style
    • Home type: SingleFamily
    • Property subtype: Single Family Residence
    Materials
    • Block, Concrete, Stucco, Wood Frame
    • Foundation: Slab
    • Roof: Tile
    Condition
    • Under Construction
    • New construction: Yes
    • Year built: 2023
    Details
    • Builder model: Villa I B
    • Builder name: Park Square Homes

    Utilities & green energy

    • Sewer: Public Sewer
    • Water: Public
    • Utilities for property: Electricity Connected, Natural Gas Connected, Public, Sprinkler Meter, Street Lights

    Community & neighborhood

    Security
    • Security features: Gated Community, Smoke Detector(s)
    Community
    • Community features: Fishing, Lake, Marina, Water Access, Waterfront, Clubhouse, Deed Restrictions, Fitness Center, Gated, Golf Carts OK, Golf, Park, Pool, Sidewalks
    Location
    • Region: Howey In The Hills
    • Subdivision: LAS COLINAS PH II SUB

    HOA & financial

    HOA
    • Has HOA: Yes
    • HOA fee: $295 monthly
    • Amenities included: Clubhouse, Fitness Center, Gated, Golf Course, Park, Pool, Recreation Facilities, Security, Tennis Court(s), Trail(s), Vehicle Restrictions
    • Services included: Community Pool, Maintenance Grounds, Pool Maintenance, Recreational Facilities, Security
    • Association name: Leland Management
    Other fees
    • Pet fee: $0 monthly
    Other financial information
    • Total actual rent: 0

    Other

    Other facts
    • Listing terms: Cash,Conventional,FHA,VA Loan
    • Ownership: Fee Simple
    • Road surface type: Paved, Brick

    Price history

    DateEventPrice
    8/11/2023Sold$464,925$236/sqft
    Source: Stellar MLS #O6100676 Report a problem
    6/25/2023Pending sale$464,925$236/sqft
    Source: Stellar MLS #O6100676 Report a problem
    6/5/2023Listed for sale$464,925$236/sqft
    Source: Stellar MLS #O6100676 Report a problem
    6/1/2023Pending sale$464,925$236/sqft
    Source: Stellar MLS #O6100676 Report a problem
    3/30/2023Listed for sale$464,925+649.9%$236/sqft
    Source: Stellar MLS #O6100676 Report a problem
    5/10/2021Listing removed--
    Source: Stellar MLS #G5026924 Report a problem
    3/25/2021Listed for sale$62,000$32/sqft
    Source: Stellar MLS #G5026924 Report a problem
    3/11/2021Listing removed$62,000$32/sqft
    Source: Stellar MLS #G5026924 Report a problem
    2/5/2021Price change$62,000+5.1%$32/sqft
    Source: Stellar MLS #G5026924 Report a problem
    3/10/2020Listed for sale$59,000$30/sqft
    Source: MISSION INN REAL ESTATE, INC. #G5026924 Report a problem

    Public tax history

    YearProperty taxesTax assessment
    2025$6,130 -0.5%$436,692
    2024$6,161 +326.6%$436,692 +570.8%
    2023$1,444 +97%$65,100 +51.7%
    2022$733 -4.7%$42,920 +10%
    2021$769 +13.3%$39,023 +10%
    2020$679 +24.5%$35,475 +10%
    2019$545 +2.5%$32,250
    2018$532 $32,250
    2017$532 +0.7%$32,250
    2016$528 +8.3%$32,250
    2015$488 -4.3%$32,250
    2014$509 $32,250

    Find assessor info on the county website

    Neighborhood: 34737

    Nearby schools

    GreatSchools rating
    Get a cash offer in 3 minutes
    Find out how much your home could sell for in as little as 3 minutes with a no-obligation cash offer.
    Estimated market value
    $472,900
    Get a cash offer in 3 minutes
    Find out how much your home could sell for in as little as 3 minutes with a no-obligation cash offer.
    Estimated market value
    $472,900