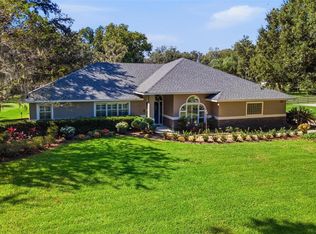
Virtually Staged. One of the Best Views in Mission Inn! Perfectly situated overlooking the 4th hole and facing west for unforgettable sunsets, this beautifully upgraded home offers one of the most desirable settings in all of Mission Inn. Owned by the original owner, over $100,000 was invested during and after construction to enhance both function and style—including a private elevator for effortless access. Inside, you'll find a spacious, open-concept floor plan with soaring ceilings, elegant crown molding, custom wood trimmed windows and hardwood flooring throughout. The living area is bright and inviting, featuring large sliders that lead to a generous 18x9 screened-in porch, ideal for relaxing while enjoying the tranquil golf course views. The kitchen is designed for both everyday living and entertaining, offering wood cabinetry, solid surface countertops, a tiled backsplash, stainless steel appliances, a center island, closet pantry, breakfast bar, and a cozy breakfast nook that brings in plenty of natural light. There are two luxurious master suites. The primary suite features his-and-hers closets, a jetted garden tub, dual vanities, and a beautifully tiled walk-in shower. The second suite includes french doors, hardwood floors, and its own private bath with a tiled walk-in shower. The home also includes an 11x6 laundry room with a built-in sink and closet, a tiled front entryway that leads to the private elevator, and an oversized 21x18 two-car garage with electric opener and overhead storage. Mission Inn is truly one of Lake County’s best-kept secrets. This gated community is meticulously maintained and offers an incredible lifestyle, complete with a marina on Lake Harris providing access to the Harris Chain of Lakes, championship golf, tennis, pickleball, a clubhouse, fitness center, on-site dining, and more. Come and see it for yourself—you’ll quickly understand why this is one of the area's most sought-after locations.
For sale
$525,000
14 CAMINO REAL BOULEVARD #14, HOWEY IN THE HILLS, FL 34737
3beds
2,685sqft
Condominium
Built in 2005
-- sqft lot
$503,300 Zestimate®
$196/sqft
$675/mo HOA
What's special
Center islandTwo luxurious master suitesBreakfast barCustom wood trimmed windowsSolid surface countertopsSpacious open-concept floor planElegant crown molding
- 445 days
- 152
- 9
Zillow last checked:
Listing updated:
Listed by:
Craig Yox 352-255-6002,
ERA GRIZZARD REAL ESTATE 352-787-6966
Source: Stellar MLS,MLS#: G5100547 Originating MLS: Orlando Regional
Originating MLS: Orlando Regional
Facts & features
Interior
Bedrooms & bathrooms
- Bedrooms: 3
- Bathrooms: 3
- Full bathrooms: 2
- 1/2 bathrooms: 1
Rooms
- Room types: Attic, Dining Room, Utility Room
Other
- Features: Ceiling Fan(s), En Suite Bathroom, Shower No Tub, Walk-In Closet(s)
- Level: First
- Area: 299 Square Feet
- Dimensions: 23x13
Primary bedroom
- Features: Ceiling Fan(s), Dual Sinks, En Suite Bathroom, Tub with Separate Shower Stall, Walk-In Closet(s)
- Level: First
- Area: 240 Square Feet
- Dimensions: 16x15
Bedroom 3
- Features: Ceiling Fan(s), Built-in Closet
- Level: First
- Area: 154 Square Feet
- Dimensions: 14x11
Balcony porch lanai
- Level: First
- Area: 162 Square Feet
- Dimensions: 18x9
Dining room
- Level: First
- Area: 143 Square Feet
- Dimensions: 13x11
Kitchen
- Features: Pantry, Built-in Closet
- Level: First
- Area: 180 Square Feet
- Dimensions: 15x12
Laundry
- Features: Built-in Closet
- Level: First
- Area: 66 Square Feet
- Dimensions: 11x6
Living room
- Features: Ceiling Fan(s)
- Level: First
- Area: 374 Square Feet
- Dimensions: 22x17
Heating
- Central
Cooling
- Central Air
Appliances
- Included: Dishwasher, Disposal, Dryer, Electric Water Heater, Microwave, Range, Refrigerator, Washer
- Laundry: Inside, Laundry Room
Features
- Cathedral Ceiling(s), Ceiling Fan(s), Crown Molding, Eating Space In Kitchen, Elevator, High Ceilings, Open Floorplan, Split Bedroom, Vaulted Ceiling(s), Walk-In Closet(s)
- Flooring: Ceramic Tile, Engineered Hardwood
- Doors: Sliding Doors
- Windows: Window Treatments
- Has fireplace: No
- Common walls with other units/homes: Corner Unit
Interior area
- Total structure area: 3,044
- Total interior livable area: 2,685 sqft
Video & virtual tour
Property
Parking
- Total spaces: 2
- Parking features: Driveway, Garage Door Opener
- Attached garage spaces: 2
- Has uncovered spaces: Yes
- Details: Garage Dimensions: 21x18
Features
- Levels: One
- Stories: 1
- Patio & porch: Porch, Screened
- Has view: Yes
- View description: Golf Course
- Waterfront features: Lake Privileges, Boat Port, Fishing Pier, Skiing Allowed
- Body of water: LAKE HARRIS
Lot
- Size: 2,919 Square Feet
- Features: In County, Landscaped, On Golf Course
- Residential vegetation: Mature Landscaping
Details
- Parcel number: 262025032000010400
- Zoning: PUD
- Special conditions: None
Construction
Type & style
- Home type: Condo
- Architectural style: Traditional
- Property subtype: Condominium
Materials
- Block, Stucco
- Foundation: Slab
- Roof: Tile
Condition
- New construction: No
- Year built: 2005
Utilities & green energy
- Sewer: Public Sewer
- Water: Public
- Utilities for property: BB/HS Internet Available, Cable Available, Electricity Connected, Sewer Connected, Water Connected
Community & HOA
Community
- Features: Dock, Fishing, Marina, Water Access, Clubhouse, Deed Restrictions, Fitness Center, Gated Community - No Guard, Golf Carts OK, Golf, Restaurant, Tennis Court(s)
- Pet fee: $0 monthly
- Subdivision: HOWEY IN HILLS MISSION CARMEL CONDO U
HOA
- Has HOA: Yes
- Amenities included: Clubhouse, Fitness Center, Gated, Golf Course, Pickleball Court(s), Pool, Recreation Facilities, Tennis Court(s), Vehicle Restrictions
- Services included: Community Pool, Maintenance Structure, Maintenance Grounds, Pest Control, Pool Maintenance, Recreational Facilities, Sewer
- HOA fee: $675 monthly
- HOA name: Mission Carmel Condo Assoc/Betsy Barbieux
- HOA phone: 352-326-8365
Location
- Region: Howey In The Hills
Financial & listing details
- Price per square foot: $196/sqft
- Annual tax amount: $4,262
- Date on market: 8/7/2025
- Cumulative days on market: 784 days
- Listing terms: Cash,Conventional
- Ownership: Condominium
- Total actual rent: 0
- Electric utility on property: Yes
- Road surface type: Paved, Asphalt
Estimated market value
$503,300
$478,000 - $528,000
$2,790/mo
Price history
| Date | Event | Price |
|---|---|---|
| 2/10/2026 | Price change | $525,000+16.7%$196/sqft |
Source:  Stellar MLS #G5100547 Report a problem Stellar MLS #G5100547 Report a problem | ||
| 10/14/2025 | Price change | $449,900-5.1%$168/sqft |
Source: Stellar MLS #G5100547 Report a problem | ||
| 9/12/2025 | Price change | $474,000-5%$177/sqft |
Source: Stellar MLS #G5100547 Report a problem | ||
| 8/7/2025 | Listed for sale | $499,000-5%$186/sqft |
Source: Stellar MLS #G5100547 Report a problem | ||
| 7/29/2025 | Listing removed | $525,000$196/sqft |
Source: Stellar MLS #O6313899 Report a problem | ||
| 6/4/2025 | Listed for sale | $525,000+4%$196/sqft |
Source: Stellar MLS #O6313899 Report a problem | ||
| 5/15/2025 | Listing removed | $505,000$188/sqft |
Source: Stellar MLS #G5091499 Report a problem | ||
| 4/10/2025 | Price change | $505,000-3.8%$188/sqft |
Source: Stellar MLS #G5091499 Report a problem | ||
| 1/24/2025 | Listed for sale | $525,000-2.6%$196/sqft |
Source: Stellar MLS #G5091499 Report a problem | ||
| 11/10/2024 | Listing removed | $539,000$201/sqft |
Source: Stellar MLS #G5084405 Report a problem | ||
| 11/1/2024 | Price change | $539,000-1.8%$201/sqft |
Source: Stellar MLS #G5084405 Report a problem | ||
| 8/25/2024 | Price change | $549,000-8.3%$204/sqft |
Source: Stellar MLS #G5084405 Report a problem | ||
| 7/10/2024 | Listed for sale | $599,000$223/sqft |
Source: Stellar MLS #G5084405 Report a problem | ||
| 4/9/2024 | Listing removed | -- |
Source: Stellar MLS #G5072811 Report a problem | ||
| 3/26/2024 | Price change | $599,000-4.9%$223/sqft |
Source: Stellar MLS #G5072811 Report a problem | ||
| 2/21/2024 | Price change | $630,000-3.1%$235/sqft |
Source: Stellar MLS #G5072811 Report a problem | ||
| 11/10/2023 | Price change | $650,000+4%$242/sqft |
Source: Stellar MLS #G5072811 Report a problem | ||
| 9/24/2023 | Pending sale | $625,000$233/sqft |
Source: Stellar MLS #G5072811 Report a problem | ||
| 9/10/2023 | Listed for sale | $625,000$233/sqft |
Source: Stellar MLS #G5072811 Report a problem | ||
Public tax history
Tax history is unavailable.
Monthly payment
Est. payment
Payment breakdown
Explore the cost of this home by adjusting the details. Changes won't be saved.Climate risks
Neighborhood: 34737
Nearby schools
Schools provided by the listing agent
- Elementary: Tavares Elem
- Middle: Tavares Middle
- High: Tavares High
Source: Stellar MLS. This data may not be complete. We recommend contacting the local school district to confirm school assignments for this home.
- $391,3003 bd2 ba2.4k sqft14 Camino Real Blvd, Howey In The Hills, FL 34737Off Market
- $334,3002 bd2 ba2k sqft12 Camino Real Blvd, Howey In The Hills, FL 34737Off Market
- $323,2002 bd2 ba2k sqft11 Camino Real Blvd, Howey In The Hills, FL 34737Off Market
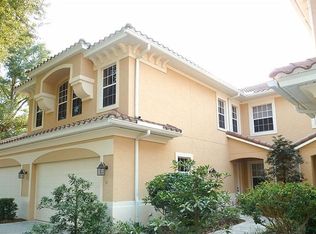
- $500,0003 bd3 ba2.8k sqft13 Camino Real Blvd, Howey In The Hills, FL 34737Sold
Similar homes
- $590,0003 bd3 ba2k sqft9219 SAN JOSE BOULEVARD, HOWEY IN THE HILLS, FL 34737For Sale
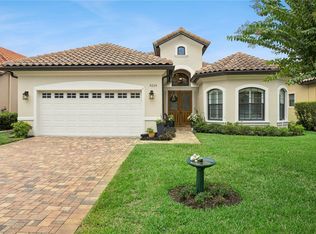
 MLS ID #G5113183, Mary Jane Easley, OLYMPUS EXECUTIVE REALTY INC. Stellar MLS
 - $275,0002 bd2 ba1.6k sqft102 CAMINO REAL BOULEVARD #102, HOWEY IN THE HILLS, FL 34737For Sale
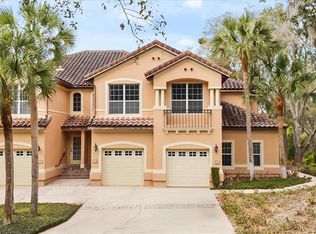 MLS ID #G5108829, Joa Claircius, KELLER WILLIAMS ELITE PARTNERS III REALTY. Stellar MLS
 - $634,9003 bd2 ba2.1k sqft26309 SAN GABRIEL, HOWEY IN THE HILLS, FL 34737For Sale
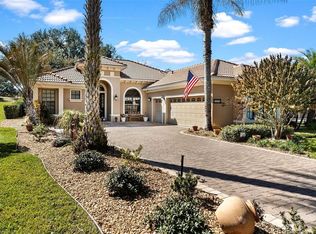 MLS ID #G5107786, Theresa Morris, MORRIS REALTY AND INVESTMENTS. Stellar MLS
 - $595,0004 bd3 ba2.5k sqft6750 TUSCAWILLA DRIVE, LEESBURG, FL 34748For Sale
 MLS ID #G5119239, Brooke Yox, ERA GRIZZARD REAL ESTATE. Stellar MLS
 - $499,9003 bd4 ba3.3k sqft5353 TREASURE VIEW WAY, LEESBURG, FL 34748For SaleMLS ID #G5118361, Danielle Mojica, SALLY LOVE REAL ESTATE. Stellar MLS
- $299,0002 bd2 ba2k sqft26206 AVENIDA LAS COLINAS #4A, HOWEY IN THE HILLS, FL 34737For SaleMLS ID #G5108445, Mary Jane Easley, OLYMPUS EXECUTIVE REALTY INC. Stellar MLS
- $485,0003 bd2 ba2.1k sqft217 CREPE MYRTLE DRIVE, GROVELAND, FL 34736For SaleMLS ID #G5117732, Natthan Birkett, KELLER WILLIAMS ELITE PARTNERS III REALTY. Stellar MLS
- $489,0003 bd3 ba2.4k sqft8732 SPRING COURT, LEESBURG, FL 34788For SaleMLS ID #G5117837, Kim Ducharme-Levensohn, MORRIS REALTY AND INVESTMENTS. Stellar MLS
- $524,0004 bd3 ba2.4k sqft610 GAELIC COURT, APOPKA, FL 32712For SaleMLS ID #O6410304, Denise Richards, ADVANCED AGE REALTY, INC.. Stellar MLS
- $699,9003 bd2 ba1.9k sqft26833 ANDERSON RANCH ROAD, YALAHA, FL 34797For SaleMLS ID #G5111671, Lena Williams, MORRIS REALTY AND INVESTMENTS. Stellar MLS
- $445,0003 bd3 ba2.5k sqft3719 BELLE ROSE DRIVE, LEESBURG, FL 34748For SaleMLS ID #G5111171, Betty Fitch, CHARLES RUTENBERG REALTY ORLANDO. Stellar MLS
- $520,0003 bd3 ba2.5k sqft2892 SANDY CAY STREET, CLERMONT, FL 34711For SaleMLS ID #O6403969, Patti Kincaid, BHHS FLORIDA REALTY. Stellar MLS
- $529,5005 bd3 ba2.8k sqft5830 ANSLEY WAY, MOUNT DORA, FL 32757For SaleMLS ID #O6435481, Michele VanTuyl, REAL ESTATE HOUSE FL INC. Stellar MLS
- $574,9003 bd3 ba2.2k sqft1038 TIMBERVALE TRAIL, CLERMONT, FL 34715For SaleMLS ID #O6448989, Mike Mondello, RE/MAX SELECT GROUP. Stellar MLS
- $650,0003 bd3 ba2.9k sqft949 HAWK LANDING, FRUITLAND PARK, FL 34731For SaleMLS ID #G5118432, John Chiumento, LPT REALTY, LLC. Stellar MLS
- $564,9004 bd4 ba2.5k sqft39407 TREELINE DRIVE, LADY LAKE, FL 32159For SaleMLS ID #G5116507, Katy Kelly, REAL BROKER, LLC. Stellar MLS
- $570,0003 bd3 ba2.7k sqft8059 LAUREL RIDGE DRIVE, MOUNT DORA, FL 32757For SaleMLS ID #G5114769, Brandy Lake, LAKE LIFE REALTY. Stellar MLS
- $565,0003 bd3 ba2.6k sqft19323 PARK PLACE BOULEVARD, EUSTIS, FL 32736For SaleMLS ID #G5114723, Debbie Muma, COLDWELL BANKER VANGUARD EDGE REALTY. Stellar MLS
- $389,9993 bd3 ba2.5k sqft21113 EDINBOROUGH PLACE, LEESBURG, FL 34748For SaleMLS ID #G5119128, Tonya Tibbetts, FLORIDA PLUS REALTY, LLC. Stellar MLS
- $529,0003 bd3 ba2k sqft2701 DAFFODIL COURT, THE VILLAGES, FL 32162For SaleMLS ID #G5118393, Haskew Hayes, WORTH CLARK REALTY. Stellar MLS
