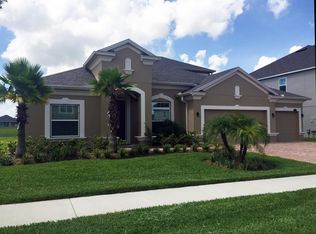
WOW! Better Than New! Don't miss this beautiful 5 bedroom/4.5 bathroom home on a CORNER LOT in the GATED COMMUNITY OF HICKORY HAMMOCK IN WINTER GARDEN. This gorgeous home has appealing curb appeal, across the street from John's Lake and the perfect home to entertain family and friends. Enjoy the spacious front porch with coffee and a good book. As you enter this exquisite home, you're greeted with an inviting foyer, wood porcelain tile throughout the main living area and an open concept floor plan with nice volume throughout. The flex area off the foyer is perfect as a lounge area, office, art studio and much more. As you walk into the wonderfully appointed, Chef Inspired Kitchen you will enjoy the oversize island with Quartz waterfall counter and plenty of storage including pull-out drawers, modern cabinets, quartz countertops, stainless steel appliances including DOUBLE OVEN , stylish tile backsplash, lots of counter space and walk-in pantry. The kitchen is open to the spacious Family room and adjacent to the dining area, perfect area to entertain guests. Light fixtures have been elevated throughout the home. Make the spacious Primary bedroom your sanctuary with plenty of room for large furniture, a sitting area and walk-in closet. Relax in the SPA INSPIRED Primary bathroom, complete with large dual sink vanity counter, garden tub and step-in shower with beautiful tile. Bedroom 2 is large enough to be a second Primary bedroom complete with ensuite bathroom including shaker cabinets, quartz counter and tub/shower combo with transom window. Bedrooms 3 and 4 is located at the front of the home and share a bathroom with shaker cabinets, quartz counter top tub/shower combo with transom window. Bedroom 5 enjoys French Door entry off the Family Room. The main floor enjoys a 2 piece bathroom for the convenience of guests. As you go upstairs from the Family room, you'll be delighted with the GINORMOUS BONUS ROOM complete with full bathroom...the perfect space for a MOVIE THEATRE AND GAME ROOM. The laundry room is conveniently located as you enter the home from the garage and features a sink. The 2 car garage has plenty of room for storage. BONUS: the home comes complete with SUPER EFFECIENT TESLA SOLAR PANELS valued at over $50,000 and included. The comfortable SCREENED LANAI opens to the FULLY FENCED BACKYARD large enough for a POOL. Hickory Hammock is a gated community offering resort-style living with a multi-function clubhouse, large community POOL, playground, tennis courts, FITNESS facility, community dock, and a walking trail. Low HOA dues and A RATED schools only adds to the value of living in this attractive community. Its conveniently located to historical downtown Winter Garden, Fowler's Grove shopping, Disney, Restaurants, major highways and all that Central Florida offers . Equidistant to either the Gulf Coast or the Atlantic Coast to enjoy the beach. Don't miss out, schedule to see this beautiful home today.
Sold for $890,000
$890,000
16005 JOHNS LAKE OVERLOOK DRIVE, WINTER GARDEN, FL 34787
5beds
3,526sqft
Single Family Residence
Built in 2015
0.29 Acres Lot
$956,200 Zestimate®
$252/sqft
$4,687 Estimated rent
Home value
$956,200
$908,000 - $1.00M
$4,687/mo
Zestimate® history
Owner options
List your home for rent
$4,687/mo
Rent Zestimate®
Find your next renter with Zillow Rental Manager. Plus, with online applications, you can quickly screen prospective tenants – for free.
$4,687/mo
Rent Zestimate®
Refinance and save
$6,611/mo
Est. payment
Refinancing to a lower rate could help reduce your monthly payments and save thousands over the life of the loan.
$6,611/mo
Est. payment
Explore your selling options
Work with a Zillow partner agent
Leverage their expertise and Zillow's premium Showcase listings to get your home seen by more buyers.
Get startedList with your own agent
Get your home in front of millions of buyers by listing it on Zillow.
Learn how to do itSell it yourself
Take full control of how buyers see your home on Zillow by listing For Sale by Owner (FSBO).
List your homeWhat's special
Zillow last checked:
Listing updated:
Listed by:
Ken Pozek 407-717-0197,
KELLER WILLIAMS ELITE PARTNERS III REALTY 321-527-5111,
Giovanni Sanginesi 407-276-0025,
KELLER WILLIAMS ELITE PARTNERS III REALTY
Bought with:
Shannon Christian, 3268437
EXP REALTY LLC
Source: Stellar MLS,MLS#: O6197012 Originating MLS: Lake and Sumter
Originating MLS: Lake and Sumter
Facts & features
Interior
Bedrooms & bathrooms
- Bedrooms: 5
- Bathrooms: 5
- Full bathrooms: 4
- 1/2 bathrooms: 1
Primary bedroom
- Features: Walk-In Closet(s)
- Level: First
- Dimensions: 16x16
Bedroom 2
- Features: En Suite Bathroom, Built-in Closet
- Level: First
- Dimensions: 14x14
Bedroom 3
- Features: Built-in Closet
- Level: First
- Dimensions: 12x12
Bedroom 4
- Features: Built-in Closet
- Level: First
- Dimensions: 12x12
Bedroom 5
- Features: Built-in Closet
- Level: First
- Dimensions: 11x14
Primary bathroom
- Level: First
- Dimensions: 10x12
Bonus room
- Features: No Closet
- Level: Second
- Dimensions: 20x27
Dinette
- Level: First
- Dimensions: 12x13
Dining room
- Level: First
- Dimensions: 11x15
Kitchen
- Level: First
- Dimensions: 13x17
Laundry
- Level: First
- Dimensions: 6x10
Living room
- Level: First
- Dimensions: 18x19
Heating
- Central, Electric
Cooling
- Central Air
Appliances
- Included: Oven, Cooktop, Dishwasher, Microwave, Refrigerator
- Laundry: Inside, Laundry Room
Features
- Ceiling Fan(s), Eating Space In Kitchen, Kitchen/Family Room Combo, Walk-In Closet(s)
- Flooring: Carpet, Tile
- Doors: Sliding Doors
- Has fireplace: No
Interior area
- Total structure area: 4,502
- Total interior livable area: 3,526 sqft
Property
Parking
- Total spaces: 2
- Parking features: Driveway
- Attached garage spaces: 2
- Has uncovered spaces: Yes
- Details: Garage Dimensions: 19x23
Features
- Levels: Two
- Stories: 2
- Patio & porch: Covered, Enclosed, Front Porch, Rear Porch, Screened
- Exterior features: Sidewalk
- Pool features: Auto Cleaner, Gunite, In Ground, Salt Water, Tile
Lot
- Size: 0.29 Acres
- Dimensions: 88 x 145
- Features: Corner Lot, City Lot, In County, Sidewalk
- Residential vegetation: Trees/Landscaped
Details
- Parcel number: 322227360201300
- Zoning: PUD
- Special conditions: None
Construction
Type & style
- Home type: SingleFamily
- Architectural style: Florida
- Property subtype: Single Family Residence
Materials
- Stucco
- Foundation: Slab
- Roof: Shingle
Condition
- New construction: No
- Year built: 2015
Details
- Builder model: Inverness
- Builder name: Ryland
Utilities & green energy
- Sewer: Public Sewer
- Water: Public
- Utilities for property: Cable Available, Electricity Connected, Public, Street Lights, Underground Utilities, Water Available
Community & HOA
Community
- Features: Fitness Center, Park, Playground, Pool, Sidewalks
- Security: Gated Community
- Pet fee: $0 monthly
- Subdivision: HICKORY HAMMOCK PH 1D
HOA
- Has HOA: Yes
- Amenities included: Clubhouse, Fitness Center, Gated, Park, Playground, Pool, Recreation Facilities, Tennis Court(s), Trail(s)
- Services included: Private Road, Recreational Facilities, Security
- HOA fee: $201 monthly
- HOA name: Artemis Lifestyles Service Inc - Sherry Kahn
- HOA phone: 407-705-2190
Location
- Region: Winter Garden
Financial & listing details
- Price per square foot: $252/sqft
- Tax assessed value: $766,207
- Annual tax amount: $10,637
- Date on market: 4/17/2024
- Cumulative days on market: 46 days
- Listing terms: Cash,Conventional,FHA,VA Loan
- Ownership: Fee Simple
- Total actual rent: 0
- Electric utility on property: Yes
- Road surface type: Paved, Asphalt
Price history
| Date | Event | Price |
|---|---|---|
| 7/12/2024 | Sold | $890,000-1.1%$252/sqft |
Source:  Stellar MLS #O6197012 Report a problem Stellar MLS #O6197012 Report a problem | ||
| 6/3/2024 | Pending sale | $899,900$255/sqft |
Source: Stellar MLS #O6197012 Report a problem | ||
| 5/30/2024 | Price change | $899,900-2.2%$255/sqft |
Source: Stellar MLS #O6197012 Report a problem | ||
| 5/22/2024 | Price change | $919,800-1.1%$261/sqft |
Source: Stellar MLS #O6197012 Report a problem | ||
| 4/17/2024 | Listed for sale | $929,800+9.4%$264/sqft |
Source: Stellar MLS #O6197012 Report a problem | ||
| 5/9/2022 | Sold | $850,000+0.1%$241/sqft |
Source: Public Record Report a problem | ||
| 3/31/2022 | Pending sale | $849,000$241/sqft |
Source: Stellar MLS #O6013228 Report a problem | ||
| 3/27/2022 | Listed for sale | $849,000+24.9%$241/sqft |
Source: Stellar MLS #O6013228 Report a problem | ||
| 9/23/2021 | Sold | $680,000+52.5%$193/sqft |
Source: Public Record Report a problem | ||
| 1/12/2016 | Sold | $445,975$126/sqft |
Source: Public Record Report a problem | ||
Public tax history
| Year | Property taxes | Tax assessment |
|---|---|---|
| 2024 | $11,931 +12.2% | $735,456 +10% |
| 2023 | $10,637 +19.9% | $668,596 +20.4% |
| 2022 | $8,868 +13.3% | $555,345 +15.4% |
| 2021 | $7,829 +0% | $481,351 +0.8% |
| 2020 | $7,827 +2.4% | $477,397 +4.3% |
| 2019 | $7,642 +8.9% | $457,903 +10% |
| 2018 | $7,020 | $416,275 +8.7% |
| 2017 | $7,020 +9.1% | $383,041 -4.8% |
| 2016 | $6,436 -6.8% | $402,386 +570.6% |
| 2015 | $6,905 | $60,000 |
Find assessor info on the county website
Neighborhood: 34787
Nearby homes
- $1,248,2006 bd5 ba4.8k sqft16001 Johns Lake Overlook Dr, Winter Garden, FL 34787Off Market
- $828,5004 bd3 ba2.8k sqft16037 Citrus Knoll Dr, Winter Garden, FL 34787Off Market
- $980,6004 bd5 ba3.4k sqft15997 Johns Lake Overlook Dr, Winter Garden, FL 34787Off Market
- $609,0003 bd2 ba2k sqft16048 Citrus Knoll, Winter Garden, FL 34787Off Market
- $639,2003 bd2 ba2k sqft16048 Citrus Knoll Dr, Winter Garden, FL 34787Off Market
- $1,095,0005 bd4 ba3.6k sqft16044 Citrus Knoll Dr, Winter Garden, FL 34787For Sale
- $1,200,0005 bd4 ba3.9k sqft16033 Citrus Knoll Dr, Winter Garden, FL 34787Sold
- $990,1005 bd4 ba3.8k sqft16040 Citrus Knoll Dr, Winter Garden, FL 34787Off Market
Nearby schools
GreatSchools rating
- 10/10Whispering Oak Elementary SchoolGrades: PK-5Distance: 1.3 mi
- 9/10Hamlin Middle SchoolGrades: 6-8Distance: 4.4 mi
- 7/10West Orange High SchoolGrades: 9-12Distance: 3.9 mi
Schools provided by the listing agent
- Elementary: Whispering Oak Elem
- Middle: SunRidge Middle
- High: West Orange High
Source: Stellar MLS. This data may not be complete. We recommend contacting the local school district to confirm school assignments for this home.
Get a cash offer in 3 minutes
Find out how much your home could sell for in as little as 3 minutes with a no-obligation cash offer.
Estimated market value
$956,200
Get a cash offer in 3 minutes
Find out how much your home could sell for in as little as 3 minutes with a no-obligation cash offer.
Estimated market value
$956,200
- Florida
- Orange County
- Winter Garden
- 34787
- 16005 JOHNS LAKE OVERLOOK DRIVE
Nearby cities
Nearby neighborhoods
Nearby zip codes
Other Winter Garden Topics
