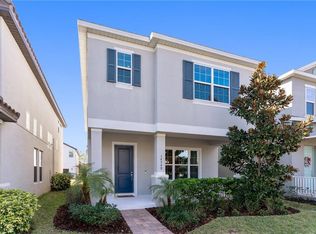
Welcome to Watermark in Winter Garden. Built by Meritage Homes in 2016, this two-story detached single-family home offers three bedrooms, two full baths, one half bath, 1,904 square feet and an upstairs loft for added flexibility. The main level features ceramic tile flooring, while the second floor includes carpeting, and all bedrooms offer walk-in closets. The kitchen is equipped with dark cabinetry, quartz countertops, a large island, stainless steel appliances, electric cooktop and double ovens. The primary suite includes a tray ceiling, custom walk-in closet system and en-suite bath with dual sinks and a standalone shower. Additional features include owned solar panels, clay tile roof, rear-entry two-car garage with alley access and a cozy covered front porch with stacked stone detail. Plantation shutters are featured on the French doors leading to the porch and in the downstairs half bath. Set on a low-maintenance homesite, this home also offers access to Watermark amenities including a pool, fitness center, clubhouse and tennis courts. Ideally positioned near shopping, dining, Starbucks and everyday conveniences, and zoned for Panther Lake Elementary, Hamlin Middle and Horizon High School.
Sold for $490,000
$490,000
14542 GOLDEN HARBOR LANE, WINTER GARDEN, FL 34787
3beds
1,904sqft
Single Family Residence
Built in 2016
2,880 Square Feet Lot
$491,000 Zestimate®
$257/sqft
$2,935 Estimated rent
Home value
$491,000
$466,000 - $516,000
$2,935/mo
Zestimate® history
Owner options
List your home for rent
$2,935/mo
Rent Zestimate®
Find your next renter with Zillow Rental Manager. Plus, with online applications, you can quickly screen prospective tenants – for free.
$2,935/mo
Rent Zestimate®
Refinance and save
$3,683/mo
Est. payment
Refinancing to a lower rate could help reduce your monthly payments and save thousands over the life of the loan.
$3,683/mo
Est. payment
Explore your selling options
Work with a Zillow partner agent
Leverage their expertise and Zillow's premium Showcase listings to get your home seen by more buyers.
Get startedList with your own agent
Get your home in front of millions of buyers by listing it on Zillow.
Learn how to do itSell it yourself
Take full control of how buyers see your home on Zillow by listing For Sale by Owner (FSBO).
List your homeWhat's special
Large islandLow-maintenance homesiteThree bedroomsQuartz countertopsOne half bathCustom walk-in closet systemClay tile roof
Zillow last checked:
Listing updated:
Listed by:
Shane Carson 407-462-1310,
PREMIER SOTHEBYS INT'L REALTY 407-480-5014
Bought with:
Elle Probst, 3105297
EXP REALTY LLC
Source: Stellar MLS,MLS#: O6395116 Originating MLS: Orlando Regional
Originating MLS: Orlando Regional
Facts & features
Interior
Bedrooms & bathrooms
- Bedrooms: 3
- Bathrooms: 3
- Full bathrooms: 2
- 1/2 bathrooms: 1
Rooms
- Room types: Family Room, Utility Room, Loft
Primary bedroom
- Features: Ceiling Fan(s), En Suite Bathroom, Shower No Tub, Walk-In Closet(s)
- Level: Second
- Area: 225 Square Feet
- Dimensions: 15x15
Bedroom 2
- Features: Ceiling Fan(s), Walk-In Closet(s)
- Level: Second
- Area: 144 Square Feet
- Dimensions: 12x12
Bedroom 3
- Features: Ceiling Fan(s), Walk-In Closet(s)
- Level: Second
- Area: 144 Square Feet
- Dimensions: 12x12
Great room
- Level: First
- Area: 234 Square Feet
- Dimensions: 13x18
Kitchen
- Level: First
- Area: 120 Square Feet
- Dimensions: 8x15
Loft
- Level: Second
- Area: 182 Square Feet
- Dimensions: 13x14
Heating
- Electric
Cooling
- Central Air
Appliances
- Included: Oven, Convection Oven, Cooktop, Dishwasher, Disposal, Dryer, Electric Water Heater, Microwave, Refrigerator, Washer
- Laundry: Electric Dryer Hookup, Inside, Laundry Room, Upper Level, Washer Hookup
Features
- Ceiling Fan(s), Kitchen/Family Room Combo, Open Floorplan, PrimaryBedroom Upstairs, Solid Surface Counters, Solid Wood Cabinets, Stone Counters, Thermostat, Tray Ceiling(s), Walk-In Closet(s)
- Flooring: Carpet, Ceramic Tile
- Doors: French Doors
- Has fireplace: No
Interior area
- Total structure area: 2,596
- Total interior livable area: 1,904 sqft
Property
Parking
- Total spaces: 2
- Parking features: Alley Access, Driveway, Garage Door Opener, Garage Faces Rear, On Street
- Attached garage spaces: 2
- Has uncovered spaces: Yes
Features
- Levels: Two
- Stories: 2
- Patio & porch: Front Porch
- Exterior features: Irrigation System, Sidewalk
Lot
- Size: 2,880 Square Feet
- Features: Landscaped, Sidewalk
- Residential vegetation: Trees/Landscaped
Details
- Parcel number: 042427755504810
- Zoning: P-D
- Special conditions: None
Construction
Type & style
- Home type: SingleFamily
- Property subtype: Single Family Residence
Materials
- Block, Stucco
- Foundation: Slab
- Roof: Tile
Condition
- New construction: No
- Year built: 2016
Details
- Builder name: Meritage Homes
Utilities & green energy
- Electric: Photovoltaics Seller Owned
- Sewer: Public Sewer
- Water: Public
- Utilities for property: BB/HS Internet Available, Cable Available, Electricity Connected, Public, Sewer Connected, Sprinkler Recycled, Underground Utilities, Water Connected
Green energy
- Energy generation: Solar
Community & HOA
Community
- Features: Clubhouse, Community Mailbox, Deed Restrictions, Fitness Center, Irrigation-Reclaimed Water, Playground, Pool, Sidewalks, Tennis Court(s)
- Security: Smoke Detector(s)
- Pet fee: $0 monthly
- Subdivision: WATERMARK PH 2C
HOA
- Has HOA: Yes
- Amenities included: Clubhouse, Fitness Center, Playground, Pool, Tennis Court(s)
- Services included: Community Pool, Maintenance Grounds, Recreational Facilities
- HOA fee: $164 monthly
- HOA name: Leland Management/Dan Danos
- HOA phone: 407-614-5956
Location
- Region: Winter Garden
Financial & listing details
- Price per square foot: $257/sqft
- Tax assessed value: $427,059
- Annual tax amount: $4,822
- Date on market: 3/31/2026
- Cumulative days on market: 28 days
- Listing terms: Cash,Conventional,FHA,VA Loan
- Ownership: Fee Simple
- Total actual rent: 0
- Electric utility on property: Yes
- Road surface type: Paved, Asphalt
Price history
| Date | Event | Price |
|---|---|---|
| 6/10/2026 | Sold | $490,000-2%$257/sqft |
Source:  Stellar MLS #O6395116 Report a problem Stellar MLS #O6395116 Report a problem | ||
| 4/28/2026 | Pending sale | $500,000$263/sqft |
Source: Stellar MLS #O6395116 Report a problem | ||
| 3/31/2026 | Listed for sale | $500,000+44.9%$263/sqft |
Source: Stellar MLS #O6395116 Report a problem | ||
| 12/30/2020 | Sold | $345,000-1.4%$181/sqft |
Source: Stellar MLS #O5904737 Report a problem | ||
| 11/28/2020 | Pending sale | $349,900$184/sqft |
Source: WATSON REALTY CORP #O5904737 Report a problem | ||
| 11/12/2020 | Listed for sale | $349,900+9.3%$184/sqft |
Source: WATSON REALTY CORP #O5904737 Report a problem | ||
| 10/1/2019 | Sold | $320,000-3%$168/sqft |
Source: Public Record Report a problem | ||
| 6/20/2019 | Listing removed | $329,999$173/sqft |
Source: Owner Report a problem | ||
| 6/10/2019 | Listed for sale | $329,999+11.5%$173/sqft |
Source: Owner Report a problem | ||
| 4/3/2017 | Sold | $296,000$155/sqft |
Source: Public Record Report a problem | ||
Public tax history
| Year | Property taxes | Tax assessment |
|---|---|---|
| 2024 | $4,594 +7.2% | $290,189 +3% |
| 2023 | $4,286 +4.2% | $281,737 +3% |
| 2022 | $4,111 +1.7% | $273,531 +3% |
| 2021 | $4,041 -0.8% | $265,564 -0.5% |
| 2020 | $4,076 +2.1% | $267,009 +3.6% |
| 2019 | $3,991 +0.8% | $257,771 +1.9% |
| 2018 | $3,960 | $252,965 +6.6% |
| 2017 | $3,960 -9.6% | $237,210 +690.7% |
| 2016 | $4,381 | $30,000 |
Find assessor info on the county website
Neighborhood: 34787
Nearby homes
- $487,4004 bd3 ba2k sqft14548 Golden Harbor Ln, Winter Garden, FL 34787Off Market
- $450,0003 bd3 ba1.9k sqft14536 Golden Harbor Ln, Winter Garden, FL 34787For Sale

- $476,5003 bd3 ba2k sqft14530 Golden Harbor Ln, Winter Garden, FL 34787Off Market

- $457,0004 bd2 ba1.7k sqft14554 Golden Harbor Ln, Winter Garden, FL 34787Off Market
- $100-- bd-- ba-- sqftHarvest Flower Aly, Winter garden, FL 34787Off Market
- $467,3003 bd3 ba2k sqft14524 Golden Harbor Ln, Winter Garden, FL 34787Off Market
- $473,3003 bd2 ba1.7k sqft9119 Grand Island Way, Winter Garden, FL 34787Off Market
- $447,8003 bd2 ba1.6k sqft9113 Grand Island Way, Winter Garden, FL 34787Off Market
Nearby schools
GreatSchools rating
- 8/10Panther Lake ElementaryGrades: PK-5Distance: 0.1 mi
- 9/10Hamlin Middle SchoolGrades: 6-8Distance: 3.1 mi
- 6/10Horizon High SchoolGrades: 9-12Distance: 0.8 mi
Schools provided by the listing agent
- Elementary: Panther Lake Elementary
- Middle: Hamlin Middle
- High: Horizon High School
Source: Stellar MLS. This data may not be complete. We recommend contacting the local school district to confirm school assignments for this home.
Get a cash offer in 3 minutes
Find out how much your home could sell for in as little as 3 minutes with a no-obligation cash offer.
Estimated market value
$491,000
Get a cash offer in 3 minutes
Find out how much your home could sell for in as little as 3 minutes with a no-obligation cash offer.
Estimated market value
$491,000
- Florida
- Orange County
- Winter Garden
- 34787
- 14542 GOLDEN HARBOR LANE
Nearby cities
Nearby neighborhoods
Nearby zip codes
Other Winter Garden Topics
