Income-Ready | 6 Bedrooms | 5.5 Bathrooms | Private Pool (heated) home is the perfect blend of vacation and investment potential. Resort is approved for short-term rental. This home is it’s ready to welcome guests—or become your personal Florida getaway. Step inside and enjoy the spacious, open-concept living and dining areas, perfect for entertaining family or vacationers. The fully-equipped kitchen. The highlight? A private screened-in pool and spa, complete with a brand-new pool heating system for worry-free maintenance and year-round enjoyment. Whether you're relaxing in the Florida sun or cooling off after a day at the parks, this backyard oasis is a major guest favorite. All 6 bedrooms are generously sized, including multiple ensuite options, ideal for large groups or multi-generational stays. With 4.5 well-appointed bathrooms, everyone has their own space and comfort. Meet your new property today!
For sale
Price cut: $1K (8/25)
$522,500
2514 DHARMA CIRCLE, KISSIMMEE, FL 34746
6beds
2,874sqft
Single Family Residence
Built in 2010
5,750 Square Feet Lot
$501,700 Zestimate®
$182/sqft
$333/mo HOA
What's special
Private poolBackyard oasisFully-equipped kitchenMultiple ensuite optionsBrand-new pool heating systemWell-appointed bathrooms
- 466 days
- 191
- 15
Zillow last checked:
Listing updated:
Listed by:
Aria Pedroso 321-284-9197,
CHARLES RUTENBERG REALTY ORLANDO 407-622-2122
Source: Stellar MLS,MLS#: S5127601 Originating MLS: Orlando Regional
Originating MLS: Orlando Regional
Facts & features
Interior
Bedrooms & bathrooms
- Bedrooms: 6
- Bathrooms: 6
- Full bathrooms: 5
- 1/2 bathrooms: 1
Primary bedroom
- Features: En Suite Bathroom, Walk-In Closet(s)
- Level: Second
- Area: 156 Square Feet
- Dimensions: 13x12
Bedroom 2
- Features: Linen Closet
- Level: Second
- Area: 100 Square Feet
- Dimensions: 10x10
Bedroom 3
- Features: Linen Closet
- Level: Second
- Area: 130 Square Feet
- Dimensions: 13x10
Bathroom 1
- Features: Linen Closet
- Level: Second
- Area: 36 Square Feet
- Dimensions: 9x4
Kitchen
- Features: Storage Closet
- Level: First
- Area: 144 Square Feet
- Dimensions: 12x12
Living room
- Features: No Closet
- Level: First
- Area: 324 Square Feet
- Dimensions: 18x18
Heating
- Electric
Cooling
- Central Air
Appliances
- Included: Dishwasher, Dryer, Exhaust Fan, Microwave, Range, Refrigerator
- Laundry: Laundry Closet
Features
- High Ceilings, Kitchen/Family Room Combo, Living Room/Dining Room Combo, PrimaryBedroom Upstairs
- Flooring: Ceramic Tile, Laminate
- Has fireplace: No
Interior area
- Total structure area: 3,674
- Total interior livable area: 2,874 sqft
Video & virtual tour
Property
Parking
- Total spaces: 2
- Parking features: Garage - Attached
- Attached garage spaces: 2
Features
- Levels: Two
- Stories: 2
- Exterior features: Lighting, Other
- Has private pool: Yes
- Pool features: Heated, In Ground, Lighting
- Spa features: Heated, In Ground
Lot
- Size: 5,750 Square Feet
Details
- Parcel number: 122528466900010080
- Zoning: PD
- Special conditions: None
Construction
Type & style
- Home type: SingleFamily
- Property subtype: Single Family Residence
Materials
- Stucco
- Foundation: Slab
- Roof: Shingle
Condition
- New construction: No
- Year built: 2010
Utilities & green energy
- Sewer: Public Sewer
- Water: Public
- Utilities for property: Sewer Connected
Community & HOA
Community
- Features: Fitness Center, Gated Community - Guard
- Pet fee: $0 monthly
- Subdivision: VERANDA PALMS
HOA
- Has HOA: Yes
- Services included: 24-Hour Guard, Community Pool, Other, Private Road
- HOA fee: $333 monthly
- HOA name: Access Difference
Location
- Region: Kissimmee
Financial & listing details
- Price per square foot: $182/sqft
- Tax assessed value: $478,400
- Annual tax amount: $6,616
- Date on market: 5/29/2025
- Cumulative days on market: 467 days
- Listing terms: Cash,Conventional,Other
- Ownership: Fee Simple
- Total actual rent: 0
- Road surface type: Asphalt
Estimated market value
$501,700
$477,000 - $527,000
$4,011/mo
Price history
| Date | Event | Price |
|---|---|---|
| 8/25/2026 | Price change | $522,500-0.2%$182/sqft |
Source:  Stellar MLS #S5127601 Report a problem Stellar MLS #S5127601 Report a problem | ||
| 8/14/2026 | Price change | $523,500-0.2%$182/sqft |
Source: Stellar MLS #S5127601 Report a problem | ||
| 7/30/2026 | Price change | $524,500-0.9%$182/sqft |
Source: Stellar MLS #S5127601 Report a problem | ||
| 7/3/2026 | Price change | $529,500-0.2%$184/sqft |
Source: Stellar MLS #S5127601 Report a problem | ||
| 6/5/2026 | Price change | $530,500-0.7%$185/sqft |
Source: Stellar MLS #S5127601 Report a problem | ||
| 5/28/2026 | Price change | $534,500-0.9%$186/sqft |
Source: Stellar MLS #S5127601 Report a problem | ||
| 5/16/2026 | Price change | $539,500-0.6%$188/sqft |
Source: Stellar MLS #S5127601 Report a problem | ||
| 1/30/2026 | Price change | $542,500-0.2%$189/sqft |
Source: Stellar MLS #S5127601 Report a problem | ||
| 12/19/2025 | Price change | $543,500-0.5%$189/sqft |
Source: Stellar MLS #S5127601 Report a problem | ||
| 10/16/2025 | Price change | $546,500-0.1%$190/sqft |
Source: Stellar MLS #S5127601 Report a problem | ||
| 10/15/2025 | Price change | $546,900-0.4%$190/sqft |
Source: Stellar MLS #S5127601 Report a problem | ||
| 10/13/2025 | Price change | $548,900-0.2%$191/sqft |
Source: Stellar MLS #S5127601 Report a problem | ||
| 9/19/2025 | Price change | $549,900-0.7%$191/sqft |
Source: Stellar MLS #S5127601 Report a problem | ||
| 5/29/2025 | Listed for sale | $553,900+87.8%$193/sqft |
Source: Stellar MLS #S5127601 Report a problem | ||
| 1/4/2016 | Sold | $295,000-1.7%$103/sqft |
Source: Public Record Report a problem | ||
| 8/20/2015 | Listed for sale | $299,950-10.9%$104/sqft |
Source: TEAM DONOVAN #S4812583 Report a problem | ||
| 8/1/2014 | Listing removed | $8,070$3/sqft |
Source: Discount VACATION Rentals Online Report a problem | ||
| 8/2/2013 | Listed for rent | $8,070$3/sqft |
Source: Discount VACATION Rentals Online Report a problem | ||
| 7/9/2010 | Sold | $336,800$117/sqft |
Source: Public Record Report a problem | ||
Public tax history
| Year | Property taxes | Tax assessment |
|---|---|---|
| 2025 | $6,937 +4.8% | $478,400 -1.9% |
| 2024 | $6,617 +11.3% | $487,500 +10.5% |
| 2023 | $5,947 +4.9% | $441,200 +4.1% |
| 2022 | $5,672 +12.7% | $424,000 +37.3% |
| 2021 | $5,035 +1.1% | $308,800 +0.9% |
| 2020 | $4,982 -5.1% | $305,900 -2.3% |
| 2019 | $5,249 | $313,000 -0.4% |
| 2018 | $5,249 -5.1% | $314,200 +4% |
| 2017 | $5,531 +1.1% | $302,200 +1.3% |
| 2016 | $5,472 +0.4% | $298,300 +2% |
| 2015 | $5,448 -0.1% | $292,400 +3.5% |
| 2014 | $5,455 | $282,600 +2.1% |
| 2013 | -- | $276,800 -1.4% |
| 2012 | -- | $280,600 -2.1% |
| 2011 | -- | $286,700 +923.9% |
| 2010 | -- | $28,000 |
| 2009 | -- | $28,000 |
Find assessor info on the county website
Monthly payment
Est. payment
Payment breakdown
Explore the cost of this home by adjusting the details. Changes won't be saved.Climate risks
Neighborhood: 34746
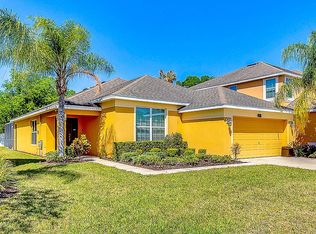
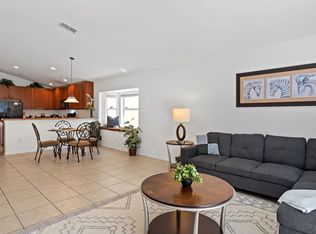

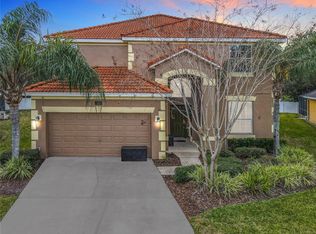
Similar homes
- $520,0006 bd5 ba2.8k sqft2549 DHARMA CIRCLE, KISSIMMEE, FL 34746For Sale
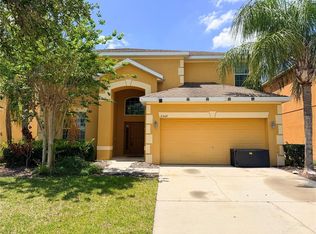
 MLS ID #O6400397, Guanhua Zhang, KN PREMIER REALTY, INC. Stellar MLS
 - $490,0005 bd3 ba2.8k sqft1049 LAKE BERKLEY DRIVE, KISSIMMEE, FL 34746For Sale
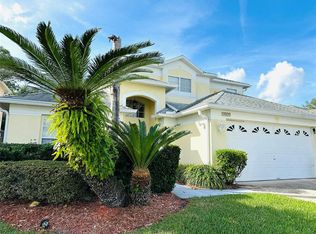 MLS ID #O6421426, Corinne Covalt, CHARLES RUTENBERG REALTY ORLANDO. Stellar MLS
 - $519,0005 bd3 ba2.3k sqft936 LAKE BERKLEY DRIVE, KISSIMMEE, FL 34746For Sale
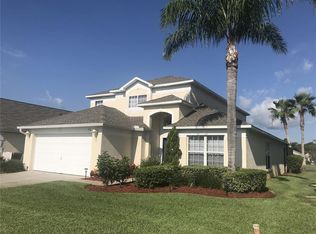 MLS ID #S5144659, Lesley O'Neal, FLARE PROPERTIES LLC. Stellar MLS
 - $599,9007 bd5 ba2.8k sqft207 HIDEAWAY BEACH LANE, KISSIMMEE, FL 34746For Sale
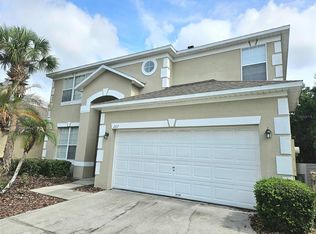 MLS ID #S5151084, Tony Zuco, REALTY HUB. Stellar MLS
 - $449,0003 bd2 ba1.4k sqft4466 GREAT HARBOR LANE, KISSIMMEE, FL 34746For SaleMLS ID #S5156101, Jennifer Arguello, MERCEDES INVESTMENTS LLC. Stellar MLS
- $530,0005 bd4 ba3.1k sqft1915 ACACIA DRIVE, KISSIMMEE, FL 34758For SaleMLS ID #S5151805, Olga Gil-Serrano, WEICHERT REALTORS HALLMARK PRO. Stellar MLS
- $510,0006 bd5 ba3k sqft8935 CUBAN PALM ROAD, KISSIMMEE, FL 34747For SaleMLS ID #O6436601, Laura Block, ERA GRIZZARD REAL ESTATE. Stellar MLS
- $371,9003 bd3 ba1.9k sqft423 WATERFORD WAY, KISSIMMEE, FL 34746For SaleMLS ID #S5156175, Luis Velez, HOMESMART. Stellar MLS
- $470,0004 bd3 ba1.9k sqft4190 PARAGRAPH DRIVE, KISSIMMEE, FL 34746For SaleMLS ID #S5143006, Andres Castellanos Torres, FLORIDA REALTY TEAM OF CENTRAL. Stellar MLS
- $489,0004 bd3 ba2.4k sqft2707 RANDAL WAY, KISSIMMEE, FL 34743For SaleMLS ID #S5154186, Itamar N Da Silva, ODRY VARGAS REALTY GROUP. Stellar MLS
- $515,0004 bd4 ba2.5k sqft1718 CARIBBEAN VIEW TERRACE, KISSIMMEE, FL 34747For SaleMLS ID #O6399527, Valdeci Da Silva PLLC, CELEBRITY GLOBAL REALTY LLC. Stellar MLS
- $569,9004 bd4 ba1.8k sqft2568 ARCHFELD BOULEVARD, KISSIMMEE, FL 34747For SaleMLS ID #O6428649, Jason Germaine, GLOBAL FLORIDA REALTY. Stellar MLS
- $469,9005 bd6 ba2.4k sqft2185 VICTORIA DRIVE, DAVENPORT, FL 33837For SaleMLS ID #L4964467, Kerida Alli, EXP REALTY LLC. Stellar MLS
- $482,9005 bd4 ba2.4k sqft8926 ZURICH LANE, KISSIMMEE, FL 34747For SaleMLS ID #O6311534, Luciano Real Schroeder, WRA BUSINESS & REAL ESTATE. Stellar MLS
- $263,4904 bd3 ba1.5k sqft2425 CARAVELLE CIRCLE, KISSIMMEE, FL 34746For SaleMLS ID #S5151708, Licinio Brizzio, ROAD HOUSE REALTY INC.. Stellar MLS
- $459,0004 bd4 ba2.6k sqft2601 GOLD DUST CIRCLE, KISSIMMEE, FL 34744For SaleMLS ID #S5146084, Angel Ramirez, LPT REALTY, LLC. Stellar MLS
- $609,0005 bd5 ba2.2k sqft(Undisclosed Address), KISSIMMEE, FL 34747For SaleMLS ID #O6413930, Mark Breymeier, IN TOUCH REAL ESTATE LLC. Stellar MLS
- $399,9004 bd4 ba1.7k sqft3175 TOCOA CIRCLE, KISSIMMEE, FL 34746For SaleMLS ID #O6429820, Nicole Duque Estrada Almeida Pereira, TALENT REALTY SOLUTIONS. Stellar MLS
- $480,0005 bd5 ba2.3k sqft2586 ROSEMONT CIRCLE, DAVENPORT, FL 33837For SaleMLS ID #S5156307, Steven Tavarez, MILA REALTY. Stellar MLS
- $510,0006 bd6 ba3.2k sqft5231 WILDWOOD WAY, DAVENPORT, FL 33837For SaleMLS ID #S5149755, Imran Mohamed, IM GLOBAL REALTY LLC. Stellar MLS
