Skip main navigation
Sold for $420,000
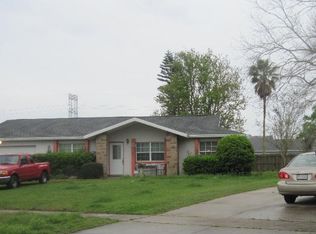
Street View
  • $420,000

    8453 Mattituck Cir, Orlando, FL 32829

    3beds
    1,486sqft
    Single Family Residence
    Built in 1981
    8,250 Square Feet Lot
    $420,000 Zestimate®
    $283/sqft
    $2,292 Estimated rent

    Home value

    $420,000

    $386,000 - $454,000

    $2,292/mo

    Zestimate® history
    Loading
    Loading...

    Owner options

    List your home for rent

    $2,292/mo

    Rent Zestimate®

    Find your next renter with Zillow Rental Manager. Plus, with online applications, you can quickly screen prospective tenants – for free.

    Learn more

    $2,292/mo

    Rent Zestimate®

    Refinance and save

    $3,023/mo

    Est. payment

    Refinancing to a lower rate could help reduce your monthly payments and save thousands over the life of the loan.

    See today's rates

    $3,023/mo

    Est. payment

    Explore your selling options

    Work with a Zillow partner agent

    Leverage their expertise and Zillow's premium Showcase listings to get your home seen by more buyers.

    Get started

    List with your own agent

    Get your home in front of millions of buyers by listing it on Zillow.

    Learn how to do it

    Sell it yourself

    Take full control of how buyers see your home on Zillow by listing For Sale by Owner (FSBO).

    List your home

    What's special

    En-suite bathroomSingle-family pool home
    Welcome to this beautifully maintained single-family POOL home in the cozy community of Chickasaw Forest—NO HOA! This versatile 3-bedroom, 2-bath home features an additional flex room perfect for a fourth bedroom, home office, or dining space. Designed for both comfort and functionality, the home offers two separate living areas, including a warm and inviting living room with a fireplace—perfect for relaxing evenings. Enjoy peace of mind with major updates, including a new roof (February 2024), a resurfaced saltwater pool (2025), fresh interior and exterior paint (2025) and a new garage door with opener and battery backup. Inside, you’ll also find all new electrical switches and outlets throughout, adding a clean, modern touch. The spacious primary suite serves as a private retreat, featuring an en-suite bathroom, pool views, and its own separate entry—ideal for added privacy or flexible living arrangements. Step outside to your backyard oasis—perfect for entertaining poolside in the summer or gathering with friends and family year-round. Conveniently located near shopping, dining, and with easy access to the 408 and 417, MCO, commuting to Downtown Orlando or the theme parks is quick and easy. Don’t miss this move-in-ready home that perfectly blends comfort, flexibility, and lifestyle. Please note the Ring Door Camera and the internal Security Camera are not included in the sale.

    Zillow last checked:

    Listing updated:

    Listing Provided by:

    Diane Hanna 407-415-0237,

    THE WILKINS WAY LLC 407-874-0230,

    Karen Wilkins 850-284-3143,

    THE WILKINS WAY LLC

    Bought with:

    Natalie Osorio, 3614775

    VITA LUXURY REALTY LLC

    Source: Stellar MLS,MLS#: O6400344MLS LogoOriginating MLS: Orlando Regional

    Facts & features

    Interior

    Bedrooms & bathrooms
    • Bedrooms: 3
    • Bathrooms: 2
    • Full bathrooms: 2
    Primary bedroom
    • Features: En Suite Bathroom, Built-in Closet
    • Level: First
    • Area: 168 Square Feet
    • Dimensions: 14x12
    Bedroom 2
    • Features: Built-in Closet
    • Level: First
    • Area: 140 Square Feet
    • Dimensions: 10x14
    Bedroom 3
    • Features: Built-in Closet
    • Level: First
    • Area: 100 Square Feet
    • Dimensions: 10x10
    Primary bathroom
    • Features: Shower No Tub, Linen Closet
    • Level: First
    • Area: 50 Square Feet
    • Dimensions: 10x5
    Bathroom 2
    • Features: Tub With Shower, No Closet
    • Level: First
    • Area: 55 Square Feet
    • Dimensions: 11x5
    Den
    • Features: Built-in Closet
    • Level: First
    • Area: 100 Square Feet
    • Dimensions: 10x10
    Dinette
    • Features: No Closet
    • Level: First
    • Area: 80 Square Feet
    • Dimensions: 10x8
    Dining room
    • Features: No Closet
    • Level: First
    • Area: 180 Square Feet
    • Dimensions: 15x12
    Kitchen
    • Features: Granite Counters, Built-in Closet
    • Level: First
    • Area: 96 Square Feet
    • Dimensions: 12x8
    Living room
    • Features: No Closet
    • Level: First
    • Area: 182 Square Feet
    • Dimensions: 14x13
    Utility room
    • Features: Built-In Shelving, No Closet
    • Level: First
    • Area: 64 Square Feet
    • Dimensions: 8x8
    Heating
    • Central
    Cooling
    • Central Air
    Appliances
    • Included: Dishwasher, Microwave, Range, Refrigerator
    • Laundry: Inside, Laundry Room, Washer Hookup
    Features
    • Ceiling Fan(s), Living Room/Dining Room Combo, Primary Bedroom Main Floor, Solid Surface Counters, Vaulted Ceiling(s)
    • Flooring: Ceramic Tile
    • Windows: Blinds, Window Treatments
    • Has fireplace: Yes
    • Fireplace features: Masonry
    Interior area
    • Total structure area: 2,052
    • Total interior livable area: 1,486 sqft

    Property

    Parking
    • Total spaces: 2
    • Parking features: Driveway, Garage Door Opener, Off Street
    • Attached garage spaces: 2
    • Has uncovered spaces: Yes
    • Details: Garage Dimensions: 20x19
    Features
    • Levels: One
    • Stories: 1
    • Patio & porch: Deck
    • Exterior features: Private Yard
    • Has private pool: Yes
    • Pool features: Auto Cleaner, Chlorine Free, Gunite, In Ground, Salt Water
    • Fencing: Fenced
    • Has view: Yes
    • View description: Garden
    Lot
    • Size: 8,250 sqft
    Details
    • Parcel number: 122330128000540
    • Zoning: X
    • Special conditions: None

    Construction

    Type & style
    • Home type: SingleFamily
    • Architectural style: Ranch
    • Property subtype: Single Family Residence
    Materials
    • Concrete
    • Foundation: Slab
    • Roof: Shingle
    Condition
    • Completed
    • New construction: No
    • Year built: 1981

    Utilities & green energy

    • Sewer: Public Sewer
    • Water: Public
    • Utilities for property: Cable Available, Electricity Connected

    Community & neighborhood

    Location
    • Region: Orlando
    • Subdivision: CHICKASAW FOREST

    HOA & financial

    HOA
    • Has HOA: No
    Other fees
    • Pet fee: $0 monthly
    Other financial information
    • Total actual rent: 0

    Other

    Other facts
    • Listing terms: Cash,Conventional,FHA,VA Loan
    • Ownership: Fee Simple
    • Road surface type: Asphalt

    Price history

    DateEventPrice
    6/26/2026Sold$420,000+0.7%$283/sqft
    Source: Stellar MLS #O6400344 Report a problem
    5/27/2026Pending sale$417,000$281/sqft
    Source: Stellar MLS #O6400344 Report a problem
    4/29/2026Listed for sale$417,000+0.5%$281/sqft
    Source: Stellar MLS #O6400344 Report a problem
    11/26/2025Listing removed$2,850$2/sqft
    Source: Zillow Rentals Report a problem
    11/25/2025Listed for rent$2,850$2/sqft
    Source: Zillow Rentals Report a problem
    11/7/2025Listing removed$415,000$279/sqft
    Source: Stellar MLS #O6325172 Report a problem
    9/17/2025Listed for sale$415,000-0.5%$279/sqft
    Source: Stellar MLS #O6325172 Report a problem
    9/5/2025Listing removed$417,000$281/sqft
    Source: Stellar MLS #O6325172 Report a problem
    7/10/2025Listed for sale$417,000+12.7%$281/sqft
    Source: Stellar MLS #O6325172 Report a problem
    6/19/2025Listing removed$2,850$2/sqft
    Source: Zillow Rentals Report a problem
    6/14/2025Price change$2,850+3.6%$2/sqft
    Source: Zillow Rentals Report a problem
    6/11/2025Listed for rent$2,750$2/sqft
    Source: Zillow Rentals Report a problem
    12/17/2024Listing removed$2,750+3.8%$2/sqft
    Source: Zillow Rentals Report a problem
    12/12/2024Price change$2,650-7%$2/sqft
    Source: Zillow Rentals Report a problem
    12/9/2024Price change$2,850-3.4%$2/sqft
    Source: Zillow Rentals Report a problem
    12/4/2024Price change$2,950-7.7%$2/sqft
    Source: Zillow Rentals Report a problem
    11/15/2024Listed for rent$3,195+90.7%$2/sqft
    Source: Zillow Rentals Report a problem
    8/28/2024Sold$370,000$249/sqft
    Source: Stellar MLS #O6219964 Report a problem
    7/7/2024Pending sale$370,000$249/sqft
    Source: Stellar MLS #O6219964 Report a problem
    7/2/2024Listed for sale$370,000+311.1%$249/sqft
    Source: Stellar MLS #O6219964 Report a problem
    4/23/2020Listing removed$1,675$1/sqft
    Source: CAROM REALTY #O5843882 Report a problem
    2/14/2020Listed for rent$1,675+5%$1/sqft
    Source: CAROM REALTY #O5843882 Report a problem
    6/18/2018Listing removed$1,595$1/sqft
    Source: Warner Quinlan, Inc. Report a problem
    5/25/2018Listed for rent$1,595+2.9%$1/sqft
    Source: Warner Quinlan, Inc. Report a problem
    6/7/2017Listing removed$1,550$1/sqft
    Source: Warner Quinlan Inc Report a problem
    5/22/2017Listed for rent$1,550+3.7%$1/sqft
    Source: Warner Quinlan, Inc. Report a problem
    12/19/2015Listing removed$1,495$1/sqft
    Source: Warner Quinlan Inc Report a problem
    4/7/2010Sold$90,000-19.6%$61/sqft
    Source: Public Record Report a problem
    8/11/2000Sold$112,000$75/sqft
    Source: Public Record Report a problem

    Public tax history

    YearProperty taxesTax assessment
    2024$4,820 +11.9%$249,044 +10%
    2023$4,308 +12.7%$226,404 +10%
    2022$3,824 +10.6%$205,822 +10%
    2021$3,458 +5.2%$187,111 +10%
    2020$3,288 +3.4%$170,101 +10%
    2019$3,179 +12.1%$154,637 +10%
    2018$2,837 $140,579 +0.2%
    2017$2,837 +11.9%$140,240 +3.1%
    2016$2,535 +4.5%$135,979 +4.5%
    2015$2,425 +14.1%$130,176 +20.5%
    2014$2,125 +14.4%$108,001 +23.7%
    2013$1,858 +0.5%$87,288 +1.1%
    2012$1,849 -1.8%$86,308 -2.2%
    2011$1,882 -20.8%$88,227 -26.5%
    2010$2,377 $119,961 -19.8%
    2009-- $149,507 -16.1%
    2008$296 +25.2%$178,268 -8.9%
    2007$236 +0.7%$195,672 +13.7%
    2006$234 +13.2%$172,076 +41.2%
    2005$207 +7%$121,831 +6.7%
    2004$193 +1.8%$114,223 +16.2%
    2003$190 +1.1%$98,333 +5.9%
    2002$188 -1.7%$92,830 +10.3%
    2001$191 -84.7%$84,178 +2.3%
    2000$1,250 $82,310

    Find assessor info on the county website

    Neighborhood: 32829

    Nearby schools

    GreatSchools rating
    Schools provided by the listing agent
    • Elementary: Pinar Elem
    • Middle: Liberty Middle
    • High: Colonial High

    Source: Stellar MLS. This data may not be complete. We recommend contacting the local school district to confirm school assignments for this home.

    Get a cash offer in 3 minutes
    Find out how much your home could sell for in as little as 3 minutes with a no-obligation cash offer.
    Estimated market value
    $420,000
    Get a cash offer in 3 minutes
    Find out how much your home could sell for in as little as 3 minutes with a no-obligation cash offer.
    Estimated market value
    $420,000