Virtually Staged. **Roof 8 YEARS - All other renovations including AC , windows , floors , windows , bathrooms , doors 2-3 years New Welcome to this beautifully updated 4-bedroom, 2-bath home offering nearly 1,900 square feet of stylish living space in one of Southeast Orlando's most convenient locations. From the moment you arrive, you'll appreciate the attractive curb appeal featuring a paver driveway, mature landscaping, and a covered front entry with soaring architectural details. Step inside to discover a bright, open-concept floor plan highlighted by soaring ceilings, oversized windows, and stunning oversized porcelain tile flooring throughout the entire home. Fresh modern finishes, designer lighting, and abundant natural light create a clean, contemporary feel that's truly move-in ready. The spacious great room flows seamlessly into the upgraded kitchen, complete with rich espresso cabinetry, quartz countertops, stainless steel appliances, subway tile backsplash, breakfast bar, pantry, and ample cabinet space—perfect for both everyday living and entertaining. The private primary suite offers a relaxing retreat with generous closet space and a fully renovated spa-inspired ensuite bathroom featuring dual vanities with quartz counters, designer mirrors, a frameless glass walk-in shower, floor-to-ceiling tile, pebble flooring, and a luxury rainfall shower system. Three additional bedrooms provide flexibility for family, guests, or a home office, while the updated secondary bathroom continues the home's modern aesthetic with quality finishes throughout. Step outside to enjoy the oversized covered lanai and expansive fenced backyard offering endless possibilities for entertaining, pets, play, or even adding a future pool. The extended paver patio creates the perfect outdoor gathering space while mature trees provide additional privacy and shade. Additional highlights include: * Newer luxury porcelain tile throughout * Updated kitchen and bathrooms * Quartz countertops * Stainless steel appliances * High ceilings * Open split-bedroom floor plan * Covered lanai * Extended paver patio * Fully fenced backyard * Paver driveway * Two-car garage Conveniently located near major highways, Orlando International Airport, Lake Nona Medical City, shopping, dining, and top employers, this beautifully renovated home offers the perfect combination of modern style, comfort, and location. **Move-in ready and waiting for its next owner—schedule your private showing today!**
Pending
Price cut: $10K (7/17)
$455,000
8915 VICTORIA ISLE PLACE, ORLANDO, FL 32829
4beds
1,904sqft
Single Family Residence
Built in 2003
6,000 Square Feet Lot
$445,000 Zestimate®
$239/sqft
$50/mo HOA
What's special
Two-car garageOversized windowsBreakfast barThree additional bedroomsAbundant natural lightQuartz countertopsHigh ceilings
- 117 days
- 88
- 2
Zillow last checked:
Listing updated:
Listed by:
Milton James 407-572-4458,
COLDWELL BANKER REALTY 407-647-1211
Source: Stellar MLS,MLS#: O6418732 Originating MLS: Orlando Regional
Originating MLS: Orlando Regional
Facts & features
Interior
Bedrooms & bathrooms
- Bedrooms: 4
- Bathrooms: 2
- Full bathrooms: 2
Primary bedroom
- Features: Walk-In Closet(s)
- Level: First
Bedroom 2
- Features: Built-in Closet
- Level: First
Bedroom 3
- Features: Built-in Closet
- Level: First
Bedroom 4
- Features: Built-in Closet
- Level: First
Dining room
- Level: First
Kitchen
- Features: Pantry
- Level: First
Living room
- Level: First
Heating
- Central
Cooling
- Central Air
Appliances
- Included: Dishwasher, Disposal, Electric Water Heater, Microwave, Range, Refrigerator
- Laundry: Common Area
Features
- Primary Bedroom Main Floor, Walk-In Closet(s)
- Flooring: Ceramic Tile
- Windows: Hurricane Shutters
- Has fireplace: No
Interior area
- Total structure area: 2,387
- Total interior livable area: 1,904 sqft
Video & virtual tour
Property
Parking
- Total spaces: 2
- Parking features: Garage - Attached
- Attached garage spaces: 2
Features
- Levels: One
- Stories: 1
Lot
- Size: 6,000 Square Feet
Details
- Parcel number: 242330898302360
- Zoning: PD
- Special conditions: None
Construction
Type & style
- Home type: SingleFamily
- Property subtype: Single Family Residence
Materials
- Stucco
- Foundation: Slab
- Roof: Shingle
Condition
- New construction: No
- Year built: 2003
Utilities & green energy
- Electric: Photovoltaics Seller Owned
- Sewer: Public Sewer
- Water: Public
- Utilities for property: BB/HS Internet Available, Electricity Available, Solar
Green energy
- Energy generation: Solar
Community & HOA
Community
- Security: Security System
- Pet fee: $0 monthly
- Subdivision: VISTA LAKES VLGS N-8 & N-9
HOA
- Has HOA: Yes
- Amenities included: Basketball Court, Clubhouse, Fitness Center, Pickleball Court(s), Playground, Pool
- HOA fee: $50 monthly
- HOA name: Joseph Gonzalez
- HOA phone: 407-207-1202
Location
- Region: Orlando
Financial & listing details
- Price per square foot: $239/sqft
- Tax assessed value: $350,323
- Annual tax amount: $3,623
- Date on market: 6/20/2026
- Cumulative days on market: 179 days
- Listing terms: Cash,Conventional,FHA,VA Loan
- Ownership: Fee Simple
- Total actual rent: 0
- Electric utility on property: Yes
- Road surface type: Paved
Estimated market value
$445,000
$423,000 - $467,000
$2,572/mo
Price history
| Date | Event | Price |
|---|---|---|
| 8/11/2026 | Pending sale | $455,000$239/sqft |
Source:  Stellar MLS #O6418732 Report a problem Stellar MLS #O6418732 Report a problem | ||
| 7/17/2026 | Price change | $455,000-2.2%$239/sqft |
Source: Stellar MLS #O6418732 Report a problem | ||
| 6/20/2026 | Listed for sale | $465,000-13.6%$244/sqft |
Source: Stellar MLS #O6418732 Report a problem | ||
| 6/19/2026 | Listing removed | $538,000$283/sqft |
Source: Stellar MLS #S5145006 Report a problem | ||
| 3/4/2026 | Listed for sale | $538,000+214.6%$283/sqft |
Source: Stellar MLS #S5145006 Report a problem | ||
| 12/12/2003 | Sold | $171,000$90/sqft |
Source: Public Record Report a problem | ||
Public tax history
| Year | Property taxes | Tax assessment |
|---|---|---|
| 2024 | $3,623 +12.1% | $160,276 +3% |
| 2023 | $3,232 +4.2% | $155,608 +3% |
| 2022 | $3,102 +5% | $151,076 +3% |
| 2021 | $2,953 +0.8% | $146,676 +1.4% |
| 2020 | $2,931 +1% | $144,651 +2.3% |
| 2019 | $2,901 +0.9% | $141,399 +1.9% |
| 2018 | $2,875 | $138,763 -28.6% |
| 2017 | $2,875 +1.2% | $194,406 +8.2% |
| 2016 | $2,841 -2.1% | $179,613 +6.6% |
| 2015 | $2,901 -1.2% | $168,484 +15.9% |
| 2014 | $2,935 +4.6% | $145,336 +12.5% |
| 2013 | $2,806 +1% | $129,202 +1.6% |
| 2012 | $2,779 +1.5% | $127,181 +2.5% |
| 2011 | $2,737 -4.2% | $124,136 -6.1% |
| 2010 | $2,857 | $132,161 -17.7% |
| 2009 | -- | $160,637 -20.4% |
| 2008 | $3,403 -2% | $201,734 -16.5% |
| 2007 | $3,472 -4.3% | $241,735 +25.7% |
| 2006 | $3,628 +2.3% | $192,380 +18.3% |
| 2005 | $3,545 +6.2% | $162,639 +9.2% |
| 2004 | $3,337 +817.8% | $148,986 +3003.9% |
| 2003 | $364 | $4,800 |
Find assessor info on the county website
Monthly payment
Est. payment
Payment breakdown
Explore the cost of this home by adjusting the details. Changes won't be saved.Climate risks
Neighborhood: Vista East
Nearby schools
Schools provided by the listing agent
- Elementary: Vista Lakes Elem
- Middle: Odyssey Middle
Source: Stellar MLS. This data may not be complete. We recommend contacting the local school district to confirm school assignments for this home.
- $385,7003 bd2 ba1.6k sqft8929 Victoria Isle Pl, Orlando, FL 32829Off Market
- $419,9003 bd2 ba1.7k sqft8901 Victoria Isle Pl, Orlando, FL 32829Off Market
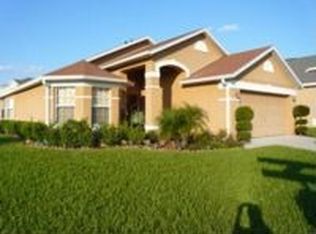
- $445,6004 bd2 ba2.1k sqft5877 Manchester Bridge Dr, Orlando, FL 32829Off Market

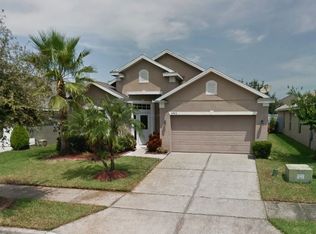
- $422,3004 bd2 ba1.8k sqft8943 Victoria Isle Pl, Orlando, FL 32829Off Market
Similar homes
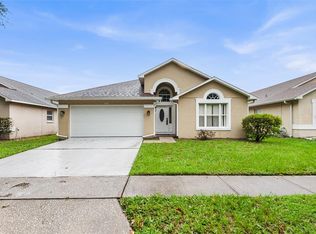
- $429,0004 bd2 ba1.9k sqft7814 ELMSTONE CIRCLE, ORLANDO, FL 32822For Sale
 MLS ID #O6438272, Laura Jackson, FLORIDA REALTY INVESTMENTS. Stellar MLS
 - $470,0004 bd2 ba2k sqft10648 INSIDE LOOP, ORLANDO, FL 32825For Sale
 MLS ID #O6441328, Tyann Huynh, JADE KEY REALTY LLC. Stellar MLS
 - $469,0004 bd2 ba2k sqft10802 ARBOR VIEW BOULEVARD, ORLANDO, FL 32825For Sale
 MLS ID #O6430702, Lisa Gould, KELLER WILLIAMS WINTER PARK. Stellar MLS
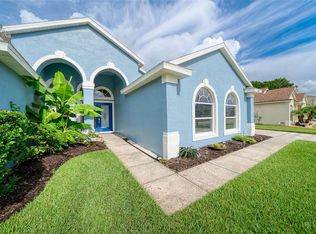
 - $449,9003 bd2 ba2k sqft630 RIOMAR AVENUE, ORLANDO, FL 32828For Sale
 MLS ID #O6431663, Danielle Miller, BALDWIN PARK REALTY LLC. Stellar MLS
 - $459,0004 bd2 ba1.8k sqft14819 AFFIRMED COURT, ORLANDO, FL 32826For SaleMLS ID #O6446211, Jenelle Ferrer, EXP REALTY LLC. Stellar MLS
- $447,0004 bd2 ba1.8k sqft14426 LAKE PRICE DRIVE, ORLANDO, FL 32826For SaleMLS ID #O6431479, Bobby Livera, BALDWIN PARK REALTY LLC. Stellar MLS
- $420,0004 bd3 ba1.6k sqft7919 NORTHLAKE PARKWAY, ORLANDO, FL 32827For SaleMLS ID #O6427144, Rafael Piacenti, CHARLES RUTENBERG REALTY ORLANDO. Stellar MLS
- $439,0004 bd4 ba2.5k sqft1357 DARNABY WAY, ORLANDO, FL 32824For SaleMLS ID #S5152242, Gonzalo Lopez, ODRY VARGAS REALTY GROUP. Stellar MLS
- $475,0005 bd3 ba2.3k sqft632 HERONS NEST COURT, ORLANDO, FL 32825For SaleMLS ID #O6406271, Thomas Nickley, Jr, KELLER WILLIAMS REALTY AT THE PARKS. Stellar MLS
- $419,0004 bd2 ba1.4k sqft7834 TERN DRIVE, ORLANDO, FL 32822New ConstructionMLS ID #O6412798, Sofia Naseem, CHARLES RUTENBERG REALTY ORLANDO. Stellar MLS
- $480,0003 bd2 ba1.5k sqft14170 SUNRIVER AVENUE, ORLANDO, FL 32828For SaleMLS ID #O6421193, Rick Brown, KELLER WILLIAMS ADVANTAGE 2 REALTY. Stellar MLS
- $404,5004 bd2 ba1.7k sqft10140 BRIDLEWOOD AVENUE, ORLANDO, FL 32825For SaleMLS ID #O6402523, Zoya Solovyeva, OLYMPUS EXECUTIVE REALTY INC. Stellar MLS
- $450,0003 bd3 ba1.3k sqft6416 SHERYL ANN DRIVE, ORLANDO, FL 32809For SaleMLS ID #R4911399, Franc Marrero, FREEDOM PROPERTY AGENT LLC. Stellar MLS
- $440,0003 bd2 ba2.1k sqft12845 SAWGRASS PINE CIRCLE, ORLANDO, FL 32824For SaleMLS ID #O6397445, Antonio Spagnolo, BRIGHT TRUST REALTY LLC. Stellar MLS
- $590,0005 bd3 ba1.8k sqft1602 S TANNER ROAD, ORLANDO, FL 32833For SaleMLS ID #S5159129, Dileinis Vena Vento, FN REALTY GROUP LLC. Stellar MLS
- $389,9983 bd2 ba1.4k sqft10810 GENEVIEVE STREET, ORLANDO, FL 32825For SaleMLS ID #O6441703, Elizabeth Rodriguez, CAISSA REALTY INVESTMENT INC. Stellar MLS
- $449,0005 bd3 ba1.9k sqft4849 EDEN VIEW COURT, ORLANDO, FL 32810For SaleMLS ID #O6407529, Maria Amor, LLC, LA ROSA REALTY PREMIER LLC. Stellar MLS
- $429,0004 bd3 ba2k sqft4221 GREENFERN DRIVE, ORLANDO, FL 32810For SaleMLS ID #O6422858, Randall Urena, THE REAL ESTATE BLVD. Stellar MLS
- $449,9004 bd3 ba2.5k sqft1222 N HART BOULEVARD, ORLANDO, FL 32818For SaleMLS ID #O6437135, Emilson Phanor, EXP REALTY LLC. Stellar MLS
- $450,0004 bd3 ba2.3k sqft5282 PAVIA DRIVE, ST CLOUD, FL 34771For SaleMLS ID #S5149979, Diana Perez, PROFESSIONAL REAL ESTATE TEAM. Stellar MLS
