BE PREPARED TO BE IMPRESSED WITH THE UPGRADES IN THIS HOME LOCATED IN TIVOLI WOOD VILLAGE WITH A PREMIUM LAKE VIEW. NO OTHER ACTIVE LISTING IS FACING THE LAKE AT THIS PRICE RIGHT NOW. THIS PROPERTY FEATURES A FORMAL LIVING ROOM AND DINING ROOM AND OPEN KITCHEN. THE KITCHEN FEATURES BEAUTIFUL CABINETS AND STAINLESS STEEL APPLIANCES. THE MASTER SUITE FEATURE, SEPARATE SHOWER, 2 SEPARATE SINK, AND WALK IN CLOSET. NEW ROOF. A 9.45 kW solar energy system featuring 21 high-efficiency 450W bifacial solar panels paired with whole-home Enphase battery backup storage (~20.2 kWh capacity), Helping significantly reduce monthly utility costs while providing energy resilience during outages. Excellent combination of energy efficiency, backup power security, and long-term utility savings. The array includes south- and west-facing roof sections for optimized all-day solar production. THE SOLAR SYSTEM HAS "WHOLE HOUSE BACKUP" THE COMMUNITY HAS A COMMUNITY POOL , BASKETBALL COURT AND PLAYGROUND. CLOSE TO 417 GREENWAY EXPRESSWAY AND MAIN ROADS.
For sale
Price cut: $10.1K (8/3)
$449,900
9880 TIVOLI CHASE DRIVE, ORLANDO, FL 32829
4beds
1,806sqft
Single Family Residence
Built in 2004
6,134 Square Feet Lot
$442,500 Zestimate®
$249/sqft
$74/mo HOA
What's special
Premium lake viewNew roofBeautiful cabinetsMaster suiteSeparate showerStainless steel appliancesOpen kitchen
- 85 days |
- 1,225 |
- 80 |
Zillow last checked:
Listing updated:
Listed by:
Rene Garcia 407-460-3203,
LPT REALTY, LLC 877-366-2213
Source: Stellar MLS,MLS#: S5150786 Originating MLS: Orlando Regional
Originating MLS: Orlando Regional
Facts & features
Interior
Bedrooms & bathrooms
- Bedrooms: 4
- Bathrooms: 2
- Full bathrooms: 2
Rooms
- Room types: Attic
Primary bedroom
- Features: Built-in Closet
- Level: First
- Area: 154 Square Feet
- Dimensions: 14x11
Bedroom 2
- Features: Built-in Closet
- Level: First
- Area: 120 Square Feet
- Dimensions: 12x10
Bedroom 3
- Features: Built-in Closet
- Level: First
- Area: 120 Square Feet
- Dimensions: 12x10
Bedroom 4
- Features: No Closet
- Level: First
- Area: 110 Square Feet
- Dimensions: 11x10
Dinette
- Features: No Closet
- Level: First
- Area: 63 Square Feet
- Dimensions: 9x7
Family room
- Features: No Closet
- Level: First
- Area: 120 Square Feet
- Dimensions: 12x10
Great room
- Level: First
- Area: 200 Square Feet
- Dimensions: 20x10
Kitchen
- Features: Built-in Closet
- Level: First
- Area: 90 Square Feet
- Dimensions: 10x9
Heating
- Central
Cooling
- Central Air
Appliances
- Included: Dishwasher, Disposal, Dryer, Electric Water Heater, Freezer, Microwave, Range, Range Hood, Refrigerator, Trash Compactor, Washer
- Laundry: Other
Features
- Walk-In Closet(s)
- Flooring: Laminate, Porcelain Tile
- Doors: Sliding Doors
- Has fireplace: No
Interior area
- Total structure area: 2,356
- Total interior livable area: 1,806 sqft
Video & virtual tour
Property
Parking
- Total spaces: 2
- Parking features: Garage - Attached
- Attached garage spaces: 2
Features
- Levels: One
- Stories: 1
- Patio & porch: Patio, Porch
- Exterior features: Irrigation System, Sprinkler Metered
- Fencing: Other
- Has view: Yes
- View description: Water, Lake
- Has water view: Yes
- Water view: Water,Lake
- Waterfront features: Lake Front
Lot
- Size: 6,134 Square Feet
- Features: City Lot, In County, Sidewalk
- Residential vegetation: Trees/Landscaped
Details
- Parcel number: 182331201300930
- Zoning: PD
- Special conditions: None
Construction
Type & style
- Home type: SingleFamily
- Property subtype: Single Family Residence
Materials
- Block, Stucco
- Foundation: Slab
- Roof: Shingle
Condition
- New construction: No
- Year built: 2004
Utilities & green energy
- Electric: Photovoltaics Seller Owned
- Sewer: Public Sewer
- Water: Public
- Utilities for property: Electricity Connected, Sprinkler Meter, Street Lights
Green energy
- Energy efficient items: Solar Energy Storage On Site
- Energy generation: Solar
Community & HOA
Community
- Features: Buyer Approval Required, Pool
- Security: Smoke Detector(s)
- Pet fee: $0 monthly
- Subdivision: TIVOLI WOODS VILLAGE B 51 74
HOA
- Has HOA: Yes
- Services included: Community Pool, Private Road, Recreational Facilities, Trash
- HOA fee: $74 monthly
- HOA name: Sentry Management -Dennise Ramos
- HOA phone: 407-788-6700
Location
- Region: Orlando
Financial & listing details
- Price per square foot: $249/sqft
- Tax assessed value: $338,061
- Annual tax amount: $3,145
- Date on market: 5/29/2026
- Cumulative days on market: 85 days
- Listing terms: Cash,Conventional,FHA,VA Loan
- Ownership: Fee Simple
- Total actual rent: 0
- Electric utility on property: Yes
- Road surface type: Asphalt
Estimated market value
$442,500
$420,000 - $465,000
$2,568/mo
Price history
| Date | Event | Price |
|---|---|---|
| 8/3/2026 | Price change | $449,900-2.2%$249/sqft |
Source:  Stellar MLS #S5150786 Report a problem Stellar MLS #S5150786 Report a problem | ||
| 7/10/2026 | Price change | $460,000-4.2%$255/sqft |
Source: Stellar MLS #S5150786 Report a problem | ||
| 6/27/2026 | Price change | $480,000-4%$266/sqft |
Source: Stellar MLS #S5150786 Report a problem | ||
| 6/14/2026 | Price change | $499,900-4.8%$277/sqft |
Source: Stellar MLS #S5150786 Report a problem | ||
| 5/30/2026 | Listed for sale | $525,000+127.3%$291/sqft |
Source: Stellar MLS #S5150786 Report a problem | ||
| 6/3/2016 | Sold | $231,000+33.2%$128/sqft |
Source: Public Record Report a problem | ||
| 4/1/2016 | Sold | $173,400-2%$96/sqft |
Source: Public Record Report a problem | ||
| 2/24/2016 | Listed for sale | -- |
Source: Auction.com Report a problem | ||
| 5/27/2004 | Sold | $177,000$98/sqft |
Source: Public Record Report a problem | ||
Public tax history
| Year | Property taxes | Tax assessment |
|---|---|---|
| 2024 | $3,555 +5.7% | $226,256 +3% |
| 2023 | $3,363 +3.2% | $219,666 +3% |
| 2022 | $3,258 +1.8% | $213,268 +3% |
| 2021 | $3,199 +0.9% | $207,056 +1.4% |
| 2020 | $3,169 +1.3% | $204,197 +2.3% |
| 2019 | $3,130 -24.4% | $199,606 -5.2% |
| 2018 | $4,139 | $210,450 +8.4% |
| 2017 | $4,139 +7.1% | $194,193 +13.1% |
| 2016 | $3,867 +16.2% | $171,706 +6.6% |
| 2015 | $3,329 +16.2% | $161,049 +14.3% |
| 2014 | $2,864 +19.2% | $140,921 +19.1% |
| 2013 | $2,403 +1% | $118,303 +1.7% |
| 2012 | $2,380 -6.9% | $116,356 -6.9% |
| 2011 | $2,555 +1.9% | $125,012 -1% |
| 2010 | $2,508 | $126,285 -22.5% |
| 2009 | -- | $162,904 -15.2% |
| 2008 | $3,599 -20.9% | $192,000 -25% |
| 2007 | $4,549 +16.9% | $256,027 +28.2% |
| 2006 | $3,891 +24% | $199,669 +27.7% |
| 2005 | $3,137 +349.2% | $156,401 +381.2% |
| 2004 | $698 +3.8% | $32,500 |
| 2003 | $673 +287.3% | $32,500 +357.7% |
| 2002 | $174 | $7,100 |
Find assessor info on the county website
Monthly payment
Est. payment
Payment breakdown
Explore the cost of this home by adjusting the details. Changes won't be saved.Climate risks
Neighborhood: Vista East
Nearby schools
GreatSchools rating
- 8/10Hidden Oaks Elementary SchoolGrades: PK-5Distance: 0.7 mi
- 6/10Liberty Middle SchoolGrades: 6-8Distance: 1.3 mi
- 3/10Colonial High SchoolGrades: 9-12Distance: 5.3 mi
- $398,5003 bd2 ba1.5k sqft9892 Tivoli Chase Dr, Orlando, FL 32829Off Market
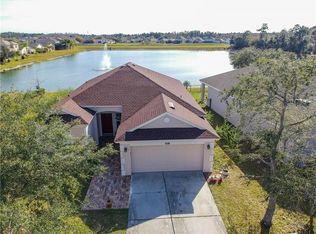
- $511,6005 bd3 ba2.7k sqft9868 Tivoli Chase Dr, Orlando, FL 32829Off Market
- $396,4003 bd2 ba1.6k sqft9796 Tivoli Chase Dr, Orlando, FL 32829Off Market
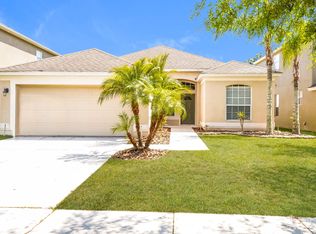
- $499,3004 bd3 ba2.9k sqft9856 Tivoli Chase Dr, Orlando, FL 32829Off Market
- $385,8003 bd2 ba1.5k sqft4798 Spindletree Ln, Orlando, FL 32829Off Market
- $555,0005 bd3 ba2.8k sqft9879 Tivoli Chase Dr, Orlando, FL 32829Sold
- $520,7004 bd2 ba2.9k sqft9844 Tivoli Chase Dr, Orlando, FL 32829Off Market
- $388,8003 bd2 ba1.5k sqft9871 Tivoli Chase Dr, Orlando, FL 32829Off Market
A local agent can set up tours, give advice and negotiate with sellers.
Similar homes
- $509,9003 bd2 ba1.6k sqft9683 BROWN BURROW STREET, ORLANDO, FL 32829For Sale

 MLS ID #S5152911, Cesar Gonzalez Rojas, LA ROSA REALTY KISSIMMEE. Stellar MLS
 - $479,9904 bd3 ba2k sqft3432 IDLEGROVE COURT, ORLANDO, FL 32822For Sale
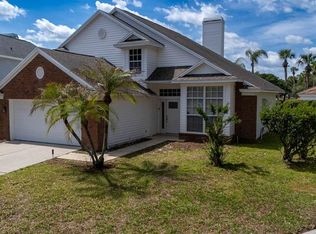 MLS ID #O6405092, Antonio Vargas, SAMMY D SMITH PLLC. Stellar MLS
 - $449,9004 bd2 ba1.7k sqft118 RACHEL LIN LANE, ST CLOUD, FL 34771For Sale
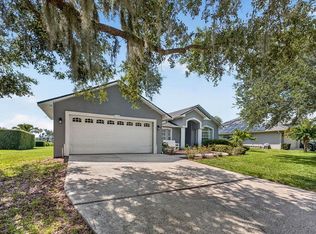 MLS ID #S5154336, Vicky Valdez, LLC, LA ROSA REALTY LLC. Stellar MLS
 - $529,9994 bd3 ba2.3k sqft731 FORESTGREEN COURT, ORLANDO, FL 32828For Sale
 MLS ID #O6430906, Lizzie Zirillo, SUNSHINE INTERNATIONAL REALTY LLC. Stellar MLS
 - $430,0003 bd2 ba1.5k sqft1710 PLANTATION POINTE DRIVE, ORLANDO, FL 32824For SaleMLS ID #O6406177, Maria Hankilevitz, STAR BAY REALTY CORP.. Stellar MLS
- $345,0003 bd3 ba1.4k sqft5986 TIVOLI GARDENS BOULEVARD, ORLANDO, FL 32829For SaleMLS ID #P4938503, Katrina Maultsby, DALTON WADE INC. Stellar MLS
- $549,0004 bd2 ba2k sqft3118 RESIDENCE EAST WAY, ORLANDO, FL 32828For SaleMLS ID #O6427619, Philip Kolbrich, TOP FLORIDA HOMES. Stellar MLS
- $488,9954 bd3 ba2.1k sqft14697 HUNTCLIFF PARK WAY, ORLANDO, FL 32824For SaleMLS ID #S5147179, Luz Santana, LA ROSA REALTY KISSIMMEE. Stellar MLS
- $460,0004 bd3 ba2.7k sqft4791 RIVERWALK DRIVE, ST CLOUD, FL 34771For SaleMLS ID #O6430911, Mayra Pinero, PA, KELLER WILLIAMS ADVANTAGE III. Stellar MLS
- $465,0004 bd2 ba2k sqft13560 HAWK LAKE DRIVE, ORLANDO, FL 32837For SaleMLS ID #O6377971, Kassandra Lopez, LLC, EXP REALTY LLC. Stellar MLS
- $405,0004 bd2 ba2k sqft5106 APPENINE LOOP W, ST CLOUD, FL 34771For SaleMLS ID #O6431382, Dawn Briggs, BLUE MAGNOLIA REALTY LLC. Stellar MLS
- $439,9003 bd3 ba1.7k sqft9037 LAUREATE BOULEVARD, ORLANDO, FL 32827For SaleMLS ID #O6415081, Ann Marie Ursino, LUNA GROUP. Stellar MLS
- $515,0003 bd3 ba2.2k sqft11886 FICTION AVENUE, ORLANDO, FL 32832For SaleMLS ID #O6417125, Nancy Postorino, REDFIN CORPORATION. Stellar MLS
- $529,9904 bd4 ba2.5k sqft11932 HOMETOWN PLACE, ORLANDO, FL 32832For SaleMLS ID #O6409536, Consuelo Pereyra, NOVA REAL ESTATE SERVICES INC. Stellar MLS
- $449,9004 bd3 ba2.3k sqft2907 SUMMER GREEN TRAIL, KISSIMMEE, FL 34744For SaleMLS ID #TB8511167, Gina Carranza, LPT REALTY, LLC. Stellar MLS
- $497,0003 bd2 ba2k sqft1044 NIN STREET, ORLANDO, FL 32835For SaleMLS ID #O6407207, Fernanda Oli Soares Santos de Oliveira, WRA BUSINESS & REAL ESTATE. Stellar MLS
- $449,9904 bd4 ba1.9k sqft6370 BENNETT COURT, ST CLOUD, FL 34771For SaleMLS ID #S5150188, Natalia Perez, MY REALTY GROUP, LLC.. Stellar MLS
- $568,0004 bd3 ba2.3k sqft11492 SUNSAIL AVENUE, ORLANDO, FL 32832For SaleMLS ID #O6415909, Natalie Casanova, KELLER WILLIAMS ADVANTAGE III. Stellar MLS
- $399,9003 bd3 ba1.7k sqft9487 RANDAL PARK BOULEVARD, ORLANDO, FL 32832For SaleMLS ID #S5151361, Mara Arvin, THE PROPERTY PROS REAL ESTATE, INC. Stellar MLS
- $399,0004 bd3 ba2k sqft2369 VOLUNTEER AVENUE, KISSIMMEE, FL 34744For SaleMLS ID #S5156046, Lesly Echevarria, RESILIENT MIND REALTY GROUP. Stellar MLS
