Seller will contribute $7,500 toward Buyer's closing costs when using the Seller's preferred lender! Welcome to this beautifully maintained, one-owner home built in 2021, ideally situated on a premium corner lot with conservation on the side and rear, offering exceptional privacy with only one neighboring home. This move-in ready 3-bedroom, 2-bathroom Smart Home features an open-concept layout, 2-car garage, upgraded closet systems in all bedrooms, custom wall molding, and a freshly painted exterior (2026). Enjoy the convenience of controlling the irrigation system, front door, garage door, thermostat, and lighting from your smartphone. One of the home's standout features is the Tesla Solar System and Tesla Powerwall backup battery, both of which will be paid off by the seller at closing, allowing the new owner to enjoy the benefits with no solar loan. The insulated garage also includes a window A/C unit and a 220V outlet for electric vehicle charging. Conveniently located less than 5 minutes from SR-417, under 10 minutes to SR-408 and SR-528, and less than 15 minutes to Orlando International Airport, Lake Nona, and Downtown Orlando. With a low HOA of just $103/month, no CDD, and a premium conservation homesite, this home offers the perfect combination of privacy, technology, energy efficiency, and location. Schedule your private showing today!
For sale
Price cut: $3.1K (8/2)
$514,900
9683 BROWN BURROW STREET, ORLANDO, FL 32829
3beds
1,650sqft
:
Get pre-qualified$3,549/mo
Single Family Residence
Built in 2021
5,998 Square Feet Lot
$511,400 Zestimate®
$312/sqft
$103/mo HOA
What's special
Insulated garageOpen-concept layoutTesla solar systemCustom wall moldingFreshly painted exteriorPremium conservation homesite
- 31 days |
- 432 |
- 13 |
Zillow last checked:
Listing updated:
Listed by:
Cesar Gonzalez Rojas 407-800-2525,
LA ROSA REALTY KISSIMMEE 407-930-3530
Source: Stellar MLS,MLS#: S5152911 Originating MLS: Osceola
Originating MLS: Osceola
Facts & features
Interior
Bedrooms & bathrooms
- Bedrooms: 3
- Bathrooms: 2
- Full bathrooms: 2
Primary bedroom
- Features: Walk-In Closet(s)
- Level: First
- Area: 172.72 Square Feet
- Dimensions: 12.7x13.6
Bedroom 2
- Features: Built-in Closet
- Level: First
- Area: 130.2 Square Feet
- Dimensions: 12.4x10.5
Bedroom 3
- Features: Built-in Closet
- Level: First
- Area: 130.38 Square Feet
- Dimensions: 10.6x12.3
Primary bathroom
- Features: Built-In Shower Bench, Dual Sinks, En Suite Bathroom, Exhaust Fan, Shower No Tub, Stone Counters, No Closet
- Level: First
- Area: 72 Square Feet
- Dimensions: 9x8
Bathroom 2
- Features: Exhaust Fan, Single Vanity, Stone Counters, Tub With Shower, No Closet
- Level: First
- Area: 45.76 Square Feet
- Dimensions: 8.8x5.2
Balcony porch lanai
- Features: Ceiling Fan(s), No Closet
- Level: First
- Area: 117 Square Feet
- Dimensions: 13x9
Kitchen
- Features: Granite Counters, Kitchen Island, Pantry
- Level: First
- Area: 180 Square Feet
- Dimensions: 12x15
Laundry
- Features: No Closet
- Level: First
- Area: 32.48 Square Feet
- Dimensions: 5.6x5.8
Living room
- Level: First
- Area: 289 Square Feet
- Dimensions: 17x17
Heating
- Electric
Cooling
- Central Air
Appliances
- Included: Dishwasher, Disposal, Dryer, Electric Water Heater, Exhaust Fan, Microwave, Range, Refrigerator, Washer, Water Filtration System
- Laundry: Laundry Room
Features
- High Ceilings, In Wall Pest System, Open Floorplan, Primary Bedroom Main Floor, Smart Home, Stone Counters, Thermostat
- Flooring: Carpet, Ceramic Tile
- Has fireplace: No
- Common walls with other units/homes: Corner Unit
Interior area
- Total structure area: 2,268
- Total interior livable area: 1,650 sqft
Video & virtual tour
Property
Parking
- Total spaces: 2
- Parking features: Garage Door Opener
- Attached garage spaces: 2
Features
- Levels: One
- Stories: 1
- Exterior features: Irrigation System, Lighting
- Fencing: Fenced,Vinyl
- Has view: Yes
- View description: Trees/Woods
Lot
- Size: 5,998 Square Feet
- Features: Conservation Area, Corner Lot
Details
- Additional structures: Storage
- Parcel number: 172331194601850
- Zoning: PD/AN
- Special conditions: None
Construction
Type & style
- Home type: SingleFamily
- Property subtype: Single Family Residence
Materials
- Block
- Foundation: Slab
- Roof: Shingle
Condition
- Completed
- New construction: No
- Year built: 2021
Details
- Builder name: Pulte
Utilities & green energy
- Electric: Photovoltaics Seller Owned
- Sewer: Public Sewer
- Water: Public
- Utilities for property: BB/HS Internet Available, Electricity Connected, Fiber Optics, Public, Solar, Sprinkler Recycled, Water Connected
Green energy
- Energy generation: Solar
- Water conservation: Irrigation-Reclaimed Water
Community & HOA
Community
- Security: Smoke Detector(s)
- Pet fee: $0 monthly
- Subdivision: PINEWOOD RESERVE PH 2A
HOA
- Has HOA: Yes
- Amenities included: Playground, Pool
- Services included: Community Pool, Maintenance Grounds, Pool Maintenance
- HOA fee: $103 monthly
- HOA name: Edison Association Management
- HOA phone: 407-317-5252
Location
- Region: Orlando
Financial & listing details
- Price per square foot: $312/sqft
- Tax assessed value: $402,027
- Annual tax amount: $5,482
- Date on market: 7/2/2026
- Cumulative days on market: 32 days
- Listing terms: Cash,Conventional,FHA,VA Loan
- Ownership: Fee Simple
- Total actual rent: 0
- Electric utility on property: Yes
- Road surface type: Asphalt
Estimated market value
$511,400
$486,000 - $537,000
$2,706/mo
Price history
| Date | Event | Price |
|---|---|---|
| 8/2/2026 | Price change | $514,900-0.6%$312/sqft |
Source:  Stellar MLS #S5152911 Report a problem Stellar MLS #S5152911 Report a problem | ||
| 7/30/2026 | Price change | $518,000-0.2%$314/sqft |
Source: Stellar MLS #S5152911 Report a problem | ||
| 7/24/2026 | Price change | $519,000-0.7%$315/sqft |
Source: Stellar MLS #S5152911 Report a problem | ||
| 7/15/2026 | Price change | $522,500-0.5%$317/sqft |
Source: Stellar MLS #S5152911 Report a problem | ||
| 7/10/2026 | Price change | $524,900-0.6%$318/sqft |
Source: Stellar MLS #S5152911 Report a problem | ||
| 7/7/2026 | Price change | $528,000-0.2%$320/sqft |
Source: Stellar MLS #S5152911 Report a problem | ||
| 7/2/2026 | Listed for sale | $529,000$321/sqft |
Source: Stellar MLS #S5152911 Report a problem | ||
Public tax history
| Year | Property taxes | Tax assessment |
|---|---|---|
| 2024 | $5,295 +4.4% | $327,073 +3% |
| 2023 | $5,072 +3.1% | $317,547 +3% |
| 2022 | $4,922 +357.7% | $308,298 +460.5% |
| 2021 | $1,075 | $55,000 |
Find assessor info on the county website
Monthly payment
Est. payment
Payment breakdown
Explore the cost of this home by adjusting the details. Changes won't be saved.Climate risks
Neighborhood: Beltway Commerace Center
Nearby schools
GreatSchools rating
- 8/10Hidden Oaks Elementary SchoolGrades: PK-5Distance: 1.5 mi
- 5/10Odyssey Middle SchoolGrades: 6-8Distance: 1.6 mi
- 3/10Colonial High SchoolGrades: 9-12Distance: 6.2 mi
Schools provided by the listing agent
- Elementary: Hidden Oaks Elem
- Middle: Odyssey Middle
- High: Colonial High
Source: Stellar MLS. This data may not be complete. We recommend contacting the local school district to confirm school assignments for this home.
- $611,800-- bd-- ba2.9k sqft9707 Brown Burrow St, Orlando, FL 32829Off Market
- $600,900-- bd-- ba2.9k sqft9723 Brown Burrow St, Orlando, FL 32829Off Market
- $408,400-- bd-- ba1.9k sqft9700 Brown Burrow St, Orlando, FL 32829Off Market
- $504,900-- bd-- ba2.4k sqft9731 Brown Burrow St, Orlando, FL 32829Off Market
- $394,0004 bd3 ba1.8k sqft9708 Brown Burrow St, Orlando, FL 32829Sold
- $388,700-- bd-- ba1.7k sqft9712 Brown Burrow St, Orlando, FL 32829Off Market
- $650,800-- bd-- ba2.9k sqft9739 Brown Burrow St, Orlando, FL 32829Off Market
- $397,2003 bd3 ba1.7k sqft9720 Brown Burrow St, Orlando, FL 32829Off Market
A local agent can set up tours, give advice and negotiate with sellers.
Similar homes
- $499,0005 bd3 ba2.3k sqft4222 HIBISCUS BLOOM DRIVE, ORLANDO, FL 32822For Sale

 MLS ID #O6421699, Sheila Torres, REAL BROKER, LLC. Stellar MLS
 - $550,0003 bd2 ba2.1k sqft11341 SATIRE STREET, ORLANDO, FL 32832For Sale
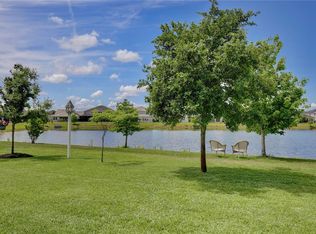 MLS ID #GC539963, Kristine Wendig, BOSSHARDT REALTY SERVICES LLC. Stellar MLS
 - $479,9003 bd3 ba2.2k sqft11822 PHILOSOPHY WAY, ORLANDO, FL 32832For Sale
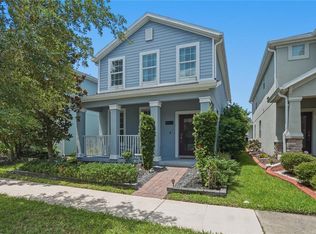 MLS ID #O6427422, Lindsay Kaye Voss, VOSS REALTY INC. Stellar MLS
 - $515,0003 bd2 ba1.8k sqft2651 PEONY DRIVE, OVIEDO, FL 32766For Sale
 MLS ID #O6429211, Jennifer Suarez, KELLER WILLIAMS ADVANTAGE REALTY. Stellar MLS
 - $489,0003 bd3 ba2k sqft8048 SCAGEL STREET, ORLANDO, FL 32832For SaleMLS ID #O6341145, Lissette Sanchez, EXP REALTY LLC. Stellar MLS
- $529,9004 bd2 ba2k sqft14412 PINECONE ROAD, ORLANDO, FL 32832For SaleMLS ID #O6428116, Buddy Jerome, III, SUMMERPARK HOMES REALTY LLC. Stellar MLS
- $539,5005 bd3 ba2.4k sqft12018 LANGUAGE WAY, ORLANDO, FL 32832For SaleMLS ID #O6412827, Sophia Rogers, SERHANT. Stellar MLS
- $475,0003 bd3 ba2.2k sqft11442 LISTENING DRIVE, ORLANDO, FL 32832For SaleMLS ID #O6411504, Ken Pozek, REAL BROKER, LLC. Stellar MLS
- $587,5004 bd3 ba2.4k sqft1444 GRAND PALM DRIVE, ORLANDO, FL 32828For SaleMLS ID #O6429138, Cece Wong, EXP REALTY LLC. Stellar MLS
- $575,0003 bd2 ba2k sqft12073 IMAGINARY WAY, ORLANDO, FL 32832For SaleMLS ID #O6419736, Ken Pozek, REAL BROKER, LLC. Stellar MLS
- $524,9904 bd3 ba1.9k sqft14125 LAKE PRICE DRIVE, ORLANDO, FL 32826For SaleMLS ID #O6415211, Betsy Breton-Garcia, PA, KELLER WILLIAMS WINTER PARK. Stellar MLS
- $659,9984 bd2 ba1.8k sqft7239 IVY TENDRIL AVENUE, ORLANDO, FL 32829New ConstructionMLS ID #O6411160, Brandi Tropf, EXP REALTY LLC. Stellar MLS
- $530,0003 bd2 ba1.4k sqft2429 S BROWN AVENUE, ORLANDO, FL 32806For SaleMLS ID #O6407003, Robert Christiano, COLDWELL BANKER REALTY. Stellar MLS
- $545,0003 bd2 ba2k sqft12278 NORTHOVER LOOP, ORLANDO, FL 32824For SaleMLS ID #O6419416, Lissette Sanchez, EXP REALTY LLC. Stellar MLS
- $664,9903 bd3 ba1.6k sqft6952 ROSY SKY AVENUE, ORLANDO, FL 32829For SaleMLS ID #TB8501192, Ady or Adibe Ramos, EXP REALTY LLC. Stellar MLS
- $587,0004 bd2 ba2k sqft10966 ELIOTTI STREET, ORLANDO, FL 32832For SaleMLS ID #O6414538, Laura Alves, PA, FUSILIER MANAGEMENT GROUP. Stellar MLS
- $550,0004 bd3 ba2.2k sqft10444 LAXTON STREET, ORLANDO, FL 32824For SaleMLS ID #O6427608, Joel Marrero, KELLER WILLIAMS REALTY AT THE LAKES. Stellar MLS
- $575,0003 bd3 ba1.7k sqft5443 BAYTOWNE PLACE, OVIEDO, FL 32765For SaleMLS ID #O6425388, Carolyn Dickinson, JBM REALTY LLC. Stellar MLS
- $602,0004 bd3 ba2.4k sqft11059 LONGLEAF WOODS DRIVE, ORLANDO, FL 32832For SaleMLS ID #O6423468, Soribel Rivera PLLC, BRIGHT TRUST REALTY LLC. Stellar MLS
- $440,0004 bd3 ba2k sqft3044 SLOUGH CREEK DRIVE, KISSIMMEE, FL 34744For SaleMLS ID #O6428969, Erickcarlos Osorio, REAL BROKER, LLC. Stellar MLS
