Under contract-accepting backup offers. Welcome to Aulin's Landing, an intimate gated community of approximately 50 homes in the heart of Oviedo, offering a neighborhood playground and a peaceful setting just minutes from everything you need. Built in 2016, this beautifully maintained 3-bedroom, 2-bath home features a desirable split floor plan designed for both comfort and privacy. The open-concept living areas create an inviting space for everyday living and entertaining, while the well-appointed kitchen overlooks the main living area, making it easy to stay connected with family and guests. Step outside to your covered lanai, complete with motorized retractable screens, creating the perfect indoor-outdoor living space to enjoy your morning coffee, entertain friends, or relax year-round in comfort. Ideally located just minutes from Oviedo on the Park, shopping, dining, UCF, Research Park, top-rated Seminole County schools, and SR-417, this home offers the perfect blend of convenience, privacy, and lifestyle. If you've been searching for a newer home in one of Oviedo's most desirable gated communities, this is an opportunity you won't want to miss. Schedule your private showing today!
Accepting backups
$515,000
2651 PEONY DRIVE, OVIEDO, FL 32766
3beds
1,895sqft
Single Family Residence
Built in 2016
6,340 Square Feet Lot
$-- Zestimate®
$272/sqft
$189/mo HOA
What's special
Neighborhood playgroundPerfect indoor-outdoor living space
- 26 days |
- 834 |
- 35 |
Likely to sell faster than
Zillow last checked:
Listing updated:
Listed by:
Jennifer Suarez 203-837-7830,
KELLER WILLIAMS ADVANTAGE REALTY 407-977-7600,
Susan Blair, PA 407-797-8800,
KELLER WILLIAMS ADVANTAGE REALTY
Source: Stellar MLS,MLS#: O6429211 Originating MLS: Orlando Regional
Originating MLS: Orlando Regional
Facts & features
Interior
Bedrooms & bathrooms
- Bedrooms: 3
- Bathrooms: 2
- Full bathrooms: 2
Primary bedroom
- Features: Walk-In Closet(s)
- Level: First
- Area: 252 Square Feet
- Dimensions: 21x12
Bedroom 1
- Features: Built-in Closet
- Level: First
- Area: 143 Square Feet
- Dimensions: 11x13
Bedroom 2
- Features: Built-in Closet
- Level: First
- Area: 132 Square Feet
- Dimensions: 12x11
Primary bathroom
- Level: First
- Area: 144 Square Feet
- Dimensions: 12x12
Bathroom 1
- Level: First
- Area: 56 Square Feet
- Dimensions: 8x7
Dining room
- Level: First
- Area: 100 Square Feet
- Dimensions: 10x10
Family room
- Level: First
- Area: 285 Square Feet
- Dimensions: 15x19
Kitchen
- Level: First
- Area: 361 Square Feet
- Dimensions: 19x19
Laundry
- Level: First
- Area: 64 Square Feet
- Dimensions: 8x8
Heating
- Central
Cooling
- Central Air
Appliances
- Included: Dishwasher, Disposal, Dryer, Microwave, Range, Refrigerator
- Laundry: Laundry Room
Features
- Ceiling Fan(s), Kitchen/Family Room Combo, Living Room/Dining Room Combo, Open Floorplan, Stone Counters, Walk-In Closet(s)
- Flooring: Vinyl
- Doors: Sliding Doors
- Has fireplace: No
Interior area
- Total structure area: 2,868
- Total interior livable area: 1,895 sqft
Video & virtual tour
Property
Parking
- Total spaces: 2
- Parking features: Driveway, Garage Door Opener, Off Street
- Attached garage spaces: 2
- Has uncovered spaces: Yes
Features
- Levels: One
- Stories: 1
- Patio & porch: Covered, Rear Porch, Screened
- Exterior features: Rain Gutters, Sidewalk
- Fencing: Vinyl
Lot
- Size: 6,340 Square Feet
- Residential vegetation: Trees/Landscaped
Details
- Parcel number: 24213150300000350
- Zoning: R-1BB
- Special conditions: None
Construction
Type & style
- Home type: SingleFamily
- Architectural style: Traditional
- Property subtype: Single Family Residence
Materials
- Block, Concrete
- Foundation: Slab
- Roof: Shingle
Condition
- New construction: No
- Year built: 2016
Utilities & green energy
- Sewer: Public Sewer
- Water: Public
- Utilities for property: Public
Community & HOA
Community
- Pet fee: $0 monthly
- Subdivision: AULINS LANDING AT OVIEDO - PH 2
HOA
- Has HOA: Yes
- HOA fee: $189 monthly
- HOA name: Towers Property Mgmt.
- HOA phone: 407-730-9872
Location
- Region: Oviedo
Financial & listing details
- Price per square foot: $272/sqft
- Tax assessed value: $437,298
- Annual tax amount: $2,811
- Date on market: 7/30/2026
- Cumulative days on market: 20 days
- Listing terms: Cash,Conventional,FHA,VA Loan
- Ownership: Fee Simple
- Total actual rent: 0
- Road surface type: Asphalt, Paved
Estimated market value
Not available
Estimated sales range
Not available
Not available
Price history
| Date | Event | Price |
|---|---|---|
| 8/11/2026 | Listed for sale | $515,000$272/sqft |
Source:  Stellar MLS #O6429211 Report a problem Stellar MLS #O6429211 Report a problem | ||
| 8/4/2026 | Contingent | $515,000$272/sqft |
Source: Stellar MLS #O6429211 Report a problem | ||
| 7/30/2026 | Listed for sale | $515,000+51.7%$272/sqft |
Source: Stellar MLS #O6429211 Report a problem | ||
| 10/4/2016 | Sold | $339,500$179/sqft |
Source: Stellar MLS #O5468202 Report a problem | ||
Public tax history
| Year | Property taxes | Tax assessment |
|---|---|---|
| 2025 | $2,846 +6.9% | $215,227 +2.9% |
| 2024 | $2,662 +6.9% | $209,161 +3% |
| 2023 | $2,490 +3.2% | $203,069 +3% |
| 2022 | $2,412 +0.9% | $197,154 +3% |
| 2021 | $2,390 +1% | $191,412 +1.4% |
| 2020 | $2,366 +1.6% | $188,769 +2.3% |
| 2019 | $2,329 | $184,525 +1.9% |
| 2018 | $2,329 +1.2% | $181,084 +2.1% |
| 2017 | $2,301 +2.5% | $177,359 +272.6% |
| 2016 | $2,244 | $47,595 |
Find assessor info on the county website
Monthly payment
Est. payment
Payment breakdown
Explore the cost of this home by adjusting the details. Changes won't be saved.Climate risks
Neighborhood: 32766
Nearby schools
GreatSchools rating
- 9/10Walker Elementary SchoolGrades: PK-5Distance: 2.3 mi
- 9/10Chiles Middle SchoolGrades: 6-8Distance: 0.7 mi
- 8/10Hagerty High SchoolGrades: 9-12Distance: 2.2 mi
- $500,2003 bd2 ba1.8k sqft2657 Peony Dr, Oviedo, FL 32766Off Market

- $541,8004 bd3 ba2.1k sqft2645 Peony Dr, Oviedo, FL 32766Off Market

- $727,0005 bd4 ba2.8k sqft2639 Peony Dr, Oviedo, FL 32766Off Market
- $606,2005 bd3 ba2.6k sqft2663 Peony Dr, Oviedo, FL 32766Off Market
- $676,2004 bd3 ba2.7k sqft2601 Turtlehead Cv, Oviedo, FL 32766Off Market
- $657,9004 bd3 ba3.1k sqft2669 Peony Dr, Oviedo, FL 32766Off Market
- $693,0004 bd3 ba2.9k sqft2593 Turtlehead Cv, Oviedo, FL 32766Off Market
- $643,0004 bd3 ba2.9k sqft2593 Turtlehead Cv #DRIVING, Oviedo, FL 32766Off Market
A local agent can set up tours, give advice and negotiate with sellers.
Similar homes
- $539,0004 bd2 ba1.9k sqft2946 STAR GRASS POINT, OVIEDO, FL 32766For Sale

 MLS ID #O6422967, Cheryl Core, EXP REALTY LLC. Stellar MLS
 - $559,9993 bd2 ba2.2k sqft1907 WESTBOURNE DRIVE, OVIEDO, FL 32765For Sale
 MLS ID #V4950374, April Mycz, RISE REALTY OF FLORIDA LLC. Stellar MLS
 - $649,0004 bd4 ba2.7k sqft3904 HEIRLOOM ROSE PLACE, OVIEDO, FL 32766For Sale
 MLS ID #O6411328, Frederique Carre, PREMIER SOTHEBYS INT'L REALTY. Stellar MLS
 - $532,5004 bd2 ba2.4k sqft1572 HUNTERS STAND RUN, OVIEDO, FL 32765For Sale
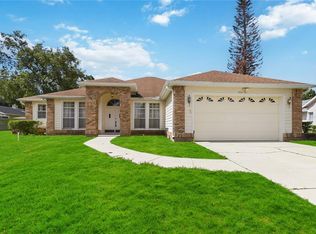 MLS ID #O6415011, David Bollet, REDFIN CORPORATION. Stellar MLS
 - $541,5004 bd2 ba2.2k sqft14962 FAVERSHAM CIRCLE, ORLANDO, FL 32826For SaleMLS ID #O6424089, Brian Rotenberger, COMPASS FLORIDA LLC. Stellar MLS
- $569,9004 bd4 ba2.8k sqft2675 RUNNING SPRINGS LOOP, OVIEDO, FL 32765For SaleMLS ID #O6408052, Sean Burke, KELLER WILLIAMS ADVANTAGE 2 REALTY. Stellar MLS
- $489,0003 bd2 ba1.9k sqft4339 NORTHERN DANCER WAY, ORLANDO, FL 32826For SaleMLS ID #V4948603, Marie Anderson, HOME WISE REALTY GROUP, INC.. Stellar MLS
- $400,0003 bd2 ba1.3k sqft1009 MCCULLY COURT, OVIEDO, FL 32765For SaleMLS ID #O6420609, Brendan McGilvray, LPT REALTY LLC. Stellar MLS
- $599,9004 bd2 ba2.1k sqft1053 OLD COVENTRY COURT, OVIEDO, FL 32765For SaleMLS ID #G5114724, Natalie Arrowsmith, ARROWSMITH REALTY, INC. Stellar MLS
- $439,9003 bd4 ba1.8k sqft714 CATALONIA COVE, OVIEDO, FL 32765For SaleMLS ID #O6430773, Kristin Vogt PLLC, KGV REALTY GROUP. Stellar MLS
- $617,9003 bd2 ba2.1k sqft692 ROCHESTER STREET, OVIEDO, FL 32765For SaleMLS ID #O6376901, Hank Paxson, LPT REALTY, LLC. Stellar MLS
- $625,0004 bd2 ba2.1k sqft633 PUGH STREET, LAKE MARY, FL 32746For SaleMLS ID #O6435948, Ozzie Quiroz, COLDWELL BANKER REALTY. Stellar MLS
- $575,0004 bd3 ba2.4k sqft14624 KITLANSELT WAY, ORLANDO, FL 32828For SaleMLS ID #O6434290, Ken Pozek, REAL BROKER, LLC. Stellar MLS
- $620,9954 bd3 ba2.3k sqft13686 CRYSTAL RIVER DRIVE, ORLANDO, FL 32828For SaleMLS ID #R4911849, Greg Owen, EASY REALTY. Stellar MLS
- $464,9993 bd3 ba1.9k sqft1470 BROOKDALE COURT, OVIEDO, FL 32765For SaleMLS ID #O6415908, Ricardo Valle Gonzalez, THE PROPERTY PROS REAL ESTATE, INC. Stellar MLS
- $499,9003 bd3 ba2.1k sqft5924 PAXTON COURT, APOPKA, FL 32703For SaleMLS ID #O6428648, Zureki Zakhour, LOKATION. Stellar MLS
- $469,0003 bd2 ba1.8k sqft13736 PHOENIX DRIVE, ORLANDO, FL 32828For SaleMLS ID #O6429037, Morgan Horsley, THE REAL ESTATE COLLECTION LLC. Stellar MLS
- $515,0003 bd3 ba2.2k sqft11886 FICTION AVENUE, ORLANDO, FL 32832For SaleMLS ID #O6417125, Nancy Postorino, REDFIN CORPORATION. Stellar MLS
- $499,9004 bd3 ba2.2k sqft1458 ROYAL CIRCLE, APOPKA, FL 32703For SaleMLS ID #O6400772, Kristin Mazza, KELLER WILLIAMS HERITAGE REALTY. Stellar MLS
- $505,0004 bd3 ba2.3k sqft14903 YORKSHIRE RUN DRIVE, ORLANDO, FL 32828For SaleMLS ID #O6405133, Shelby Serrao, COMPASS FLORIDA LLC. Stellar MLS
