Welcome to this beautifully maintained pool home located in the desirable Lake Gloria Preserve community. Offering 3 bedrooms, 2 bathrooms, and approximately 1,736 square feet of thoughtfully designed living space, this home combines comfort, functionality, and the Florida lifestyle buyers are looking for. The spacious open floor plan is perfect for both everyday living and entertaining, with abundant natural light and seamless flow between the main living areas. The primary suite provides a private retreat with an en-suite bathroom and generous closet space, while the additional bedrooms with flexibility for family, guests, or a home office. Step outside to your own private backyard oasis featuring a sparkling screened pool—ideal for relaxing, entertaining, or enjoying Florida's year-round sunshine. The outdoor living space creates the perfect setting for weekend gatherings and peaceful evenings at home. Conveniently located just minutes from Orlando International Airport, Downtown Orlando, major highways, shopping, dining, and world-famous attractions, this home offers exceptional convenience while maintaining the charm of an established neighborhood. Whether you're searching for your primary residence, a second home, or an investment opportunity, this property is ready to welcome its next owner. Schedule your private showing today!
For sale
Price cut: $5K (10/19)
$424,890
6539 CHERRY GROVE CIRCLE, ORLANDO, FL 32809
3beds
1,736sqft
Single Family Residence
Built in 2000
5,998 Square Feet Lot
$-- Zestimate®
$245/sqft
$98/mo HOA
What's special
En-suite bathroomAbundant natural lightPrivate backyard oasisSpacious open floor planSparkling screened poolGenerous closet space
- 87 days
- 563
- 88
Zillow last checked:
Listing updated:
Listed by:
Claudio Maciel 407-561-0108,
NOVA REAL ESTATE SERVICES INC 407-592-1744
Source: Stellar MLS,MLS#: O6428220 Originating MLS: Orlando Regional
Originating MLS: Orlando Regional
Facts & features
Interior
Bedrooms & bathrooms
- Bedrooms: 3
- Bathrooms: 2
- Full bathrooms: 2
Primary bedroom
- Features: Walk-In Closet(s)
- Level: First
Bedroom 2
- Features: Built-in Closet
- Level: First
Bedroom 3
- Features: Built-in Closet
- Level: First
Primary bathroom
- Level: First
Bathroom 2
- Level: First
Dining room
- Level: First
Kitchen
- Level: First
Living room
- Level: First
Heating
- Central, Natural Gas
Cooling
- Central Air
Appliances
- Included: Dishwasher, Dryer, Exhaust Fan, Range, Washer
- Laundry: Laundry Room
Features
- Walk-In Closet(s)
- Flooring: Luxury Vinyl, Tile
- Basement: Other
- Has fireplace: No
Interior area
- Total structure area: 2,338
- Total interior livable area: 1,736 sqft
Video & virtual tour
Property
Parking
- Total spaces: 2
- Parking features: Garage - Attached
- Attached garage spaces: 2
Features
- Levels: One
- Stories: 1
- Exterior features: None
- Has private pool: Yes
- Pool features: In Ground
- Has view: Yes
- View description: Lake, Pond
- Has water view: Yes
- Water view: Lake,Pond
Lot
- Size: 5,998 Square Feet
Details
- Parcel number: 252329444602210
- Zoning: RSTD R-3
- Special conditions: None
Construction
Type & style
- Home type: SingleFamily
- Property subtype: Single Family Residence
Materials
- Stucco
- Foundation: Basement
- Roof: Shingle
Condition
- New construction: No
- Year built: 2000
Utilities & green energy
- Sewer: Public Sewer
- Water: Public
- Utilities for property: Cable Available
Community & HOA
Community
- Pet fee: $0 monthly
- Subdivision: LAKE GLORIA PRESERVE PH 02B
HOA
- Has HOA: Yes
- HOA fee: $98 monthly
- HOA name: Leland Management
- HOA phone: 407-447-9955
Location
- Region: Orlando
Financial & listing details
- Price per square foot: $245/sqft
- Tax assessed value: $351,928
- Annual tax amount: $6,252
- Date on market: 7/25/2026
- Cumulative days on market: 78 days
- Ownership: Fee Simple
- Total actual rent: 0
- Road surface type: Asphalt
Estimated market value
Not available
Estimated sales range
Not available
$2,600/mo
Price history
| Date | Event | Price |
|---|---|---|
| 10/19/2026 | Price change | $424,890-1.2%$245/sqft |
Source:  Stellar MLS #O6428220 Report a problem Stellar MLS #O6428220 Report a problem | ||
| 9/3/2026 | Price change | $429,8900%$248/sqft |
Source: Stellar MLS #O6428220 Report a problem | ||
| 7/26/2026 | Listed for sale | $429,990+138.4%$248/sqft |
Source: Stellar MLS #O6428220 Report a problem | ||
| 8/8/2000 | Sold | $180,400$104/sqft |
Source: Public Record Report a problem | ||
Public tax history
| Year | Property taxes | Tax assessment |
|---|---|---|
| 2024 | $5,966 +9.3% | $351,928 +5.2% |
| 2023 | $5,460 +173.3% | $334,477 +120.6% |
| 2022 | $1,998 +2.2% | $151,594 +3% |
| 2021 | $1,955 +1.1% | $147,179 +1.4% |
| 2020 | $1,933 +1.9% | $145,147 +2.3% |
| 2019 | $1,897 +1.1% | $141,884 +1.9% |
| 2018 | $1,877 | $139,238 -28.4% |
| 2017 | $1,877 +2% | $194,339 +11.9% |
| 2016 | $1,841 +1.6% | $173,664 +7.6% |
| 2015 | $1,812 -3.9% | $161,350 +20.2% |
| 2014 | $1,887 +2.4% | $134,204 +3.5% |
| 2013 | $1,842 +0.4% | $129,643 +0.8% |
| 2012 | $1,835 -3.2% | $128,562 -2.3% |
| 2011 | $1,896 -8.8% | $131,639 -9.8% |
| 2010 | $2,081 | $146,006 -18.9% |
| 2009 | -- | $180,028 -25.9% |
| 2008 | $3,573 -11.5% | $242,883 -7% |
| 2007 | $4,038 -4.9% | $261,108 +14.8% |
| 2006 | $4,248 +19.6% | $227,462 +24% |
| 2005 | $3,551 +12.2% | $183,413 +11.3% |
| 2004 | $3,165 -1.1% | $164,765 +0.7% |
| 2003 | $3,199 +2.7% | $163,630 +2.8% |
| 2002 | $3,115 -4.1% | $159,170 -1.5% |
| 2001 | $3,249 +342.1% | $161,579 +438.6% |
| 2000 | $735 | $30,000 |
Find assessor info on the county website
Monthly payment
Est. payment
Payment breakdown
Explore the cost of this home by adjusting the details. Changes won't be saved.Climate risks
Neighborhood: 32809
Nearby schools
Schools provided by the listing agent
- Elementary: Winegard Elem
- Middle: Judson B Walker Middle
- High: Oak Ridge High
Source: Stellar MLS. This data may not be complete. We recommend contacting the local school district to confirm school assignments for this home.
Similar homes
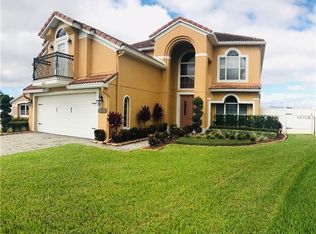
- $450,0004 bd2 ba1.9k sqft6518 VOLTAIRE DRIVE, ORLANDO, FL 32809For Sale
 MLS ID #O6422048, Jayson Barreto-Paez, LPT REALTY, LLC. Stellar MLS
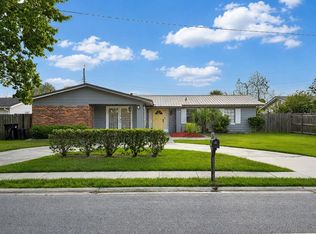
 - $415,0004 bd2 ba2.4k sqft12547 WESTHOPE DRIVE, ORLANDO, FL 32837For Sale
 MLS ID #O6447883, Carolina Taborda, MOMENTUM REALTY. Stellar MLS
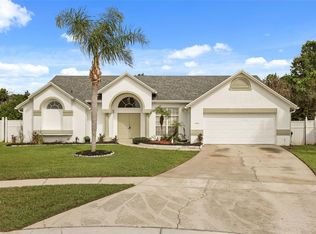
 - $--3 bd2 ba1.8k sqft6430 Hill Rd, Orlando, FL 32810Auction
 Auction.com 2
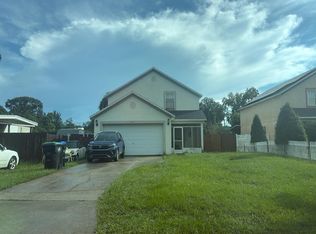
 - $429,9004 bd3 ba1.9k sqft14661 HUNTCLIFF PARK WAY, ORLANDO, FL 32824For Sale
 MLS ID #S5158204, Mayra Serna, LA ROSA REALTY KISSIMMEE. Stellar MLS
 - $369,0004 bd3 ba1.9k sqft1737 SAGE CREEK COURT, ORLANDO, FL 32824For SaleMLS ID #S5157097, Steven Tavarez, MILA REALTY. Stellar MLS
- $425,0004 bd2 ba1.7k sqft2271 CRYSTAL FALLS WAY, ORLANDO, FL 32824For SaleMLS ID #O6440120, Amy Tejeda, CHARLES RUTENBERG REALTY ORLANDO. Stellar MLS
- $429,9004 bd2 ba1.9k sqft2319 PLANTATION OAK DRIVE, ORLANDO, FL 32824For SaleMLS ID #O6413365, Bethanne Baer, BEAR TEAM REAL ESTATE. Stellar MLS
- $425,0003 bd2 ba1.8k sqft2600 DEANSGATE COURT, ORLANDO, FL 32824For SaleMLS ID #O6440592, Jose Oliveira Segundo, WRA BUSINESS & REAL ESTATE. Stellar MLS
- $405,0003 bd2 ba1.4k sqft1270 QUEEN ELAINE DRIVE, CASSELBERRY, FL 32707For SaleMLS ID #O6445325, Denae Zoellner, CASTLE & COTTAGE REALTY LLC. Stellar MLS
- $330,0003 bd2 ba1.6k sqft1711 CHISBURY COURT, ORLANDO, FL 32837For SaleMLS ID #S5158096, Charles Maligaya, LA REALTY SERVICES LLC. Stellar MLS
- $400,0003 bd3 ba1.8k sqft1549 ASTORIA ARBOR LANE, ORLANDO, FL 32824For SaleMLS ID #C7529157, William Figueroa, SOVEREIGN REAL ESTATE GROUP. Stellar MLS
- $465,0003 bd2 ba1.6k sqft9957 CYPRESS VINE DRIVE, ORLANDO, FL 32827For SaleMLS ID #S5156355, Kevin Kendrick, EXP REALTY LLC. Stellar MLS
- $410,0003 bd3 ba1.6k sqft8070 VILLAGE GREEN ROAD, ORLANDO, FL 32818For SaleMLS ID #R4911902, Greg Owen, EASY REALTY. Stellar MLS
- $359,9003 bd2 ba1.7k sqft2621 GOLD DUST CIRCLE, KISSIMMEE, FL 34744For SaleMLS ID #S5159408, Leandro Pinillo, ODRY VARGAS REALTY GROUP. Stellar MLS
- $409,0004 bd2 ba1.8k sqft10457 ANDOVER POINT CIRCLE, ORLANDO, FL 32825For SaleMLS ID #O6440308, Sasha McKown, LIGHTHOUSE REALTY GROUP OF FLORIDA. Stellar MLS
- $420,9003 bd2 ba1.9k sqft1056 ROYAL MARQUIS CIRCLE, OCOEE, FL 34761For SaleMLS ID #O6447520, Aquanas Brown, BLAIR REALTY GROUP INC. Stellar MLS
- $439,0004 bd2 ba1.6k sqft401 FIELDSTREAM WEST BOULEVARD, ORLANDO, FL 32825For SaleMLS ID #O6442047, Sean Popat, BUYER REBATES REALTY. Stellar MLS
- $430,0004 bd3 ba2.2k sqft192 WESTMORELAND CIRCLE, KISSIMMEE, FL 34744For SaleMLS ID #S5153506, Steve Pugh, EXP REALTY LLC. Stellar MLS
