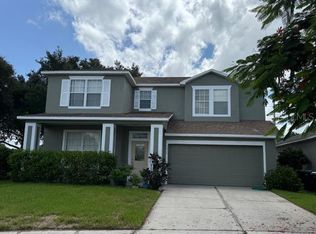
Beautifully maintained 4-bedroom, 2-bathroom home ideally located near the highly desirable Waterford Lakes area of East Orlando. This home offers a spacious open and split-bedroom floor plan, providing both comfortable living space and privacy for the primary suite. The inviting main living area features an open concept design that flows seamlessly into the kitchen and dining spaces perfect for entertaining or everyday living. The kitchen has been thoughtfully updated with upgraded countertops and appliances, while the bathrooms feature stylish updated faucets and fixtures that add a modern touch. Step outside and enjoy the Florida lifestyle from the screened in patio, overlooking a fully fenced backyard with plenty of room to relax, entertain, or enjoy outdoor activities. Roof replaced in 2019. Location is hard to beat! Conveniently situated close to shopping, dining, major highways, and everyday amenities, including a Publix shopping plaza. You're also just minutes from Waterford Lakes Town Center and State Road 417, making commuting and exploring all that Central Florida has. With its desirable East Orlando location, spacious split floor plan, tasteful updates, screened patio, and fenced backyard, this home is a fantastic opportunity for anyone looking for comfort, convenience, and location! Don't miss the opportunity to make this East Orlando gem your new home!
For sale
Price cut: $10K (10/8)
$419,990
10457 ANDOVER POINT CIRCLE, ORLANDO, FL 32825
4beds
1,821sqft
Single Family Residence
Built in 2003
6,038 Square Feet Lot
$415,500 Zestimate®
$231/sqft
$29/mo HOA
What's special
Comfortable living spaceOpen concept designScreened in patio
- 31 days
- 524
- 16
Zillow last checked:
Listing updated:
Listed by:
Sasha McKown 321-987-9435,
LIGHTHOUSE REALTY GROUP OF FLORIDA 321-987-9435
Source: Stellar MLS,MLS#: O6440308 Originating MLS: Orlando Regional
Originating MLS: Orlando Regional
Facts & features
Interior
Bedrooms & bathrooms
- Bedrooms: 4
- Bathrooms: 2
- Full bathrooms: 2
Primary bedroom
- Features: En Suite Bathroom, Walk-In Closet(s)
- Level: First
- Area: 187 Square Feet
- Dimensions: 17x11
Bathroom 2
- Features: Ceiling Fan(s), Built-in Closet
- Level: First
- Area: 110 Square Feet
- Dimensions: 10x11
Bathroom 3
- Features: Ceiling Fan(s), Built-in Closet
- Level: First
- Area: 110 Square Feet
- Dimensions: 10x11
Dining room
- Level: First
- Area: 120 Square Feet
- Dimensions: 12x10
Kitchen
- Features: Granite Counters
- Level: First
- Area: 180 Square Feet
- Dimensions: 18x10
Living room
- Features: Ceiling Fan(s)
- Level: First
- Area: 377 Square Feet
- Dimensions: 29x13
Heating
- Central
Cooling
- Central Air
Appliances
- Included: Disposal, Dryer, Microwave, Range, Refrigerator, Washer, Water Filtration System, Water Softener, Wine Refrigerator
- Laundry: Inside
Features
- Ceiling Fan(s), Primary Bedroom Main Floor, Solid Surface Counters, Thermostat, Walk-In Closet(s)
- Flooring: Tile
- Doors: Sliding Doors
- Has fireplace: No
Interior area
- Total structure area: 2,245
- Total interior livable area: 1,821 sqft
Video & virtual tour
Property
Parking
- Total spaces: 2
- Parking features: Garage Door Opener
- Attached garage spaces: 2
Features
- Levels: One
- Stories: 1
- Patio & porch: Covered, Enclosed, Patio, Rear Porch, Screened
- Exterior features: Lighting, Rain Gutters, Sidewalk
- Has view: Yes
- View description: Water
- Water view: Water
Lot
- Size: 6,038 Square Feet
Details
- Parcel number: 082331034800520
- Zoning: P-D
- Special conditions: None
Construction
Type & style
- Home type: SingleFamily
- Property subtype: Single Family Residence
Materials
- Block
- Foundation: Slab
- Roof: Shingle
Condition
- New construction: No
- Year built: 2003
Utilities & green energy
- Sewer: Public Sewer
- Water: Public
- Utilities for property: Public
Community & HOA
Community
- Features: Playground
- Pet fee: $0 monthly
- Subdivision: ANDOVER POINT 50 24
HOA
- Has HOA: Yes
- HOA fee: $29 monthly
- HOA name: Michelle Pogue
- HOA phone: 407-788-6700
Location
- Region: Orlando
Financial & listing details
- Price per square foot: $231/sqft
- Tax assessed value: $377,982
- Annual tax amount: $3,979
- Date on market: 9/9/2026
- Cumulative days on market: 32 days
- Listing terms: Cash,Conventional,FHA,VA Loan
- Ownership: Fee Simple
- Total actual rent: 0
- Road surface type: Paved
Estimated market value
$415,500
$395,000 - $436,000
$2,546/mo
Price history
| Date | Event | Price |
|---|---|---|
| 10/8/2026 | Price change | $419,990-2.3%$231/sqft |
Source:  Stellar MLS #O6440308 Report a problem Stellar MLS #O6440308 Report a problem | ||
| 9/28/2026 | Price change | $429,990-3.4%$236/sqft |
Source: Stellar MLS #O6440308 Report a problem | ||
| 9/17/2026 | Price change | $444,990-1.1%$244/sqft |
Source: Stellar MLS #O6440308 Report a problem | ||
| 9/9/2026 | Listed for sale | $449,990+171.9%$247/sqft |
Source: Stellar MLS #O6440308 Report a problem | ||
| 7/16/2012 | Sold | $165,500-0.9%$91/sqft |
Source: Public Record Report a problem | ||
| 3/10/2012 | Listed for sale | $167,000+33.6%$92/sqft |
Source: CENTURY 21 Capital Realty Group #O5090302 Report a problem | ||
| 1/21/2011 | Sold | $125,000$69/sqft |
Source: Stellar MLS #O4967809 Report a problem | ||
| 11/18/2010 | Price change | $125,000-10.7%$69/sqft |
Source: Century 21 Professional Group, Inc #O4967809 Report a problem | ||
| 11/1/2010 | Listed for sale | $140,000-29.6%$77/sqft |
Source: Century 21 Professional Group, Inc #O4967809 Report a problem | ||
| 9/4/2010 | Listing removed | $199,000$109/sqft |
Source: Century 21 Professional Group, Inc #O4967809 Report a problem | ||
| 7/24/2010 | Listed for sale | $199,000-28.9%$109/sqft |
Source: Century 21 Professional Group, Inc #O4967809 Report a problem | ||
| 8/27/2005 | Sold | $280,000+75.1%$154/sqft |
Source: Public Record Report a problem | ||
| 9/25/2003 | Sold | $159,900$88/sqft |
Source: Public Record Report a problem | ||
Public tax history
| Year | Property taxes | Tax assessment |
|---|---|---|
| 2024 | $2,659 +7.8% | $172,062 +3% |
| 2023 | $2,466 +5.1% | $167,050 +3% |
| 2022 | $2,347 +1.9% | $162,184 +3% |
| 2021 | $2,303 +1.4% | $157,460 +1.4% |
| 2020 | $2,272 +1.7% | $155,286 +2.3% |
| 2019 | $2,235 +0.9% | $151,795 +1.9% |
| 2018 | $2,214 | $148,965 -21.3% |
| 2017 | $2,214 +2% | $189,392 +3.9% |
| 2016 | $2,171 +1.5% | $182,202 +6.2% |
| 2015 | $2,138 -3.1% | $171,577 +10.2% |
| 2014 | $2,207 +1.8% | $155,766 +12.3% |
| 2013 | $2,167 +11.4% | $138,700 +10.6% |
| 2012 | $1,945 -25.8% | $125,404 +0.1% |
| 2011 | $2,623 -4.7% | $125,239 -8.6% |
| 2010 | $2,753 | $137,018 -16.3% |
| 2009 | -- | $163,718 -18.5% |
| 2008 | $3,796 +5% | $200,829 -15.3% |
| 2007 | $3,615 -5.1% | $237,214 +10.4% |
| 2006 | $3,809 +31.2% | $214,943 +32.9% |
| 2005 | $2,905 +5.2% | $161,709 +21.6% |
| 2004 | $2,761 +543.2% | $132,963 +478.1% |
| 2003 | $429 | $23,000 |
Find assessor info on the county website
Monthly payment
Est. payment
Payment breakdown
Explore the cost of this home by adjusting the details. Changes won't be saved.Climate risks
Neighborhood: Alafaya
- $2,6003 bd2 ba1.4k sqft10451 Andover Point Cir, Orlando, FL 32825For Rent
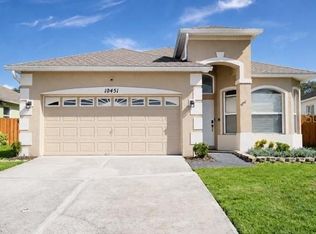
- $382,2003 bd2 ba1.4k sqft10463 Andover Point Cir, Orlando, FL 32825Off Market
- $413,9004 bd2 ba1.7k sqft10445 Andover Point Cir, Orlando, FL 32825Off Market
- $429,1003 bd2 ba1.8k sqft10450 Andover Point Cir, Orlando, FL 32825Off Market
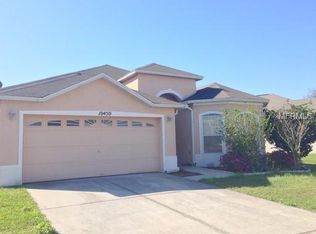
Similar homes
- $445,0004 bd2 ba1.6k sqft401 FIELDSTREAM WEST BOULEVARD, ORLANDO, FL 32825For Sale
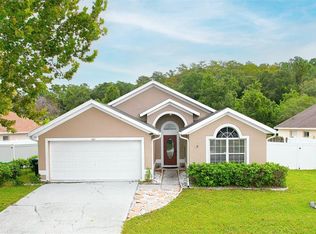
 MLS ID #O6442047, Sean Popat, BUYER REBATES REALTY. Stellar MLS
 - $399,0003 bd2 ba1.5k sqft10436 JANE EYRE DRIVE, ORLANDO, FL 32825For Sale
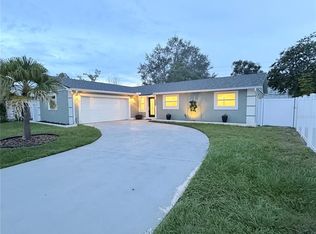 MLS ID #O6435533, Thomas Lacore, NORKIS & CO REALTY. Stellar MLS
 - $473,0004 bd3 ba2k sqft10816 CABBAGE TREE LOOP, ORLANDO, FL 32825For Sale
 MLS ID #S5151006, Antonia Leong, LA ROSA REALTY KISSIMMEE. Stellar MLS
 - $449,0004 bd4 ba2.3k sqft7430 BEAR CLAW RUN, ORLANDO, FL 32825For Sale
 MLS ID #O6385029, Oanh Vo, MMYM SERVICES, LLC. Stellar MLS
 - $415,0004 bd2 ba2.4k sqft12547 WESTHOPE DRIVE, ORLANDO, FL 32837For SaleMLS ID #O6447883, Carolina Taborda, MOMENTUM REALTY. Stellar MLS
- $450,0004 bd3 ba2k sqft1973 RIVER PARK BOULEVARD, ORLANDO, FL 32817For SaleMLS ID #S5156923, Orlando Rodriguez, JOSE ORLANDO RODRIGUEZ. Stellar MLS
- $405,0003 bd2 ba1.5k sqft14339 VIBURNUM LN, ORLANDO, FL 32828For SaleMLS ID #O6433262, Lindsay Crum, HAVEN PROPERTY GROUP LLC. Stellar MLS
- $430,0004 bd2 ba1.7k sqft2271 CRYSTAL FALLS WAY, ORLANDO, FL 32824For SaleMLS ID #O6440120, Amy Tejeda, CHARLES RUTENBERG REALTY ORLANDO. Stellar MLS
- $400,0004 bd2 ba1.6k sqft7427 FORDHAM COURT, ORLANDO, FL 32807For SaleMLS ID #O6430396, Candace Garber, TRUDEALS REALTY CORP. Stellar MLS
- $425,0003 bd2 ba1.7k sqft2431 TITUS COURT, ORLANDO, FL 32817For SaleMLS ID #S5139190, Katiuska Petit Mujica, PA, LA ROSA REALTY LLC. Stellar MLS
- $339,9003 bd3 ba1.6k sqft9672 DORIS LANE, ORLANDO, FL 32829For SaleMLS ID #A4708513, Cliff Glansen, FLATFEE.COM. Stellar MLS
- $369,0004 bd3 ba1.9k sqft1737 SAGE CREEK COURT, ORLANDO, FL 32824For SaleMLS ID #S5157097, Steven Tavarez, MILA REALTY. Stellar MLS
- $429,8903 bd2 ba1.7k sqft6539 CHERRY GROVE CIRCLE, ORLANDO, FL 32809For SaleMLS ID #O6428220, Claudio Maciel, NOVA REAL ESTATE SERVICES INC. Stellar MLS
- $375,0002 bd2 ba1.5k sqft11529 PUMPKIN SEED COURT, ORLANDO, FL 32821For SaleMLS ID #O6446837, Stacey Vazquez, KELLER WILLIAMS REALTY AT THE LAKES. Stellar MLS
- $464,0005 bd3 ba2k sqft14207 CRAFTSBURY COURT, ORLANDO, FL 32824For SaleMLS ID #O6439316, Hoover Yap, PRIMESTATE REALTY, INC.. Stellar MLS
- $377,0004 bd3 ba2.1k sqft3028 DANFORTH DRIVE, ORLANDO, FL 32818For SaleMLS ID #S5157666, Mark Peters, LA ROSA REALTY LLC. Stellar MLS
- $469,9003 bd2 ba2.2k sqft4909 STONE ACRES CIRCLE, ST CLOUD, FL 34771For SaleMLS ID #O6443571, Francine Arroyo Santowski, BHHS FLORIDA REALTY. Stellar MLS
- $410,0003 bd3 ba1.6k sqft8070 VILLAGE GREEN ROAD, ORLANDO, FL 32818For SaleMLS ID #R4911902, Greg Owen, EASY REALTY. Stellar MLS
- $449,9903 bd2 ba1.9k sqft124 SEABEARN COURT, ORLANDO, FL 32824For SaleMLS ID #O6429912, Maria Castro Aversano, PA, KAZA REAL ESTATE LLC. Stellar MLS
- $499,0004 bd3 ba2k sqft1574 THETFORD CIRCLE CIRCLE, ORLANDO, FL 32824For SaleMLS ID #O6447020, Fernando Teixeira, WOODSTONE INVESTMENTS LLC. Stellar MLS
