Welcome home to this beautifully updated 4-bedroom, 2-bath home offering an open floor plan and exceptional indoor-outdoor living! Freshly updated with new luxury vinyl plank (LVP) flooring throughout, this home offers a clean, modern look with easy maintenance. The spacious kitchen and living areas flow seamlessly together, creating an inviting layout for everyday living and entertaining. The kitchen boasts all new 2024 STAINLESS STEEL appliances, an eat-in area and sliders to the private back yard. The fourth bedroom provides wonderful flexibility and can easily function as a home office, playroom, or additional living space to suit your needs. Step outside to enjoy the home’s standout feature—a covered paver patio spanning the full width of the house. Complete with ceiling fans and plenty of room for seating, dining, and entertaining, this expansive outdoor space is also designed with room to add an outdoor kitchen. The fully fenced backyard provides privacy and offers ample space to create your own backyard oasis, including the potential for a pool. The primary suite features a spacious bath with a double vanity, soaking tub, and separate walk-in shower, providing a comfortable retreat at the end of the day. You will sleep well knowing that the ROOF, HVAC, WATER HEATER were all replaced in 2024. Located in the highly desirable community of Beacon Park, you are less than 5 miles from Lake Nona Downtown, 30 minutes from Disney, and have easy access to Orlando International Airport. You will love the beautiful community pool and playground area. This home is move-in ready for it's next chapter!
For sale
Price cut: $5K (10/17)
$425,000
2271 CRYSTAL FALLS WAY, ORLANDO, FL 32824
4beds
1,731sqft
Single Family Residence
Built in 2005
5,879 Square Feet Lot
$419,100 Zestimate®
$246/sqft
$53/mo HOA
What's special
- 37 days
- 544
- 79
Zillow last checked:
Listing updated:
Listed by:
Amy Tejeda 407-227-5584,
CHARLES RUTENBERG REALTY ORLANDO 407-622-2122
Source: Stellar MLS,MLS#: O6440120 Originating MLS: Orlando Regional
Originating MLS: Orlando Regional
Facts & features
Interior
Bedrooms & bathrooms
- Bedrooms: 4
- Bathrooms: 2
- Full bathrooms: 2
Primary bedroom
- Features: En Suite Bathroom, Walk-In Closet(s)
- Level: First
- Area: 132 Square Feet
- Dimensions: 11x12
Bedroom 2
- Features: Built-in Closet
- Level: First
- Area: 110 Square Feet
- Dimensions: 10x11
Bedroom 3
- Features: Built-in Closet
- Level: First
- Area: 110 Square Feet
- Dimensions: 10x11
Bedroom 4
- Features: Built-in Closet
- Level: First
- Area: 110 Square Feet
- Dimensions: 10x11
Primary bathroom
- Level: First
- Area: 224 Square Feet
- Dimensions: 16x14
Dining room
- Level: First
- Area: 100 Square Feet
- Dimensions: 10x10
Kitchen
- Level: First
- Area: 132 Square Feet
- Dimensions: 12x11
Living room
- Level: First
- Area: 224 Square Feet
- Dimensions: 16x14
Heating
- Central
Cooling
- Central Air
Appliances
- Included: Dishwasher, Disposal, Electric Water Heater, Microwave, Range, Refrigerator
- Laundry: Inside, Laundry Room
Features
- Eating Space In Kitchen, Living Room/Dining Room Combo, Open Floorplan, Thermostat, Walk-In Closet(s)
- Flooring: Luxury Vinyl
- Doors: Sliding Doors
- Has fireplace: No
Interior area
- Total structure area: 2,190
- Total interior livable area: 1,731 sqft
Video & virtual tour
Property
Parking
- Total spaces: 2
- Parking features: Garage - Attached
- Attached garage spaces: 2
Features
- Levels: One
- Stories: 1
- Exterior features: Sidewalk
- Fencing: Vinyl
Lot
- Size: 5,879 Square Feet
Details
- Parcel number: 292430394400440
- Zoning: P-D
- Special conditions: None
Construction
Type & style
- Home type: SingleFamily
- Property subtype: Single Family Residence
Materials
- Block, Stucco
- Foundation: Slab
- Roof: Shingle
Condition
- New construction: No
- Year built: 2005
Utilities & green energy
- Sewer: Public Sewer
- Water: Public
- Utilities for property: Cable Available, Electricity Connected
Community & HOA
Community
- Features: Playground, Pool
- Pet fee: $0 monthly
- Subdivision: LA CASCADA PH 01B
HOA
- Has HOA: Yes
- Amenities included: Playground, Pool
- HOA fee: $53 monthly
- HOA name: JASMIN FALCON
- HOA phone: 866-473-2573
Location
- Region: Orlando
Financial & listing details
- Price per square foot: $246/sqft
- Tax assessed value: $326,416
- Annual tax amount: $4,646
- Date on market: 9/18/2026
- Cumulative days on market: 34 days
- Listing terms: Cash,Conventional,FHA,VA Loan
- Ownership: Fee Simple
- Total actual rent: 0
- Electric utility on property: Yes
- Road surface type: Asphalt
Estimated market value
$419,100
$398,000 - $440,000
$2,358/mo
Price history
| Date | Event | Price |
|---|---|---|
| 10/17/2026 | Price change | $425,000-1.2%$246/sqft |
Source:  Stellar MLS #O6440120 Report a problem Stellar MLS #O6440120 Report a problem | ||
| 9/27/2026 | Price change | $430,000-2.3%$248/sqft |
Source: Stellar MLS #O6440120 Report a problem | ||
| 9/18/2026 | Listed for sale | $440,000+10%$254/sqft |
Source: Stellar MLS #O6440120 Report a problem | ||
| 2/23/2024 | Sold | $399,900$231/sqft |
Source: Stellar MLS #O6166484 Report a problem | ||
| 1/11/2024 | Pending sale | $399,900$231/sqft |
Source: Stellar MLS #O6166484 Report a problem | ||
| 12/28/2023 | Listed for sale | $399,900+191.3%$231/sqft |
Source: Stellar MLS #O6166484 Report a problem | ||
| 3/20/2015 | Listing removed | $1,425$1/sqft |
Source: American Residential Properties Inc Report a problem | ||
| 11/19/2014 | Listed for rent | $1,425$1/sqft |
Source: RE/MAX PARAMOUNT PROPERTIES #P4702439 Report a problem | ||
| 6/6/2014 | Sold | $137,300-27.7%$79/sqft |
Source: Public Record Report a problem | ||
| 5/2/2014 | Listed for sale | -- |
Source: Auction.com Report a problem | ||
| 3/17/2008 | Sold | $190,000-31.9%$110/sqft |
Source: Public Record Report a problem | ||
| 11/22/2005 | Sold | $278,800$161/sqft |
Source: Public Record Report a problem | ||
Public tax history
| Year | Property taxes | Tax assessment |
|---|---|---|
| 2024 | $5,588 +11.1% | $289,856 +10% |
| 2023 | $5,032 +12.1% | $263,505 +10% |
| 2022 | $4,488 +12.5% | $239,550 +10% |
| 2021 | $3,989 +5.8% | $217,773 +9.3% |
| 2020 | $3,770 +3.5% | $199,313 +4.6% |
| 2019 | $3,641 +5.6% | $190,511 +8% |
| 2018 | $3,447 +0% | $176,396 +4.2% |
| 2017 | $3,447 +3.8% | $169,255 +2.7% |
| 2016 | $3,320 +4.3% | $164,865 +15.2% |
| 2015 | $3,183 +77.8% | $143,138 +15.4% |
| 2014 | $1,790 +1.7% | $123,998 +17.2% |
| 2013 | $1,760 -0.4% | $105,767 +1.6% |
| 2012 | $1,767 -1.6% | $104,062 -2.1% |
| 2011 | $1,796 -5.1% | $106,348 -7.1% |
| 2010 | $1,893 | $114,517 -23.4% |
| 2009 | -- | $149,471 -36% |
| 2008 | $4,429 -10.3% | $233,485 -12.7% |
| 2007 | $4,935 +11.4% | $267,409 +22.6% |
| 2006 | $4,430 +1747.8% | $218,186 +1607.6% |
| 2005 | $240 | $12,777 |
Find assessor info on the county website
Monthly payment
Est. payment
Payment breakdown
Explore the cost of this home by adjusting the details. Changes won't be saved.Climate risks
Neighborhood: Meadow Woods
Nearby schools
Schools provided by the listing agent
- Elementary: Stonewyck Elementary
- Middle: South Creek Middle
- High: Cypress Creek High
Source: Stellar MLS. This data may not be complete. We recommend contacting the local school district to confirm school assignments for this home.

Similar homes
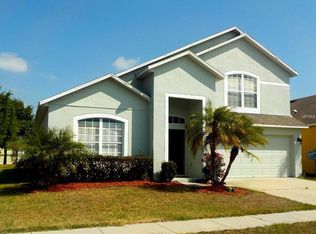
- $429,9004 bd3 ba1.9k sqft14661 HUNTCLIFF PARK WAY, ORLANDO, FL 32824For Sale
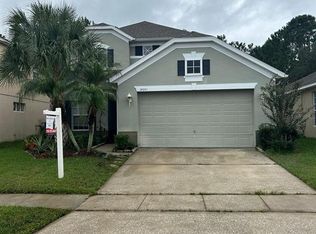
 MLS ID #S5158204, Mayra Serna, LA ROSA REALTY KISSIMMEE. Stellar MLS
 - $415,0004 bd2 ba2.4k sqft12547 WESTHOPE DRIVE, ORLANDO, FL 32837For Sale
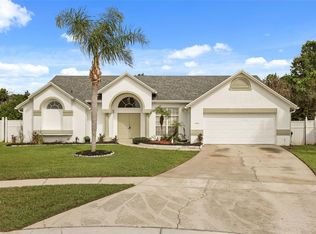 MLS ID #O6447883, Carolina Taborda, MOMENTUM REALTY. Stellar MLS
 - $510,0004 bd3 ba2.4k sqft2324 PLANTATION OAK DRIVE, ORLANDO, FL 32824For Sale
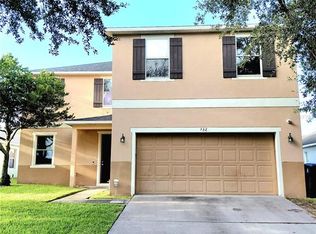 MLS ID #S5156224, Freddy Soto, PA, HOMETRUST REALTY GROUP. Stellar MLS
 - $449,9904 bd2 ba2k sqft12745 NEWFIELD DRIVE S, ORLANDO, FL 32837For Sale
 MLS ID #O6441011, Maria Garcia, HOME MASTER REALTY OF C F INC. Stellar MLS
 - $430,0004 bd3 ba2.2k sqft192 WESTMORELAND CIRCLE, KISSIMMEE, FL 34744For SaleMLS ID #S5153506, Steve Pugh, EXP REALTY LLC. Stellar MLS
- $439,0003 bd2 ba1.9k sqft3805 RUNNING WATER DRIVE, ORLANDO, FL 32829For SaleMLS ID #O6450836, Ricardo Alicea, CHARLES RUTENBERG REALTY ORLANDO. Stellar MLS
- $519,9004 bd3 ba2.2k sqft12372 STONE BARK TRAIL, ORLANDO, FL 32824For SaleMLS ID #S5127865, Marcela Arbelaez, NEWMARK INVESTMENT GROUP. Stellar MLS
- $400,0002 bd3 ba1.7k sqft3926 GRASSLAND DRIVE, ORLANDO, FL 32824For SaleMLS ID #TB8363448, Veronica Rosado, REAL BROKER, LLC. Stellar MLS
- $450,0003 bd2 ba1.9k sqft14725 EAGLES CROSSING DRIVE, ORLANDO, FL 32837For SaleMLS ID #O6442993, Karen Albright, OPENDOOR BROKERAGE LLC. Stellar MLS
- $359,9003 bd2 ba1.7k sqft2621 GOLD DUST CIRCLE, KISSIMMEE, FL 34744For SaleMLS ID #S5159408, Leandro Pinillo, ODRY VARGAS REALTY GROUP. Stellar MLS
- $395,0004 bd3 ba1.8k sqft2425 ASHECROFT DRIVE, KISSIMMEE, FL 34744For SaleMLS ID #S5157991, Elsa Fuentes, LA ROSA REALTY KISSIMMEE. Stellar MLS
- $424,8903 bd2 ba1.7k sqft6539 CHERRY GROVE CIRCLE, ORLANDO, FL 32809For SaleMLS ID #O6428220, Claudio Maciel, NOVA REAL ESTATE SERVICES INC. Stellar MLS
- $439,0004 bd2 ba1.6k sqft401 FIELDSTREAM WEST BOULEVARD, ORLANDO, FL 32825For SaleMLS ID #O6442047, Sean Popat, BUYER REBATES REALTY. Stellar MLS
- $525,0003 bd3 ba2.3k sqft2240 RUSH BAY WAY, ORLANDO, FL 32824For SaleMLS ID #O6433853, Errol Castro Badilla, LEGENDS REALTY. Stellar MLS
- $414,9004 bd2 ba2k sqft1437 TAWNY RIDGE ROAD, KISSIMMEE, FL 34744For SaleMLS ID #S5158642, Sandra Diaz, EXP REALTY LLC. Stellar MLS
- $389,9004 bd2 ba1.6k sqft910 WHISLER COURT, ST CLOUD, FL 34769For SaleMLS ID #S5155917, Caleb Carpenter, LA ROSA REALTY LLC. Stellar MLS
- $425,0004 bd2 ba1.9k sqft701 MAGNOLIA CREEK CIRCLE, ORLANDO, FL 32828For SaleMLS ID #O6423356, Karen Albright, OPENDOOR BROKERAGE LLC. Stellar MLS
- $390,0003 bd2 ba1.8k sqft7514 HERRICKS LOOP, ORLANDO, FL 32835For SaleMLS ID #O6450838, Ling Heung, KELLER WILLIAMS ADVANTAGE 2 REALTY. Stellar MLS
