Location, Location, Location! This modern townhouse features 2 bedrooms, 3 bathrooms, and a versatile loft that can easily be converted into a third bedroom. The open-concept kitchen boasts granite countertops, and the home is upgraded with ceramic tile flooring and brand-new high-traffic modern carpet. Enjoy the large sliding glass doors that open to a beautiful lanai, perfect for relaxing evenings. The HOA covers exterior maintenance, landscaping, internet, cable, and trash ,offering convenience and peace of mind. Situated just 15 minutes from Disney theme parks and major attractions, this home provides easy access to highways, the airport, and the vibrant Lake Nona community.Schedule your tour today!
For sale
$400,000
3926 GRASSLAND DRIVE, ORLANDO, FL 32824
2beds
1,706sqft
Townhouse
Built in 2020
2,199 Square Feet Lot
$389,400 Zestimate®
$234/sqft
$370/mo HOA
What's special
Versatile loftGranite countertopsBrand-new high-traffic modern carpetBeautiful lanaiCeramic tile flooringLarge sliding glass doorsOpen-concept kitchen
- 223 days |
- 143 |
- 1 |
Zillow last checked:
Listing updated:
Listed by:
Veronica Rosado 813-525-6474,
LPT REALTY, LLC 877-366-2213
Source: Stellar MLS,MLS#: TB8363448 Originating MLS: Orlando Regional
Originating MLS: Orlando Regional
Facts & features
Interior
Bedrooms & bathrooms
- Bedrooms: 2
- Bathrooms: 3
- Full bathrooms: 2
- 1/2 bathrooms: 1
Primary bedroom
- Features: Walk-In Closet(s)
- Level: Second
Bedroom 2
- Features: Walk-In Closet(s)
- Level: Second
Balcony porch lanai
- Level: First
Kitchen
- Level: First
Living room
- Level: First
Heating
- Central, Electric
Cooling
- Central Air
Appliances
- Included: Dishwasher, Dryer, Microwave, Range, Refrigerator, Washer
- Laundry: Laundry Closet
Features
- Eating Space In Kitchen, Kitchen/Family Room Combo, Living Room/Dining Room Combo, Open Floorplan, PrimaryBedroom Upstairs, Walk-In Closet(s)
- Flooring: Carpet, Ceramic Tile
- Doors: Sliding Doors
- Has fireplace: No
Interior area
- Total structure area: 2,199
- Total interior livable area: 1,706 sqft
Property
Parking
- Total spaces: 1
- Parking features: Garage - Attached
- Attached garage spaces: 1
Features
- Levels: Two
- Stories: 2
- Exterior features: Irrigation System, Lighting, Sidewalk
Lot
- Size: 2,199 Square Feet
Details
- Parcel number: 282430762600370
- Zoning: P-D
- Special conditions: None
Construction
Type & style
- Home type: Townhouse
- Property subtype: Townhouse
Materials
- Concrete, Stucco
- Foundation: Slab
- Roof: Shingle
Condition
- New construction: No
- Year built: 2020
Utilities & green energy
- Sewer: Public Sewer
- Water: Public
- Utilities for property: BB/HS Internet Available, Cable Available, Cable Connected, Electricity Available, Street Lights, Water Available
Community & HOA
Community
- Features: Community Mailbox, Playground, Pool, Sidewalks
- Pet fee: $0 monthly
- Subdivision: SOMERSET XINGS TR F
HOA
- Has HOA: Yes
- Services included: Community Pool, Internet, Maintenance Structure, Maintenance Grounds, Trash
- HOA fee: $370 monthly
- HOA name: First Service Residential
- HOA phone: 407-644-0010
Location
- Region: Orlando
Financial & listing details
- Price per square foot: $234/sqft
- Tax assessed value: $351,014
- Annual tax amount: $3,982
- Date on market: 3/22/2025
- Cumulative days on market: 507 days
- Listing terms: Cash,Conventional,FHA,VA Loan
- Ownership: Fee Simple
- Total actual rent: 0
- Electric utility on property: Yes
- Road surface type: Asphalt
Estimated market value
$389,400
$370,000 - $409,000
$2,165/mo
Price history
| Date | Event | Price |
|---|---|---|
| 1/16/2026 | Listed for sale | $400,000$234/sqft |
Source:  Stellar MLS #TB8363448 Report a problem Stellar MLS #TB8363448 Report a problem | ||
| 1/1/2026 | Listing removed | $400,000$234/sqft |
Source: Stellar MLS #TB8363448 Report a problem | ||
| 3/22/2025 | Listed for sale | $400,000+49.3%$234/sqft |
Source: Stellar MLS #TB8363448 Report a problem | ||
| 5/28/2020 | Sold | $268,000$157/sqft |
Source: Public Record Report a problem | ||
Public tax history
| Year | Property taxes | Tax assessment |
|---|---|---|
| 2024 | $3,983 +7% | $255,962 +3% |
| 2023 | $3,724 +4.3% | $248,507 +3% |
| 2022 | $3,571 +1.6% | $241,269 +3% |
| 2021 | $3,514 +264.8% | $234,242 +569.3% |
| 2020 | $963 +69.4% | $35,000 |
| 2019 | $569 | $35,000 |
Find assessor info on the county website
Monthly payment
Est. payment
Payment breakdown
Explore the cost of this home by adjusting the details. Changes won't be saved.Climate risks
Neighborhood: Meadow Woods
Nearby schools
GreatSchools rating
- 9/10Stonewyck Elementary-1481Grades: PK-5Distance: 0.7 mi
- 9/10Luminary MiddleGrades: 6-8Distance: 4.1 mi
- 5/10Cypress Creek High SchoolGrades: 9-12Distance: 3.7 mi
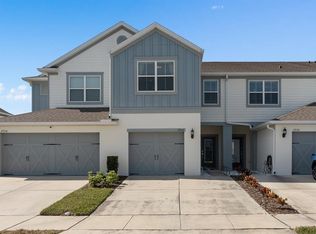
- $407,0003 bd3 ba1.8k sqft3932 Grassland Dr, Orlando, FL 32824Sold
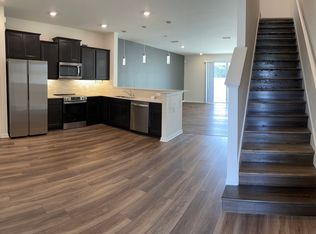
- $379,1003 bd3 ba2.4k sqft3920 Grassland Dr, Orlando, FL 32824Off Market
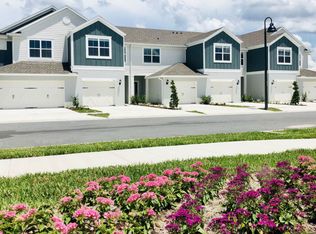
- $369,5003 bd3 ba1.9k sqft3914 Grassland Dr, Orlando, FL 32824Off Market
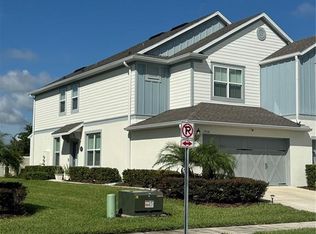
- $415,0003 bd3 ba1.7k sqft3938 Grassland Dr, Orlando, FL 32824Sold
- $389,0003,740 sqft3908 Grassland Dr, Orlando, FL 32824Off Market
- $421,8003,920 sqft3944 Grassland Dr, Orlando, FL 32824Off Market
- $385,100-- bd-- ba1.8k sqft3902 Grassland Dr, Orlando, FL 32824Off Market
- $426,7002,200 sqft3950 Grassland Dr, Orlando, FL 32824Off Market
A local agent can set up tours, give advice and negotiate with sellers.
Similar homes
- $375,0003 bd3 ba1.7k sqft3743 PLAINVIEW DRIVE, ORLANDO, FL 32824New Construction

 MLS ID #O6431453, Denise Del Castillo, LPT REALTY, LLC. Stellar MLS
 - $380,0004 bd3 ba2.4k sqft3349 RODRICK CIRCLE, ORLANDO, FL 32824For Sale
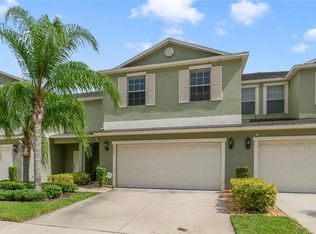 MLS ID #O6427120, Stefany De Faria, MELIN REALTY LLC. Stellar MLS
 - $364,9004 bd3 ba2.1k sqft2245 CHATHAM PLACE DRIVE, ORLANDO, FL 32824For Sale
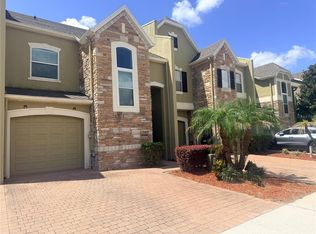 MLS ID #S5155786, Raul Rivera, HELP U OWN REALTY , LLC. Stellar MLS
 - $330,9993 bd3 ba1.8k sqft2914 RODRICK CIRCLE, ORLANDO, FL 32824For Sale
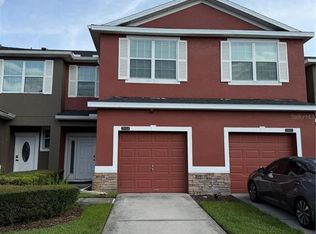 MLS ID #S5151996, David Hartigan, JASON MITCHELL REAL ESTATE FLO. Stellar MLS
 - $375,0004 bd3 ba1.9k sqft1940 PORTOFINO MEADOWS BOULEVARD, ORLANDO, FL 32824For SaleMLS ID #O6419006, Grace Case, PA, EMPIRE NETWORK REALTY. Stellar MLS
- $369,0003 bd3 ba1.5k sqft12418 BOWES BRANCH ROAD, ORLANDO, FL 32824For SaleMLS ID #S5138352, Dayana Perez Moreno, AROD PARTNERS REALTY. Stellar MLS
- $375,0003 bd3 ba2.2k sqft15493 WILLOW ARBOR CIRCLE, ORLANDO, FL 32824For SaleMLS ID #O6334902, Helen Martinez, IAD REAL ESTATE. Stellar MLS
- $428,0004 bd3 ba2k sqft1572 ASTORIA ARBOR LANE, ORLANDO, FL 32824For SaleMLS ID #O6434018, Karen Albright, OPENDOOR BROKERAGE LLC. Stellar MLS
- $430,0005 bd3 ba2.2k sqft2029 GREAT FALLS WAY, ORLANDO, FL 32824For SaleMLS ID #O6418760, Mairot Burac Barrios, TERZA REAL ESTATE. Stellar MLS
- $420,0003 bd3 ba1.8k sqft1549 ASTORIA ARBOR LANE, ORLANDO, FL 32824For SaleMLS ID #C7529157, William Figueroa, SOVEREIGN REAL ESTATE GROUP. Stellar MLS
- $415,0003 bd2 ba1.7k sqft1671 ISLEBROOK DRIVE, ORLANDO, FL 32824For SaleMLS ID #TB8508531, Hilary Provost, BRANDYWINE HOMES USA. Stellar MLS
- $295,0003 bd3 ba1.5k sqft6660 S GOLDENROD ROAD #126B, ORLANDO, FL 32822For SaleMLS ID #S5156333, Ivelin Yordanov, KELLER WILLIAMS ADVANTAGE III. Stellar MLS
- $240,0002 bd3 ba1.3k sqft13433 STARRY NIGHT COURT #11, ORLANDO, FL 32824For SaleMLS ID #O6421186, Alberto Guida, AGENT TRUST REALTY CORPORATION. Stellar MLS
- $425,0004 bd4 ba2k sqft11433 WHISTLING PINE WAY, ORLANDO, FL 32832For SaleMLS ID #O6429858, Raju Abraham, PA, CHARLES RUTENBERG REALTY ORLANDO. Stellar MLS
- $550,0003 bd3 ba2.3k sqft2240 RUSH BAY WAY, ORLANDO, FL 32824For SaleMLS ID #O6433853, Errol Castro Badilla, LEGENDS REALTY. Stellar MLS
- $474,9503 bd3 ba1.8k sqft8681 LOWER VILLAGEWALK CIRCLE, ORLANDO, FL 32827For SaleMLS ID #O6369740, AnnMarie Vachala, RE/MAX VANTAGE. Stellar MLS
- $389,0003 bd2 ba1.5k sqft3570 SOUTHERN CROSS LOOP, KISSIMMEE, FL 34744For SaleMLS ID #O6333789, Jose Santana Feliciano, NORKIS & CO REALTY. Stellar MLS
- $325,0003 bd3 ba1.6k sqft11155 SAVANNAH LANDING CIRCLE, ORLANDO, FL 32832For SaleMLS ID #O6426228, Elba Keifer, SUNNY 365 REALTY GROUP. Stellar MLS
- $430,9004 bd3 ba1.9k sqft12140 SONNET AVENUE, ORLANDO, FL 32832For SaleMLS ID #O6417672, David Plasencia, LLC, COLDWELL BANKER REALTY. Stellar MLS
- $359,9003 bd3 ba1.6k sqft1752 FULFILLMENT DRIVE, KISSIMMEE, FL 34744For SaleMLS ID #O6431434, Robert Salmons, ENTERA REALTY LLC. Stellar MLS
