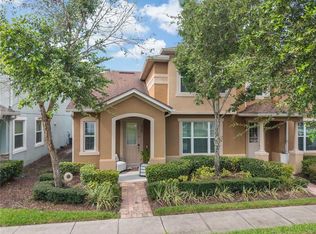
Short Sale. ? Welcome to Willow Arbor! ? Discover this beautifully kept 3-bedroom, 2.5-bathroom home with 2,291 sq. ft. of heated living space in the heart of Orlando. Designed with comfort and style in mind, the open floor plan flows seamlessly from the spacious living area to the dining space and modern kitchen — perfect for gatherings and everyday living. Upstairs, you’ll find three generously sized bedrooms, including a primary suite with a walk-in closet and private bath. The additional bedrooms are versatile and ideal for family, guests, or a home office. Step outside to your private backyard, a great space for entertaining, relaxing, or enjoying Florida sunshine. A 2-car garage provides convenience and extra storage. Located in a desirable community just minutes from Lake Nona, Orlando International Airport, shopping, dining, and major highways, this home combines comfort with convenience. ? Don’t wait — come see this gem in person and make it yours today! ??
For sale
$375,000
15493 WILLOW ARBOR CIRCLE, ORLANDO, FL 32824
3beds
2,291sqft
:
Get pre-qualified$2,912/mo
Townhouse
Built in 2018
3,875 Square Feet Lot
$370,700 Zestimate®
$164/sqft
$403/mo HOA
What's special
Private backyardPrivate bathOpen floor planModern kitchen
- 357 days |
- 335 |
- 12 |
Zillow last checked:
Listing updated:
Listed by:
Helen Martinez 917-577-6799,
IAD REAL ESTATE 407-720-0020
Source: Stellar MLS,MLS#: O6334902 Originating MLS: Sarasota - Manatee
Originating MLS: Sarasota - Manatee
Facts & features
Interior
Bedrooms & bathrooms
- Bedrooms: 3
- Bathrooms: 3
- Full bathrooms: 2
- 1/2 bathrooms: 1
Primary bedroom
- Features: Built-in Closet
- Level: Second
Bedroom 2
- Features: Built-in Closet
- Level: Second
Bedroom 3
- Features: Built-in Closet
- Level: Second
Primary bathroom
- Features: Linen Closet
- Level: Second
Bathroom 1
- Level: First
Bathroom 2
- Features: Linen Closet
- Level: Second
Dining room
- Level: First
Kitchen
- Level: First
Living room
- Level: First
Heating
- Electric
Cooling
- Central Air
Appliances
- Included: Dishwasher, Dryer, Refrigerator, Washer
- Laundry: Upper Level
Features
- Open Floorplan
- Flooring: Carpet
- Doors: Sliding Doors
- Has fireplace: No
Interior area
- Total structure area: 2,874
- Total interior livable area: 2,291 sqft
Video & virtual tour
Property
Parking
- Total spaces: 2
- Parking features: Garage - Attached
- Attached garage spaces: 2
Features
- Levels: Two
- Stories: 2
Lot
- Size: 3,875 Square Feet
Details
- Parcel number: 252429008001850
- Zoning: P-D
- Special conditions: Short Sale
Construction
Type & style
- Home type: Townhouse
- Property subtype: Townhouse
Materials
- Block, Concrete, Stucco
- Foundation: Block, Concrete Perimeter
- Roof: Shingle
Condition
- New construction: No
- Year built: 2018
Utilities & green energy
- Sewer: Public Sewer
- Water: Public
- Utilities for property: Public
Community & HOA
Community
- Features: None
- Pet fee: $0 monthly
- Subdivision: ARBORS/MDW WOODS
HOA
- Has HOA: Yes
- Services included: Community Pool, Maintenance Structure, Maintenance Grounds, Maintenance Repairs
- HOA fee: $403 monthly
- HOA name: Premier Association Management LLC
Location
- Region: Orlando
Financial & listing details
- Price per square foot: $164/sqft
- Tax assessed value: $355,803
- Annual tax amount: $6,182
- Date on market: 8/19/2025
- Cumulative days on market: 281 days
- Listing terms: Cash,Conventional,FHA
- Ownership: Fee Simple
- Total actual rent: 0
- Road surface type: Concrete
Estimated market value
$370,700
$352,000 - $389,000
$2,568/mo
Price history
| Date | Event | Price |
|---|---|---|
| 5/27/2026 | Price change | $375,000-11.8%$164/sqft |
Source:  Stellar MLS #O6334902 Report a problem Stellar MLS #O6334902 Report a problem | ||
| 8/19/2025 | Listed for sale | $425,000+44.4%$186/sqft |
Source: Stellar MLS #O6334902 Report a problem | ||
| 1/4/2019 | Sold | $294,400$129/sqft |
Source: Public Record Report a problem | ||
Public tax history
| Year | Property taxes | Tax assessment |
|---|---|---|
| 2024 | $6,183 +12.4% | $348,924 +10% |
| 2023 | $5,501 +9% | $317,204 +10% |
| 2022 | $5,048 +10% | $288,367 +10% |
| 2021 | $4,587 -1.5% | $262,152 -0.6% |
| 2020 | $4,658 -3.4% | $263,800 -2.5% |
| 2019 | $4,821 +1188.2% | $270,448 +1088.8% |
| 2018 | $374 | $22,750 |
Find assessor info on the county website
Monthly payment
Est. payment
Payment breakdown
Explore the cost of this home by adjusting the details. Changes won't be saved.Climate risks
Neighborhood: Meadow Woods
Nearby schools
GreatSchools rating
- 7/10Wyndham Lakes Elementary SchoolGrades: PK-5Distance: 1.1 mi
- 6/10Meadow Woods Middle SchoolGrades: 6-8Distance: 1.1 mi
- 5/10Cypress Creek High SchoolGrades: 9-12Distance: 1.5 mi
- $365,0003 bd2 ba2k sqft15499 Willow Arbor Cir, Orlando, FL 32824Off Market
- $369,4003 bd3 ba1.9k sqft15505 Willow Arbor Cir, Orlando, FL 32824Off Market

- $100-- bd-- ba-- sqft15487 Willow Arbor Cir, Orlando, FL 32824Off Market
- $425,700-- bd-- ba2.3k sqft15511 Willow Arbor Cir, Orlando, FL 32824Off Market
- $403,4003 bd2 ba2.2k sqft15481 Willow Arbor Cir, Orlando, FL 32824Off Market
- $350,0003 bd3 ba2.3k sqft15523 Willow Arbor Cir, Orlando, FL 32824For Sale
- $378,500-- bd-- ba2k sqft15475 Willow Arbor Cir, Orlando, FL 32824Off Market
- $431,500-- bd-- ba2.3k sqft15480 Willow Arbor Cir, Orlando, FL 32824Off Market
A local agent can set up tours, give advice and negotiate with sellers.
Similar homes
- $375,0004 bd3 ba1.9k sqft1940 PORTOFINO MEADOWS BOULEVARD, ORLANDO, FL 32824For Sale

 MLS ID #O6419006, Grace Case, PA, EMPIRE NETWORK REALTY. Stellar MLS
 - $398,9903 bd3 ba2k sqft15187 WILLOW ARBOR CIRCLE, ORLANDO, FL 32824For Sale
 MLS ID #S5151160, Sana Butt, LLC, THE FIRM RE. Stellar MLS
 - $375,0003 bd3 ba1.6k sqft2569 FOLIO WAY, KISSIMMEE, FL 34741For Sale
 MLS ID #O6430480, Alexandra Orelus, CENTRIC REALTY SERVICES LLC. Stellar MLS
 - $367,0003 bd3 ba1.8k sqft2806 PLYMOUTH PLACE, KISSIMMEE, FL 34741For Sale
 MLS ID #S5154304, Erika Garcia De Caso, LIFESTYLE INTERNATIONAL REALTY. Stellar MLS
 - $398,0004 bd3 ba1.5k sqft7951 NORTHLAKE PARKWAY, ORLANDO, FL 32827For SaleMLS ID #O6426212, Ken Pozek, REAL BROKER, LLC. Stellar MLS
- $339,0003 bd3 ba1.8k sqft1617 MOHEGAN BOULEVARD, KISSIMMEE, FL 34744For SaleMLS ID #O6349369, Claudia Villarroel, JASON MITCHELL REAL ESTATE FLO. Stellar MLS
- $380,0003 bd3 ba1.6k sqft11956 SANDS COVE, ORLANDO, FL 32828For SaleMLS ID #O6426116, Jose Perez, COLDWELL BANKER REALTY. Stellar MLS
- $382,0003 bd3 ba1.5k sqft10239 HIGHLINE CREST STREET, ORLANDO, FL 32832For SaleMLS ID #O6421209, Mary Medina, BETTER HOMES AND GARDENS REAL ESTATE MANN GLOBAL P. Stellar MLS
- $374,9004 bd3 ba1.7k sqft2517 ABEY BLANCO DRIVE, ORLANDO, FL 32828For SaleMLS ID #O6423472, Lindsay Kaye Voss, VOSS REALTY INC. Stellar MLS
- $349,0003 bd3 ba1.6k sqft2573 FOLIO WAY, KISSIMMEE, FL 34741For SaleMLS ID #O6401958, Alex Leonardo, MS LAND & BUILDING LLC. Stellar MLS
- $339,0003 bd3 ba1.8k sqft2840 WHITE ISLE LN, ORLANDO, FL 32825For SaleMLS ID #O6420998, Brigida Lopez, LA ROSA REALTY ORLANDO LLC. Stellar MLS
- $372,0004 bd4 ba1.6k sqft5109 KILLARNEY WAY, KISSIMMEE, FL 34746For SaleMLS ID #O6380118, Lorraine da Silva Andrade, TALENT REALTY SOLUTIONS. Stellar MLS
- $429,9004 bd3 ba1.8k sqft10148 HARTFORD MAROON ROAD, ORLANDO, FL 32827For SaleMLS ID #S5150923, Constantino Trimarchi, TRIMARCHI REALTY CORP. Stellar MLS
- $380,0003 bd3 ba1.7k sqft14031 PICARD ALLEY, WINTER GARDEN, FL 34787For SaleMLS ID #O6421215, Diller de Abreu Junior, ELITE INTERNATIONAL REALTY INC. Stellar MLS
- $344,0003 bd3 ba1.6k sqft2639 BUENA VIEW ROAD, KISSIMMEE, FL 34746For SaleMLS ID #S5147668, Lesly Echevarria, RESILIENT MIND REALTY GROUP. Stellar MLS
- $345,0004 bd4 ba1.9k sqft5103 JONES ROAD, ST CLOUD, FL 34771For SaleMLS ID #S5154213, Steve Pugh, EXP REALTY LLC. Stellar MLS
- $390,0003 bd3 ba1.5k sqft16931 RESEDA ALLEY, WINTER GARDEN, FL 34787For SaleMLS ID #O6430332, Leticia Mena, MY REALTY GROUP, LLC.. Stellar MLS
- $320,0003 bd3 ba1.8k sqft2905 SATIRE STREET, KISSIMMEE, FL 34746For SaleMLS ID #O6411574, Shaun Reed, KELLER WILLIAMS CLASSIC. Stellar MLS
- $479,9993 bd3 ba1.8k sqft8418 LEATHERLEAF LANE, ORLANDO, FL 32827For SaleMLS ID #O6407944, Jasmine Khrino, YASMINE KHRINO. Stellar MLS
- $354,9903 bd3 ba1.5k sqft4744 TERRA ESMERALDA DRIVE, KISSIMMEE, FL 34746For SaleMLS ID #S5146960, Lisbeth Diaz De Rico, COLDWELL BANKER REALTY. Stellar MLS
