Here it is! Your PERSONAL OASIS in Deland’s premier 55+ community of Victoria Gardens. ASSUMABLE MORTGAGE for QUALIFIED VA buyers. This HIGHLY SOUGHT AFTER FLOOR PLAN (3 Bedroom/3 Bathroom/Flex room) is one of the few homes that backs up to the Lake Moore CONSERVATION AREA, which enhances the peaceful view of the landscaped and FENCED BACKYARD GARDEN. This home offers the peace and tranquility of nature with the extended conservation views, beautifully transformed yard, and oversized lanai with an installed TV for game night. The DETAILS make this home STAND OUT, including crown molding in most spaces, 5” baseboards, chair railing in living/dining areas, QUARTZITE COUNTERTOP island, tray ceilings, high ceiling height with extra tall doors, CUSTOM DRAPES/ROLL DOWN SHADES/SHUTTERS and newly painted interior designer palette. This LIGHT AND BRIGHT home offers all of the best – the LARGE GATHERING SPACE and kitchen for every need opens to the EXPANDED PAVER LANAI, the split floor plan includes a guest bedroom with its own en suite bath and third guest room beside the third bath, while the center of the home features a double door office/hobby/den flex space. PLENTY OF STORAGE with the oversized primary closet, EXTENSIVE KITCHEN WITH 42” CABINETS, pantry, three linen/storage closets, laundry room cabinetry and mounted garage storage platform. In addition to the WONDERFUL COMMUNITY of neighbors, Victoria Gardens HOA covers gated entries, high speed internet, cable TV, irrigation, and ALL THE AMENITIES (clubhouse, restaurant and bar, pool and spa, fitness center, tennis/pickleball, billiards, craft room, ballroom hosts live entertainment and game nights, clubs for everyone, etc.). Close to quaint Downtown Deland, restaurants, healthcare, shopping, Stetson University, and I-4 access, which take you anywhere! (And, more specifically, 30-60 minutes to Daytona or Orlando!)
For sale
Price cut: $9K (7/15)
$545,000
1169 AVERY MEADOWS WAY, DELAND, FL 32724
3beds
2,185sqft
:
Get pre-qualified$4,193/mo
Single Family Residence
Built in 2019
6,000 Square Feet Lot
$-- Zestimate®
$249/sqft
$546/mo HOA
What's special
Expanded paver lanaiQuartzite countertop islandMounted garage storage platformLight and bright homeSplit floor planTray ceilingsLaundry room cabinetry
- 101 days |
- 197 |
- 11 |
Zillow last checked:
Listing updated:
Listed by:
Hannah Evans 407-920-6779,
FLORIDA REALTY INVESTMENTS 407-207-2220,
Jeannine Evans 407-925-1349,
FLORIDA REALTY INVESTMENTS
Source: Stellar MLS,MLS#: O6401168 Originating MLS: Orlando Regional
Originating MLS: Orlando Regional
Facts & features
Interior
Bedrooms & bathrooms
- Bedrooms: 3
- Bathrooms: 3
- Full bathrooms: 3
Rooms
- Room types: Den/Library/Office
Primary bedroom
- Features: Walk-In Closet(s)
- Level: First
Bedroom 2
- Features: Built-in Closet
- Level: First
Bedroom 3
- Features: Built-in Closet
- Level: First
Primary bathroom
- Level: First
Den
- Level: First
Great room
- Level: First
Kitchen
- Level: First
Living room
- Level: First
Heating
- Central, Electric
Cooling
- Central Air
Appliances
- Included: Dishwasher, Dryer, Microwave, Range, Refrigerator, Washer
- Laundry: Inside, Laundry Room
Features
- Kitchen/Family Room Combo, Solid Wood Cabinets, Tray Ceiling(s), Ceiling Fan(s), Eating Space In Kitchen, Primary Bedroom Main Floor, Open Floorplan, Split Bedroom, Stone Counters, Thermostat, Walk-In Closet(s), Chair Rail
- Flooring: Carpet, Tile, Hardwood
- Doors: Sliding Doors
- Windows: Window Treatments
- Has fireplace: No
Interior area
- Total structure area: 3,095
- Total interior livable area: 2,185 sqft
Video & virtual tour
Property
Parking
- Total spaces: 2
- Parking features: Driveway, Garage Door Opener
- Attached garage spaces: 2
- Has uncovered spaces: Yes
Features
- Levels: One
- Stories: 1
- Patio & porch: Covered, Rear Porch, Screened
- Exterior features: Irrigation System, Rain Gutters, Sidewalk
- Fencing: Fenced
Lot
- Size: 6,000 Square Feet
- Dimensions: 50 x 120
- Features: Conservation Area, City Lot, Near Golf Course, Sidewalk
Details
- Parcel number: 702404000080
- Zoning: R-1
- Special conditions: None
Construction
Type & style
- Home type: SingleFamily
- Architectural style: Traditional
- Property subtype: Single Family Residence
Materials
- Block, Concrete, Stucco
- Foundation: Slab
- Roof: Shingle
Condition
- New construction: No
- Year built: 2019
Details
- Builder model: Siena
- Builder name: Kolter Homes
Utilities & green energy
- Sewer: Public Sewer
- Water: Public
- Utilities for property: Electricity Connected, Public, Street Lights, Water Connected
Community & HOA
Community
- Features: Association Recreation - Owned, Clubhouse, Deed Restrictions, Fitness Center, Gated Community - Guard, Irrigation-Reclaimed Water, Pool, Restaurant, Sidewalks, Special Community Restrictions, Tennis Court(s)
- Security: Gated Community
- Pet fee: $0 monthly
- Senior community: Yes
- Subdivision: VICTORIA GARDENS PHASE 6
HOA
- Has HOA: Yes
- Services included: 24-Hour Guard, Cable TV, Community Pool, Internet, Maintenance Grounds, Manager, Pest Control, Private Road, Recreational Facilities, Security
- HOA fee: $546 monthly
- HOA name: Melissa Glenn
- HOA phone: 386-785-2700
- Second HOA name: Victoria Park Community
- Second HOA phone: 386-738-2112
Location
- Region: Deland
Financial & listing details
- Price per square foot: $249/sqft
- Tax assessed value: $406,979
- Annual tax amount: $4,714
- Date on market: 4/22/2026
- Cumulative days on market: 100 days
- Listing terms: Assumable,Cash,Conventional,FHA,USDA Loan,VA Loan
- Ownership: Fee Simple
- Total actual rent: 0
- Electric utility on property: Yes
- Road surface type: Paved
Estimated market value
Not available
Estimated sales range
Not available
Not available
Price history
| Date | Event | Price |
|---|---|---|
| 7/15/2026 | Price change | $545,000-1.6%$249/sqft |
Source:  Stellar MLS #O6401168 Report a problem Stellar MLS #O6401168 Report a problem | ||
| 6/17/2026 | Price change | $554,000-2.6%$254/sqft |
Source: Stellar MLS #O6401168 Report a problem | ||
| 5/13/2026 | Price change | $569,000-2.9%$260/sqft |
Source: Stellar MLS #O6401168 Report a problem | ||
| 4/30/2026 | Listed for sale | $586,000$268/sqft |
Source: Stellar MLS #O6401168 Report a problem | ||
| 4/29/2026 | Pending sale | $586,000$268/sqft |
Source: Stellar MLS #O6401168 Report a problem | ||
| 4/22/2026 | Listed for sale | $586,000+62.8%$268/sqft |
Source: Stellar MLS #O6401168 Report a problem | ||
| 12/3/2019 | Sold | $359,979$165/sqft |
Source: Public Record Report a problem | ||
Public tax history
| Year | Property taxes | Tax assessment |
|---|---|---|
| 2025 | $4,576 +2.2% | $299,287 +2.9% |
| 2024 | $4,475 +1.7% | $290,853 +3% |
| 2023 | $4,399 +1.8% | $282,382 +3% |
| 2022 | $4,321 | $274,157 +3% |
| 2021 | -- | $266,172 +1.4% |
| 2020 | $4,423 | $262,497 +650% |
| 2019 | $4,423 +485.4% | $35,000 +1254.5% |
| 2018 | $756 | $2,584 |
Find assessor info on the county website
Monthly payment
Est. payment
Payment breakdown
Explore the cost of this home by adjusting the details. Changes won't be saved.Climate risks
Neighborhood: 32724
Nearby schools
GreatSchools rating
- 5/10Freedom Elementary SchoolGrades: PK-5Distance: 1.2 mi
- 4/10Deland Middle SchoolGrades: 6-8Distance: 2.6 mi
- 6/10Deland High SchoolGrades: PK,9-12Distance: 3.2 mi
- $425,2002 bd2 ba1.9k sqft1165 Avery Meadows Way, Deland, FL 32724Off Market
- $447,3003 bd2 ba2k sqft1173 Avery Meadows Way, Deland, FL 32724Off Market
- $600,0003 bd3 ba2.1k sqft1177 Avery Meadows Way, Deland, FL 32724Sold

- $398,6002 bd2 ba1.8k sqft1161 Avery Meadows Way, Deland, FL 32724Off Market

- $469,9002 bd2 ba1.9k sqft1157 Avery Meadows Way, Deland, FL 32724For Sale
- $455,4003 bd2 ba2k sqft1162 Avery Meadows Way, Deland, FL 32724Off Market
- $449,7003 bd2 ba1.9k sqft1166 Avery Meadows Way, Deland, FL 32724Off Market
- $461,0003 bd3 ba2.1k sqft1170 Avery Meadows Way, Deland, FL 32724Off Market
A local agent can set up tours, give advice and negotiate with sellers.
Similar homes
- $550,0003 bd3 ba2.7k sqft322 BELLINGRATH TERRACE, DELAND, FL 32724For Sale
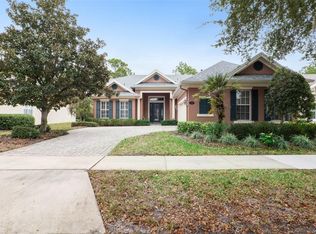
 MLS ID #O6364136, Eric Hansen, BETTER HOMES AND GARDENS REAL ESTATE MANN GLOBAL P. Stellar MLS
 - $549,0003 bd2 ba2k sqft1085 TAYLOR ROAD E, DELAND, FL 32724For Sale
 MLS ID #V4950035, Shawna Lewis, COLDWELL BANKER COAST REALTY. Stellar MLS
 - $599,9992 bd2 ba1.9k sqft253 OLD MOSS CIRCLE, DELAND, FL 32724For Sale
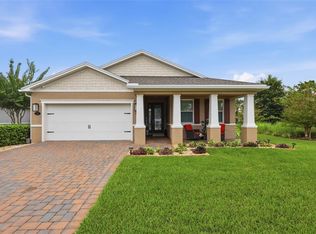 MLS ID #V4950400, Irina Andrew, CHARLES RUTENBERG REALTY ORLANDO. Stellar MLS
 - $469,9002 bd2 ba1.9k sqft1157 AVERY MEADOWS WAY, DELAND, FL 32724For Sale
 MLS ID #O6394993, Susan Herring, COLDWELL BANKER REALTY. Stellar MLS
 - $469,9004 bd3 ba2.6k sqft1609 VICTORIA GARDENS DRIVE, DELAND, FL 32724For SaleMLS ID #V4949672, Bee Powell, BEE REALTY CORP. Stellar MLS
- $550,0004 bd3 ba2.5k sqft103 WISTERIA LANE, DELAND, FL 32724For SaleMLS ID #O6411423, Brian Diaz, KELLER WILLIAMS ADVANTAGE REALTY. Stellar MLS
- $499,8003 bd2 ba2.2k sqft309 BELLINGRATH TERRACE, DELAND, FL 32724For SaleMLS ID #V4949550, Sheree Frazier, LPT REALTY LLC. Stellar MLS
- $549,9004 bd3 ba3k sqft337 ORCHARD HILL STREET, DELAND, FL 32724For SaleMLS ID #V4948911, Donna Pastore, COLDWELL BANKER REALTY. Stellar MLS
- $499,9993 bd4 ba2.6k sqft171 BIRCHMONT DRIVE, DELAND, FL 32724For SaleMLS ID #O6427003, Michael Domi, COMPASS FLORIDA LLC. Stellar MLS
- $549,9953 bd4 ba3k sqft125 ASTERBROOKE DRIVE, DELAND, FL 32724For SaleMLS ID #V4949390, Adrienne Kane, REAL BROKER, LLC. Stellar MLS
- $515,0003 bd3 ba2.8k sqft918 S VICTORIA HILLS DRIVE, DELAND, FL 32724For SaleMLS ID #V4950267, Pam Dean, LANE REALTY SERVICES, LLC. Stellar MLS
- $520,0003 bd3 ba2.3k sqft295 NORTHCOTE COURT, DELAND, FL 32724For SaleMLS ID #O6376585, Esther Griller, FLORIDA REALTY INVESTMENTS. Stellar MLS
- $459,9994 bd3 ba2.1k sqft744 E VICTORIA TRAILS BOULEVARD, DELAND, FL 32724For SaleMLS ID #V4949501, Donna Pastore, COLDWELL BANKER REALTY. Stellar MLS
- $579,9003 bd2 ba2k sqft491 W DELAWARE AVENUE, LAKE HELEN, FL 32744For SaleMLS ID #V4950480, Mike Miller, LPT REALTY LLC. Stellar MLS
- $499,9003 bd2 ba2.5k sqft112 BELLINGRATH TERRACE, DELAND, FL 32724For SaleMLS ID #O6376772, Eric Hansen, BETTER HOMES AND GARDENS REAL ESTATE MANN GLOBAL P. Stellar MLS
- $420,0003 bd2 ba1.8k sqft1365 BRAYFORD POINT, DELAND, FL 32724For SaleMLS ID #O6415517, Eric Hansen, BETTER HOMES AND GARDENS REAL ESTATE MANN GLOBAL P. Stellar MLS
- $514,9004 bd4 ba3.1k sqft118 VICTORIA OAKS BOULEVARD, DELAND, FL 32724For SaleMLS ID #V4949195, Kelly D'Errico, WATSON REALTY CORP. Stellar MLS
- $589,0004 bd3 ba2.9k sqft1528 BLUE GRASS BOULEVARD, DELAND, FL 32724For SaleMLS ID #V4947760, Carla Gibson, ADAMS, CAMERON & CO., REALTORS. Stellar MLS
- $499,0004 bd3 ba2.8k sqft1692 BLUE GRASS BOULEVARD, DELAND, FL 32724For SaleMLS ID #O6398951, Kristen Wenderfer, PREMIER SOTHEBYS INT'L REALTY. Stellar MLS
- $444,5004 bd3 ba2k sqft404 W VICTORIA TRAILS BLVD, DELAND, FL 32724For SaleMLS ID #V4947572, "Maggie" Carbone, THE CORNERSTONE GROUP. Stellar MLS
