MOTIVATED SELLER!...Spectacular and spacious 4 bedroom, 3 full bath home on a beautifully manicured and oversized, vinyl fenced lot overlooking a large scenic greenbelt area. The first thing you'll notice when entering the house is the open floor plan and stunning views of the spacious lanai and custom pool. Inside there is a large eat-in kitchen with a huge island that seats 8, quartz countertops, and upgraded stainless steel appliances. The primary suite has a spacious bathroom with a huge glass & tiled shower, 2 sinks, and a good-sized and air conditioned walk-in closet. Along with two other guest bedrooms and a guest bathroom...there is also a separate & private 4th bedroom with its own bathroom, which is perfect for guests or extended family. There is also a separate living room that could be used as an office or movie/ playroom. All the floors in the main living areas are wood grained ceramic tile, and the house still shows and feels like it's brand new! Off the rear of the house, there is a big covered porch overlooking the stunning custom pool with LED lighting, a large swim out, and great views of the greenbelt area. All this is located in a high & dry convenient location, and is close to the Elementary, Middle, and High School. Historic Orange City is located only minutes to Interstate-4, the Orlando Metro Area, and the beaches. The owner has taken meticulous care of the home both inside and out, and has priced it to sale. Call your agent today to schedule an appointment! (SEE REALTOR REMARKS)
For sale
$520,000
962 Compass Landing Dr, Orange City, FL 32763
4beds
2,379sqft
:
Get pre-qualifiedN/A
Single Family Residence
Built in 2022
7,234 Square Feet Lot
$512,800 Zestimate®
$219/sqft
$69/mo HOA
What's special
Quartz countertopsOpen floor planUpgraded stainless steel appliancesLarge eat-in kitchen
- 553 days |
- 306 |
- 9 |
Zillow last checked:
Listing updated:
Listed by:
Lance McKinnon 386-216-3020,
RE/MAX SIGNATURE 386-236-0760
Source: Stellar MLS,MLS#: V4940326 Originating MLS: West Volusia
Originating MLS: West Volusia
Facts & features
Interior
Bedrooms & bathrooms
- Bedrooms: 4
- Bathrooms: 3
- Full bathrooms: 3
Primary bedroom
- Features: Walk-In Closet(s)
- Level: First
- Area: 208 Square Feet
- Dimensions: 16x13
Bedroom 2
- Features: Built-in Closet
- Level: First
- Area: 132 Square Feet
- Dimensions: 12x11
Bedroom 3
- Features: Built-in Closet
- Level: First
- Area: 121 Square Feet
- Dimensions: 11x11
Bedroom 4
- Features: Built-in Closet
- Level: First
- Area: 121 Square Feet
- Dimensions: 11x11
Balcony porch lanai
- Level: First
- Area: 224 Square Feet
- Dimensions: 16x14
Dining room
- Level: First
- Area: 240 Square Feet
- Dimensions: 16x15
Family room
- Level: First
- Area: 272 Square Feet
- Dimensions: 17x16
Kitchen
- Level: First
- Area: 360 Square Feet
- Dimensions: 20x18
Laundry
- Level: First
- Area: 49 Square Feet
- Dimensions: 7x7
Living room
- Level: First
- Area: 182 Square Feet
- Dimensions: 14x13
Heating
- Central, Electric
Cooling
- Central Air
Appliances
- Included: Dishwasher, Disposal, Electric Water Heater, Microwave, Range
- Laundry: Inside, Upper Level
Features
- Ceiling Fan(s), Eating Space In Kitchen, High Ceilings, Kitchen/Family Room Combo, Living Room/Dining Room Combo, Open Floorplan, Solid Surface Counters, Solid Wood Cabinets, Split Bedroom, Walk-In Closet(s)
- Flooring: Carpet, Ceramic Tile
- Windows: Window Treatments
- Has fireplace: No
Interior area
- Total structure area: 2,779
- Total interior livable area: 2,379 sqft
Property
Parking
- Total spaces: 2
- Parking features: Garage Door Opener
- Attached garage spaces: 2
Features
- Levels: One
- Stories: 1
- Patio & porch: Front Porch, Rear Porch
- Exterior features: Other
- Has private pool: Yes
- Pool features: Gunite, In Ground
- Fencing: Vinyl
Lot
- Size: 7,234 Square Feet
- Features: Oversized Lot
Details
- Parcel number: 801026000490
- Zoning: RES
- Special conditions: None
Construction
Type & style
- Home type: SingleFamily
- Architectural style: Contemporary
- Property subtype: Single Family Residence
Materials
- Block, Stucco
- Foundation: Slab
- Roof: Shingle
Condition
- New construction: No
- Year built: 2022
Utilities & green energy
- Sewer: Public Sewer
- Water: Public
- Utilities for property: Cable Available, Electricity Connected, Phone Available, Public, Sewer Connected, Underground Utilities, Water Connected
Community & HOA
Community
- Features: Playground
- Pet fee: $0 monthly
- Subdivision: COMPASS LNDG
HOA
- Has HOA: Yes
- HOA fee: $69 monthly
- HOA name: Mike Marchell
- HOA phone: 407-647-2622
Location
- Region: Orange City
Financial & listing details
- Price per square foot: $219/sqft
- Tax assessed value: $365,685
- Annual tax amount: $7,555
- Date on market: 1/16/2025
- Cumulative days on market: 487 days
- Listing terms: Cash,Conventional,FHA,VA Loan
- Ownership: Fee Simple
- Total actual rent: 0
- Electric utility on property: Yes
- Road surface type: Paved
Estimated market value
$512,800
$487,000 - $538,000
$2,731/mo
Price history
| Date | Event | Price |
|---|---|---|
| 12/1/2025 | Price change | $520,000-1.9%$219/sqft |
Source:  Stellar MLS #V4940326 Report a problem Stellar MLS #V4940326 Report a problem | ||
| 6/12/2025 | Price change | $530,000-1.9%$223/sqft |
Source: Stellar MLS #V4940326 Report a problem | ||
| 4/15/2025 | Price change | $540,000-1.8%$227/sqft |
Source: Stellar MLS #V4940326 Report a problem | ||
| 4/8/2025 | Listed for sale | $550,000$231/sqft |
Source: Stellar MLS #V4940326 Report a problem | ||
| 2/1/2025 | Pending sale | $550,000$231/sqft |
Source: Stellar MLS #V4940326 Report a problem | ||
| 1/31/2025 | Price change | $550,000+4.8%$231/sqft |
Source: Stellar MLS #V4940326 Report a problem | ||
| 1/16/2025 | Price change | $525,000+32.4%$221/sqft |
Source: Stellar MLS #V4940326 Report a problem | ||
| 10/24/2021 | Pending sale | $396,640$167/sqft |
Source: Stellar MLS #O5974638 Report a problem | ||
| 10/21/2021 | Price change | $396,640+0.5%$167/sqft |
Source: Stellar MLS #O5974638 Report a problem | ||
| 9/22/2021 | Listed for sale | $394,640$166/sqft |
Source: Stellar MLS #O5974638 Report a problem | ||
Public tax history
| Year | Property taxes | Tax assessment |
|---|---|---|
| 2025 | $7,391 -2.2% | $365,685 -4.5% |
| 2024 | $7,556 +1.4% | $382,916 +3.3% |
| 2023 | $7,455 +1045% | $370,597 +1195.8% |
| 2022 | $651 | $28,600 +10% |
| 2021 | -- | $26,000 +4% |
| 2020 | $541 | $25,000 +110.5% |
| 2019 | $541 | $11,874 |
Find assessor info on the county website
Monthly payment
Est. payment
Payment breakdown
Explore the cost of this home by adjusting the details. Changes won't be saved.Climate risks
Neighborhood: 32763
Nearby schools
GreatSchools rating
- 6/10Manatee Cove Elementary SchoolGrades: PK-5Distance: 0.6 mi
- 4/10River Springs Middle SchoolGrades: 6-8Distance: 0.7 mi
- 6/10University High SchoolGrades: 9-12Distance: 1.2 mi
Schools provided by the listing agent
- Elementary: Orange City Elem
- Middle: River Springs Middle School
- High: University High School-VOL
Source: Stellar MLS. This data may not be complete. We recommend contacting the local school district to confirm school assignments for this home.
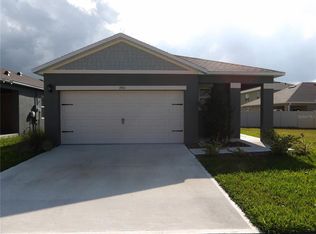
- $340,0003 bd2 ba1.6k sqft990 King Parc Rd, Orange City, FL 32763Sold
- $159,1003 bd1 ba864 sqft201 W Virginia Ave, Orange City, FL 32763Off Market
- $109,9013 bd1 ba1k sqft545 Park Dr, Orange City, FL 32763Off Market
- $229,0003 bd1 ba1k sqft545 Park Dr, Orange City, FL 32763Off Market
- $134,47210,759 Square Feet197 W Virginia Ave, Orange City, FL 32763Off Market
- $47,250-- bd-- ba-- sqftW Virginia Ave, Orange City, FL 32763Off Market
- $216,1003 bd1 ba1.2k sqft537 Park Dr, Orange City, FL 32763Off Market
- $294,4002 bd1 ba1.8k sqft631 S Volusia Ave, Orange City, FL 32763Off Market
A local agent can set up tours, give advice and negotiate with sellers.
Similar homes
- $420,0004 bd3 ba2.3k sqft848 Jetway St, Orange City, FL 32763For Sale
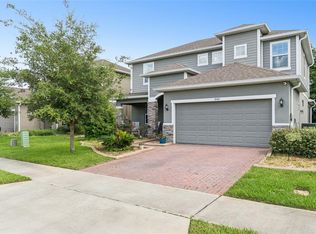
 MLS ID #G5113814, Mario Deniz, DENIZ REALTY PARTNERS LLC. Stellar MLS
 - $410,0003 bd2 ba1.9k sqft832 Jetway St, Orange City, FL 32763For Sale
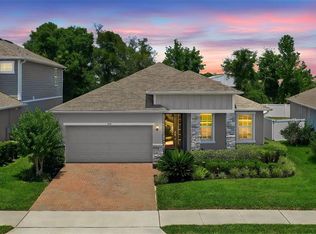 MLS ID #O6408213, Deborah Moran, ERA GRIZZARD REAL ESTATE. Stellar MLS
 - $370,0003 bd2 ba1.9k sqft891 Jetway St, Orange City, FL 32763For Sale
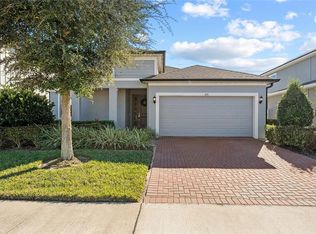 MLS ID #O6418761, Alan Paraso, UNITED REAL ESTATE GALLERY. Stellar MLS
 - $520,0003 bd3 ba2.3k sqft295 Northcote Ct, Deland, FL 32724For Sale
 MLS ID #O6376585, Esther Griller, FLORIDA REALTY INVESTMENTS. Stellar MLS
 - $515,0003 bd3 ba2.3k sqft262 Northcote Ct, Deland, FL 32724For SaleMLS ID #V4948286, John Sheynkman, CHARLES RUTENBERG REALTY ORLANDO. Stellar MLS
- $514,9004 bd4 ba3.1k sqft118 Victoria Oaks Blvd, Deland, FL 32724For SaleMLS ID #V4949195, Kelly D'Errico, WATSON REALTY CORP. Stellar MLS
- $449,9004 bd3 ba2k sqft404 W Victoria Trails Blvd, Deland, FL 32724For SaleMLS ID #V4947572, "Maggie" Carbone, THE CORNERSTONE GROUP. Stellar MLS
- $428,0004 bd3 ba2.5k sqft609 Rhodes Dr, Deland, FL 32720For SaleMLS ID #V4950068, Jennifer Rhodes, BEE REALTY CORP. Stellar MLS
- $600,0004 bd3 ba2.9k sqft135 Hickory Stick Ct, Debary, FL 32713For SaleMLS ID #O6412888, Thomas McNamara, Jr, EXP REALTY LLC. Stellar MLS
- $349,5003 bd2 ba1.4k sqft1755 15th St, Orange City, FL 32763For SaleMLS ID #O6397985, Michael Dudley, HOPKEY REALTY. Stellar MLS
- $589,0004 bd3 ba2.9k sqft1528 Blue Grass Blvd, Deland, FL 32724For SaleMLS ID #V4947760, Carla Gibson, ADAMS, CAMERON & CO., REALTORS. Stellar MLS
- $459,9004 bd3 ba1.6k sqft4205 Quail Ranch Rd, New Smyrna Beach, FL 32168For Sale
 MLS ID #1228618, Lara Boe, Coldwell Banker Coast Realty. DBAMLS
 - $545,0003 bd3 ba2.1k sqft1169 Avery Meadows Way, Deland, FL 32724For SaleMLS ID #O6401168, Hannah Evans, FLORIDA REALTY INVESTMENTS. Stellar MLS
- $435,0004 bd3 ba2.4k sqft1629 Hill Park Dr, Deltona, FL 32725For SaleMLS ID #O6398939, Sascha Davis, EXP REALTY LLC. Stellar MLS
- $500,0005 bd3 ba3k sqft900 Honey Petal Ln, Deland, FL 32720For SaleMLS ID #O6422265, Amrita Archibald, ACHIEVERS REAL ESTATE SERVICES LLC. Stellar MLS
- $779,9004 bd3 ba2.5k sqft922 Volusia Timber Ct, Lake Helen, FL 32744For SaleMLS ID #V4949612, Bee Powell, BEE REALTY CORP. Stellar MLS
- $595,9004 bd3 ba2.2k sqft39641 Royal Trails Rd, Eustis, FL 32736For SaleMLS ID #O6389643, Laura Romot, GILKEY REAL ESTATE. Stellar MLS
- $521,3004 bd3 ba2.6k sqft476 Bottlebrush Loop, Sanford, FL 32771For SaleMLS ID #O6349277, Mel Bernstein, PREMIER SOTHEBYS INT'L REALTY. Stellar MLS
- $599,0004 bd2 ba2.2k sqft3040 Butler Ridge Rd, Deltona, FL 32738For SaleMLS ID #V4949793, Lance McKinnon, RE/MAX SIGNATURE. Stellar MLS
- $485,0002 bd2 ba1.9k sqft965 Avery Meadows Way, Deland, FL 32724For SaleMLS ID #O6420163, Eric Hansen, BETTER HOMES AND GARDENS REAL ESTATE MANN GLOBAL P. Stellar MLS
