Welcome to Victoria Hills Golf Community. This home has been meticulously maintained exuding pride of ownership. This luxurious and modern home was built in 2020 on a spacious lot overlooking the golf course. The 2362 SF open floorplan features 3 Bedrooms, 3 Baths and a 3 car garage. Professional designer touches throughout the home including wood plantation shutters. As you enter the abode you notice the beautiful porcelain tile flooring that imitates a wood floor without all the fuss. Designer Kitchen with 42 inch cabinets, large center island with pendant lighting, farm sink, upgraded stainless steel appliances, gas range for cooking and whole house filtered water system. Spacious primary owners suite with gorgeous views and a spacious walk in closet. The ensuite primary Bath features double vanity sinks and huge walk in shower. Bedroom 2 features an ensuite bathroom and huge closet. Bedroom 3 is currently set up as an office/guest suite with an adjacent full bath. The addition of a flex room in the floorplan offers versatility of the space and is currently being used as the Formal Dining room. This area can be converted to another bedroom, if needed, or an office or study, if you work from home. The laundry room is equipped with full size washer/dryer and upper cabinets for storage. The 3 car garage has been outfitted with an electric charging station. The upgrades like the tankless water heater and water filtration system enhance the home’s efficiency, while the smart home technology, including remote access capabilities, add a touch of modernity for a seamless living experience to enhance the overall lifestyle. Enjoy sitting on your lanai with firepit and stunning views of the golf course, this home is a perfect blend of comfort, convenience and style. Conveniently located near I-4, Downtown Deland, Beaches and Hospital. Schedule your showing today and start living the Victoria Hills lifestyle.
Sold for $579,000
$579,000
287 NORTHCOTE COURT, DELAND, FL 32724
3beds
2,362sqft
Single Family Residence
Built in 2020
9,147 Square Feet Lot
$565,400 Zestimate®
$245/sqft
$2,814 Estimated rent
Home value
$565,400
$537,000 - $594,000
$2,814/mo
Zestimate® history
Owner options
List your home for rent
$2,814/mo
Rent Zestimate®
Find your next renter with Zillow Rental Manager. Plus, with online applications, you can quickly screen prospective tenants – for free.
$2,814/mo
Rent Zestimate®
Refinance and save
$4,132/mo
Est. payment
Refinancing to a lower rate could help reduce your monthly payments and save thousands over the life of the loan.
$4,132/mo
Est. payment
Explore your selling options
Work with a Zillow partner agent
Leverage their expertise and Zillow's premium Showcase listings to get your home seen by more buyers.
Get startedList with your own agent
Get your home in front of millions of buyers by listing it on Zillow.
Learn how to do itSell it yourself
Take full control of how buyers see your home on Zillow by listing For Sale by Owner (FSBO).
List your homeWhat's special
Large center islandGas rangeRemote access capabilitiesElectric charging stationFlex roomSmart home technologyLaundry room
Zillow last checked:
Listing updated:
Listed by:
Andrea Sider, PA 407-697-4204,
KELLER WILLIAMS WINTER PARK 407-545-6430
Bought with:
David Vermillion, 3340163
CHARLES RUTENBERG REALTY ORLANDO
Source: Stellar MLS,MLS#: O6186207 Originating MLS: Orlando Regional
Originating MLS: Orlando Regional
Facts & features
Interior
Bedrooms & bathrooms
- Bedrooms: 3
- Bathrooms: 3
- Full bathrooms: 3
Primary bedroom
- Features: Walk-In Closet(s)
- Level: First
- Dimensions: 14x16
Bedroom 2
- Features: Walk-In Closet(s)
- Level: First
- Dimensions: 13x10
Bedroom 3
- Features: Walk-In Closet(s)
- Level: First
- Dimensions: 10x12
Dining room
- Level: First
- Dimensions: 11x13
Kitchen
- Level: First
- Dimensions: 16x11
Living room
- Level: First
- Dimensions: 23x18
Heating
- Electric
Cooling
- Central Air
Appliances
- Included: Dishwasher, Refrigerator
- Laundry: Inside
Features
- Open Floorplan, Stone Counters, Walk-In Closet(s)
- Flooring: Porcelain Tile
- Windows: Window Treatments
- Has fireplace: No
Interior area
- Total structure area: 3,535
- Total interior livable area: 2,362 sqft
Property
Parking
- Total spaces: 3
- Parking features: Garage - Attached
- Attached garage spaces: 3
Features
- Levels: One
- Stories: 1
- Exterior features: Sidewalk
- Has view: Yes
- View description: Golf Course
Lot
- Size: 9,147 Square Feet
- Features: Cul-De-Sac
Details
- Parcel number: 703409000020
- Zoning: 1
- Special conditions: None
Construction
Type & style
- Home type: SingleFamily
- Architectural style: Ranch
- Property subtype: Single Family Residence
Materials
- Stucco
- Foundation: Slab
- Roof: Shingle
Condition
- New construction: No
- Year built: 2020
Utilities & green energy
- Sewer: Public Sewer
- Water: Public
- Utilities for property: BB/HS Internet Available, Electricity Connected
Community & HOA
Community
- Pet fee: $0 monthly
- Subdivision: VICTORIA HILLS PH 5
HOA
- Has HOA: Yes
- HOA fee: $184 monthly
- HOA name: Southwest Property Mgt/Jeff Cox
- HOA phone: 407-656-1081
Location
- Region: Deland
Financial & listing details
- Price per square foot: $245/sqft
- Tax assessed value: $456,902
- Annual tax amount: $5,875
- Date on market: 3/14/2024
- Cumulative days on market: 5 days
- Listing terms: Cash,Conventional
- Ownership: Fee Simple
- Total actual rent: 0
- Electric utility on property: Yes
- Road surface type: Paved
Price history
| Date | Event | Price |
|---|---|---|
| 4/19/2024 | Sold | $579,000$245/sqft |
Source:  Stellar MLS #O6186207 Report a problem Stellar MLS #O6186207 Report a problem | ||
| 3/20/2024 | Pending sale | $579,000$245/sqft |
Source: Stellar MLS #O6186207 Report a problem | ||
| 3/14/2024 | Listed for sale | $579,000+39.8%$245/sqft |
Source: Stellar MLS #O6186207 Report a problem | ||
| 11/23/2020 | Sold | $414,279$175/sqft |
Source: Public Record Report a problem | ||
Public tax history
| Year | Property taxes | Tax assessment |
|---|---|---|
| 2025 | $7,540 +26.4% | $456,902 +24.6% |
| 2024 | $5,965 +1.5% | $366,760 +3% |
| 2023 | $5,875 +1.6% | $356,078 +3% |
| 2022 | $5,782 | $345,707 +3% |
| 2021 | -- | $335,638 +12889.1% |
| 2020 | $53 | $2,584 |
Find assessor info on the county website
Neighborhood: 32724
Nearby homes
- $525,0003 bd3 ba2.3k sqft291 Northcote Ct, Deland, FL 32724Sold
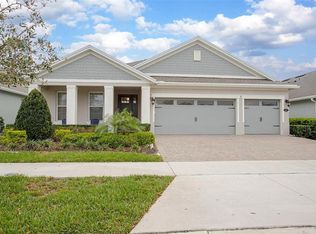
- $605,2002 bd2 ba2.4k sqft283 Northcote Ct, Deland, FL 32724Off Market
- $520,0003 bd3 ba2.3k sqft295 Northcote Ct, Deland, FL 32724For Sale

- $478,0003 bd3 ba2.3k sqft295 Northcote Ct, Deland, FL 32724Off Market
- $486,1003 bd3 ba2.3k sqft279 Northcote Ct, Deland, FL 32724Off Market
- $541,8003 bd3 ba2.3k sqft1295 Victoria Hills Dr N, Deland, FL 32724Off Market
- $549,0003 bd3 ba2.3k sqft1303 Victoria Hills Dr N, Deland, FL 32724Off Market
- $507,5003 bd3 ba2.5k sqft275 Northcote Ct, Deland, FL 32724Off Market
Nearby schools
GreatSchools rating
- 5/10Freedom Elementary SchoolGrades: PK-5Distance: 1.4 mi
- 4/10Deland Middle SchoolGrades: 6-8Distance: 2.5 mi
- 6/10Deland High SchoolGrades: PK,9-12Distance: 4.6 mi
Get a cash offer in 3 minutes
Find out how much your home could sell for in as little as 3 minutes with a no-obligation cash offer.
Estimated market value
$565,400
Get a cash offer in 3 minutes
Find out how much your home could sell for in as little as 3 minutes with a no-obligation cash offer.
Estimated market value
$565,400
- Florida
- Volusia County
- Deland
- 32724
- 287 NORTHCOTE COURT
Nearby cities
Nearby zip codes
Other Deland Topics
