Location, location, location! This move-in ready 3-bedroom, 2-bathroom pool home with a versatile bonus room is perfect for a private home office. Step inside to discover beautiful plantation shutters and porcelain tile flooring throughout the living space, complemented by stunning Pergo plank flooring in all bedrooms, updated in 2023. Recent upgrades include fresh exterior paint (2023), new interior paint for the 2nd and 3rd bedrooms (2023), impact-resistant sliding doors (2022), and a rescreened lanai (2021). The modern kitchen, updated in 2020, boasts granite countertops, neutral cabinets, stainless steel appliances, and a conveniently sunken refrigerator for added space. New roof in 2020. Home is also prewired for a generator. The spacious foyer welcomes you to the formal living room, which flows seamlessly into the dining room and then the kitchen. Just off the kitchen, find a laundry room and the bonus room. The inviting family room features a cozy fireplace and direct access to your private pool and patio. The primary bedroom is a true retreat, complete with an ensuite bathroom, large walk-in closet, and a sliding glass door opening to your private oasis, backing up to a serene nature preserve with no rear neighbors. Located in the beautiful Sweetwater Oaks subdivision, enjoy beach and boat access to Lake Brantley and Wekiva Springs, along with fishing, tennis and basketball courts, parks, and a private clubhouse. Plus, this home is zoned for highly sought-after Seminole County A-rated schools, including Sabal Point Elementary, Rock Lake Middle, and Lake Brantley High School. Don’t miss the opportunity to make this exceptional home yours!
Sold for $575,000
$575,000
215 HICKORY DRIVE, LONGWOOD, FL 32779
3beds
2,000sqft
Single Family Residence
Built in 1975
0.37 Acres Lot
$592,400 Zestimate®
$288/sqft
$2,879 Estimated rent
Home value
$592,400
$563,000 - $622,000
$2,879/mo
Zestimate® history
Owner options
List your home for rent
$2,879/mo
Rent Zestimate®
Find your next renter with Zillow Rental Manager. Plus, with online applications, you can quickly screen prospective tenants – for free.
$2,879/mo
Rent Zestimate®
Refinance and save
$3,853/mo
Est. payment
Refinancing to a lower rate could help reduce your monthly payments and save thousands over the life of the loan.
$3,853/mo
Est. payment
Explore your selling options
Work with a Zillow partner agent
Leverage their expertise and Zillow's premium Showcase listings to get your home seen by more buyers.
Get startedList with your own agent
Get your home in front of millions of buyers by listing it on Zillow.
Learn how to do itSell it yourself
Take full control of how buyers see your home on Zillow by listing For Sale by Owner (FSBO).
List your homeWhat's special
Zillow last checked:
Listing updated:
Listed by:
Todd Schroth, PA 407-641-2808,
EXP REALTY LLC 407-641-2808,
Angela Schroth 321-439-4513,
EXP REALTY LLC
Bought with:
Tara Mruk, 3333953
COLDWELL BANKER REALTY
Source: Stellar MLS,MLS#: O6238447 Originating MLS: Orlando Regional
Originating MLS: Orlando Regional
Facts & features
Interior
Bedrooms & bathrooms
- Bedrooms: 3
- Bathrooms: 2
- Full bathrooms: 2
Primary bedroom
- Features: Walk-In Closet(s)
- Level: First
- Dimensions: 14x15
Bedroom 2
- Features: Built-in Closet
- Level: First
- Dimensions: 10x13
Bedroom 3
- Features: Built-in Closet
- Level: First
- Dimensions: 13x10
Primary bathroom
- Level: First
- Dimensions: 6x10
Bathroom 2
- Level: First
- Dimensions: 5x10
Dining room
- Level: First
- Dimensions: 10x13
Florida room
- Level: First
- Dimensions: 20x14
Foyer
- Level: First
- Dimensions: 4x13
Kitchen
- Level: First
- Dimensions: 13x15
Laundry
- Level: First
- Dimensions: 9x6
Living room
- Level: First
- Dimensions: 16x13
Office
- Level: First
- Dimensions: 12x6
Heating
- Central, Electric
Cooling
- Central Air
Appliances
- Included: Dishwasher, Disposal, Dryer, Microwave, Range, Refrigerator, Washer
- Laundry: Inside, Laundry Room
Features
- Ceiling Fan(s), Crown Molding, High Ceilings, Solid Surface Counters, Thermostat, Walk-In Closet(s)
- Flooring: Ceramic Tile, Vinyl
- Has fireplace: Yes
Interior area
- Total structure area: 2,836
- Total interior livable area: 2,000 sqft
Property
Parking
- Total spaces: 2
- Parking features: Driveway, Garage Door Opener
- Attached garage spaces: 2
- Has uncovered spaces: Yes
Features
- Levels: One
- Stories: 1
- Patio & porch: Covered, Patio, Screened
- Exterior features: Irrigation System, Lighting, Storage
- Has private pool: Yes
- Pool features: In Ground
- Spa features: In Ground
- Waterfront features: Lake Privileges, Boat Ramp - Private, Skiing Allowed
- Body of water: LAKE BRANTLEY
Lot
- Size: 0.37 Acres
Details
- Parcel number: 3320295060C000160
- Zoning: PUD
- Special conditions: None
Construction
Type & style
- Home type: SingleFamily
- Property subtype: Single Family Residence
Materials
- Block, Stucco
- Foundation: Slab
- Roof: Shingle
Condition
- New construction: No
- Year built: 1975
Utilities & green energy
- Sewer: Public Sewer
- Water: Public
- Utilities for property: BB/HS Internet Available, Cable Available, Electricity Connected, Phone Available, Public, Sewer Connected, Street Lights, Water Connected
Community & HOA
Community
- Features: Community Boat Ramp, Water Access, Clubhouse, Deed Restrictions, Playground
- Pet fee: $0 monthly
- Subdivision: SWEETWATER OAKS SEC 06
HOA
- Has HOA: Yes
- Amenities included: Clubhouse, Playground, Tennis Court(s)
- HOA fee: $54 monthly
- HOA name: Michelle Tobyansen
- HOA phone: 407-862-5606
Location
- Region: Longwood
Financial & listing details
- Price per square foot: $288/sqft
- Tax assessed value: $471,312
- Annual tax amount: $2,534
- Date on market: 9/4/2024
- Cumulative days on market: 3 days
- Listing terms: Cash,Conventional,FHA,VA Loan
- Ownership: Fee Simple
- Total actual rent: 0
- Electric utility on property: Yes
- Road surface type: Paved
Price history
| Date | Event | Price |
|---|---|---|
| 9/30/2024 | Sold | $575,000$288/sqft |
Source:  Stellar MLS #O6238447 Report a problem Stellar MLS #O6238447 Report a problem | ||
| 9/8/2024 | Pending sale | $575,000$288/sqft |
Source: Stellar MLS #O6238447 Report a problem | ||
| 9/4/2024 | Listed for sale | $575,000+64.8%$288/sqft |
Source: Stellar MLS #O6238447 Report a problem | ||
| 5/8/2020 | Sold | $349,000-3%$175/sqft |
Source: Public Record Report a problem | ||
| 3/16/2020 | Pending sale | $359,900$180/sqft |
Source: SOUTHERN REALTY ENTERPRISES #O5850823 Report a problem | ||
| 3/12/2020 | Listed for sale | $359,900+46.9%$180/sqft |
Source: SOUTHERN REALTY ENTERPRISES #O5850823 Report a problem | ||
| 8/18/2014 | Sold | $245,000-2%$123/sqft |
Source: Public Record Report a problem | ||
| 7/2/2011 | Listing removed | $1,650$1/sqft |
Source: Greater Orlando Realty USA, Inc. Report a problem | ||
| 6/17/2011 | Listed for rent | $1,650$1/sqft |
Source: Greater Orlando Realty USA, Inc. Report a problem | ||
| 6/17/2011 | Listing removed | $250,000$125/sqft |
Source: North Orlando Realty LLC #O5026811 Report a problem | ||
| 1/29/2011 | Listed for sale | $250,000+78.7%$125/sqft |
Source: Keller Williams Heritage Realty #O5026811 Report a problem | ||
| 12/5/1994 | Sold | $139,900$70/sqft |
Source: Public Record Report a problem | ||
Public tax history
| Year | Property taxes | Tax assessment |
|---|---|---|
| 2025 | $6,298 +181.6% | $471,312 +125.1% |
| 2024 | $2,237 +2.9% | $209,348 +3% |
| 2023 | $2,174 +2.9% | $203,250 +3% |
| 2022 | $2,112 -11.8% | $197,330 +3% |
| 2021 | $2,394 -20% | $191,583 -18% |
| 2020 | $2,993 +1% | $233,605 +2.3% |
| 2019 | $2,963 | $228,353 +1.9% |
| 2018 | $2,963 +1.1% | $224,095 +2.1% |
| 2017 | $2,931 +0.6% | $219,486 +1.4% |
| 2016 | $2,912 -1.8% | $216,477 +1.4% |
| 2015 | $2,965 | $213,478 +3.9% |
| 2014 | $2,965 +8.9% | $205,436 +20.8% |
| 2013 | $2,722 +28.4% | $170,094 -3.1% |
| 2012 | $2,119 -4% | $175,610 -2.2% |
| 2011 | $2,208 -8.4% | $179,643 -6% |
| 2010 | $2,411 +3.9% | $191,141 +2.7% |
| 2009 | $2,320 +3.8% | $186,116 +0.1% |
| 2008 | $2,236 -2.7% | $185,930 +3% |
| 2007 | $2,297 -5.7% | $180,515 +2.5% |
| 2006 | $2,435 +1.8% | $176,112 +3% |
| 2005 | $2,392 +0.4% | $170,983 +3% |
| 2004 | $2,383 +0.8% | $166,003 +1.9% |
| 2003 | $2,364 +1.2% | $162,908 +2.4% |
| 2002 | $2,337 +35.4% | $159,090 +29.7% |
| 2000 | $1,726 | $122,638 |
Find assessor info on the county website
Neighborhood: 32779
Nearby homes
- $521,3004 bd2 ba2.1k sqft213 Hickory Dr, Longwood, FL 32779Off Market
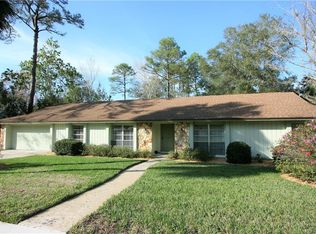
- $588,9003 bd2 ba2.1k sqft217 Hickory Dr, Longwood, FL 32779Off Market
- $506,3003 bd2 ba2.1k sqft217 Hickory Dr #HOA, Longwood, FL 32779Off Market
- $601,5003 bd2 ba1.9k sqft214 Hickory Dr, Longwood, FL 32779Off Market
- $525,0004 bd2 ba2k sqft211 Hickory Dr, Longwood, FL 32779For Sale
- $508,9004 bd2 ba1.9k sqft216 Hickory Dr, Longwood, FL 32779Off Market
- $492,9003 bd2 ba1.9k sqft219 Hickory Dr, Longwood, FL 32779Off Market
- $562,4004 bd2 ba1.9k sqft212 Hickory Dr, Longwood, FL 32779Off Market
Nearby schools
GreatSchools rating
- 10/10Sabal Point Elementary SchoolGrades: PK-5Distance: 0.5 mi
- 8/10Rock Lake Middle SchoolGrades: 6-8Distance: 3.1 mi
- 6/10Lake Brantley High SchoolGrades: 9-12Distance: 2 mi
Schools provided by the listing agent
- Elementary: Sabal Point Elementary
- Middle: Rock Lake Middle
- High: Lake Brantley High
Source: Stellar MLS. This data may not be complete. We recommend contacting the local school district to confirm school assignments for this home.
Get a cash offer in 3 minutes
Find out how much your home could sell for in as little as 3 minutes with a no-obligation cash offer.
Estimated market value
$592,400
Get a cash offer in 3 minutes
Find out how much your home could sell for in as little as 3 minutes with a no-obligation cash offer.
Estimated market value
$592,400
- Florida
- Seminole County
- Longwood
- 32779
- 215 HICKORY DRIVE
Nearby cities
Nearby zip codes
Other Longwood Topics
