Under contract-accepting backup offers. Rare Income-Producing Duplex Near College Park! Welcome to a truly rare find—a fantastic, income-producing duplex perfectly situated on the edge of the highly desirable 32804 College Park zip code. Whether you are a seasoned investor looking to expand your portfolio or a savvy buyer looking to "house-hack" by living in one unit and renting out the other, this property offers unmatched potential. (In fact, the current owner successfully used this exact strategy to build their equity!) Each spacious unit boasts over 1,050 square feet of comfortable living space, featuring a highly sought-after 2-bedroom, 2-bathroom layout with over 1050 sqft each side. Both sides include the rare convenience of an attached single-car garage. Thoughtfully designed for maximum tenant privacy, the screened-in patios are tucked away on the side of the home, leading out to fully fenced, private backyards. Location is everything, and this duplex puts the absolute best of Central Florida right at your doorstep: 5 Minutes: Downtown College Park’s dining and boutiques 10 Minutes: Winter Park Village, Park Avenue, Downtown Orlando, and Lake Eola 17 Minutes: Natural beauty and trails at Wekiwa Springs 25 Minutes: Orlando International Airport (MCO) 1 Hour: Florida's beautiful east coast beaches Duplexes in this specific pocket rarely hit the market, especially with this level of privacy, space, and prime location. Don't let this incredible investment opportunity slip away. Schedule your private showing today!
Under contract
$535,000
1402 & 1404 PLEASANT OAK LANE, ORLANDO, FL 32804
4beds
4baths
2,113sqft
:
Get pre-qualified$3,631/mo
Duplex, Multi Family
Built in 1983
-- sqft lot
$518,200 Zestimate®
$253/sqft
$17/mo HOA
What's special
- 27 days |
- 1,351 |
- 116 |
Zillow last checked:
Listing updated:
Listed by:
Neil Payne 407-301-9065,
ONE OAK REALTY CORP 407-906-1625
Source: Stellar MLS,MLS#: O6422684 Originating MLS: Orlando Regional
Originating MLS: Orlando Regional
Facts & features
Interior
Bedrooms & bathrooms
- Bedrooms: 4
- Bathrooms: 4
Heating
- Central, Electric
Cooling
- Central Air
Appliances
- Included: Dishwasher, Electric Water Heater, Microwave, Range, Refrigerator
- Laundry: Electric Dryer Hookup, In Garage, Washer Hookup
Features
- Ceiling Fan(s), Eating Space In Kitchen, Thermostat
- Flooring: Tile
- Has fireplace: No
Interior area
- Total structure area: 2,791
- Total interior livable area: 2,113 sqft
Video & virtual tour
Property
Parking
- Total spaces: 1
- Parking features: Driveway, On Street
- Attached garage spaces: 1
- Has uncovered spaces: Yes
- Details: Garage Dimensions: 12x24
Features
- Levels: One
- Stories: 1
- Patio & porch: Covered, Screened, Side Porch
- Exterior features: Sidewalk
- Fencing: Fenced
- Has view: Yes
- View description: Trees/Woods
Lot
- Size: 0.25 Acres
- Features: In County, Sidewalk, Unincorporated
Details
- Parcel number: 032229881000350
- Zoning: R-2
- Special conditions: None
Construction
Type & style
- Home type: MultiFamily
- Property subtype: Duplex, Multi Family
Materials
- Block, Stucco
- Foundation: Block
- Roof: Shingle
Condition
- New construction: No
- Year built: 1983
Utilities & green energy
- Sewer: Septic Tank
- Water: Public
- Utilities for property: BB/HS Internet Available, Cable Available, Electricity Available, Phone Available
Community & HOA
Community
- Features: Sidewalks
- Pet fee: $0 monthly
- Subdivision: TWIN OAKS
HOA
- Has HOA: Yes
- HOA fee: $17 monthly
- HOA name: Donna Bond
- HOA phone: 407-696-3007
Location
- Region: Orlando
Financial & listing details
- Price per square foot: $253/sqft
- Annual tax amount: $6,339
- Date on market: 7/10/2026
- Cumulative days on market: 14 days
- Listing terms: Cash,Conventional,FHA,VA Loan
- Ownership: Fee Simple
- Lease term: 12 Months
- Total actual rent: 1930
- Tenant pays: Electricity, Water
- Electric utility on property: Yes
- Road surface type: Paved
Estimated market value
$518,200
$492,000 - $544,000
$2,117/mo
Price history
| Date | Event | Price |
|---|---|---|
| 8/5/2026 | Contingent | $535,000$253/sqft |
Source:  Stellar MLS #O6422684 Report a problem Stellar MLS #O6422684 Report a problem | ||
| 7/28/2026 | Listed for sale | $535,000$253/sqft |
Source: Stellar MLS #O6422684 Report a problem | ||
| 7/17/2026 | Contingent | $535,000$253/sqft |
Source: Stellar MLS #O6422684 Report a problem | ||
| 7/10/2026 | Listed for sale | $535,000$253/sqft |
Source: Stellar MLS #O6422684 Report a problem | ||
Public tax history
Tax history is unavailable.
Monthly payment
Est. payment
Payment breakdown
Explore the cost of this home by adjusting the details. Changes won't be saved.Climate risks
Neighborhood: Fairview Shores
Nearby schools
GreatSchools rating
- 4/10Killarney Elementary SchoolGrades: PK-5Distance: 1.1 mi
- 3/10College Park Middle SchoolGrades: 6-8Distance: 1.2 mi
- 6/10Edgewater High SchoolGrades: 9-12Distance: 1.4 mi
Schools provided by the listing agent
- Elementary: Killarney Elem
- Middle: College Park Middle
- High: Edgewater High
Source: Stellar MLS. This data may not be complete. We recommend contacting the local school district to confirm school assignments for this home.
- $451,9004 bd4 ba2.1k sqft1402 Pleasant Oak Ln, Orlando, FL 32804Off Market
- $--2 bd2 ba1k sqft1402 Pleasant Oak Ln #1402, Orlando, FL 32804Off Market

- $253,6002 bd2 ba1k sqft1364 Pleasant Oak Ln, Orlando, FL 32804Off Market
- $240,9002 bd2 ba1k sqft1410 Pleasant Oak Ln, Orlando, FL 32804Off Market

- $257,5002 bd2 ba1k sqft1404 Pleasant Oak Ln, Orlando, FL 32804Off Market
- $242,0002 bd2 ba1k sqft1362 Pleasant Oak Ln, Orlando, FL 32804Sold
- $269,6002 bd2 ba1k sqft1412 Pleasant Oak Ln, Orlando, FL 32804Off Market
- $263,5002 bd2 ba1.1k sqft4516 Elmcrest Ct, Orlando, FL 32804Off Market
A local agent can set up tours, give advice and negotiate with sellers.
Similar homes
- $550,0004 bd4 ba2k sqft6602 POT O GOLD LANE, ORLANDO, FL 32809For Sale

 MLS ID #O6387811, Timothy W Boon, PLLC, CREEGAN GROUP. Stellar MLS
 - $385,0004 bd3 ba2.1k sqft2939 DANFORTH DRIVE, ORLANDO, FL 32818For Sale
 MLS ID #O6429031, Brittneyann Cover, RE/MAX ASSURED. Stellar MLS
 - $495,9904 bd3 ba2k sqft1426 JUBAL DRIVE, ORLANDO, FL 32818For Sale
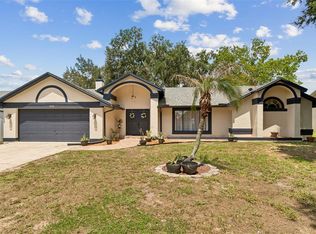 MLS ID #O6414085, Maureen Nguyen, LLC, REAL BROKER, LLC. Stellar MLS
 - $459,0003 bd2 ba1.1k sqft3365 PELHAM ROAD, ORLANDO, FL 32803For Sale
 MLS ID #O6422127, Tiffany Yates, COMPASS FLORIDA LLC. Stellar MLS
 - $429,0003 bd2 ba1.3k sqft2109 E GRANT AVENUE, ORLANDO, FL 32806For SaleMLS ID #O6428161, Eric Rollings, MAINFRAME REAL ESTATE. Stellar MLS
- $499,9004 bd2 ba1.9k sqft1911 S GADSEN BOULEVARD, ORLANDO, FL 32812For SaleMLS ID #G5113952, Michael Kern, EPIQUE REALTY INC.. Stellar MLS
- $303,9003 bd3 ba1.5k sqft6730 BRITTANY CHASE COURT, ORLANDO, FL 32810For SaleMLS ID #TB8528580, Joshua Nogowski, TAH FLORIDA LLC. Stellar MLS
- $525,0004 bd2 ba2.7k sqft2337 TREYMORE DRIVE, ORLANDO, FL 32825For SaleMLS ID #O6422905, Jeff Taulbee, CHARLES RUTENBERG REALTY ORLANDO. Stellar MLS
- $455,0003 bd2 ba1.5k sqft4931 TELLSON PLACE, ORLANDO, FL 32812For SaleMLS ID #S5154625, Naf Zaman, THE FIRM RE. Stellar MLS
- $557,9004 bd3 ba2.4k sqft268 TAVESTOCK LOOP, WINTER SPRINGS, FL 32708For SaleMLS ID #O6407307, Zep Bholai-Lawrence, FUSILIER REALTY GROUP. Stellar MLS
- $539,9003 bd2 ba1.8k sqft9433 PALM TREE DRIVE, WINDERMERE, FL 34786For SaleMLS ID #O6423262, Kitty Mark, COLDWELL BANKER REALTY. Stellar MLS
- $449,0004 bd2 ba1.7k sqft6701 MERLIN COURT, ORLANDO, FL 32810For SaleMLS ID #S5141405, Mohammed Hossain, PROFILES INTERNATIONAL REALTY. Stellar MLS
- $435,0003 bd2 ba1.8k sqft1796 FLORENCE VISTA BOULEVARD, ORLANDO, FL 32818For SaleMLS ID #O6428250, Tamara Combs, COMBS PREMIER REALTY GROUP. Stellar MLS
- $649,9004 bd3 ba2.3k sqft5405 BAYBROOK AVENUE, ORLANDO, FL 32819For SaleMLS ID #O6426318, Melissa Duffy, FOLIO REALTY LLC. Stellar MLS
- $449,0004 bd3 ba2.3k sqft436 OPAL COURT, ALTAMONTE SPRINGS, FL 32714For SaleMLS ID #O6400014, Bianca Botelho, PA, RE/MAX ASSURED. Stellar MLS
- $465,0003 bd2 ba1.8k sqft7923 THURMOND COURT, ORLANDO, FL 32817For SaleMLS ID #O6399360, Vonda Fields, CHARLES RUTENBERG REALTY ORLANDO. Stellar MLS
- $455,0003 bd2 ba1.9k sqft1748 IMPERIAL PALM DRIVE, APOPKA, FL 32712For SaleMLS ID #O6429768, Johnny Hurlburt, COLDWELL BANKER REALTY. Stellar MLS
- $499,9004 bd2 ba1.6k sqft4101 PLAYA COURT, BELLE ISLE, FL 32812For SaleMLS ID #O6409531, Wendy Carugno, CENTURY 21 CARIOTI. Stellar MLS
- $410,0004 bd3 ba2.8k sqft8698 HILLSIDE DRIVE, ORLANDO, FL 32810For SaleMLS ID #O6407316, Donna Mancauskas, EXIT GLOBAL REALTY. Stellar MLS
- $549,9004 bd3 ba2.4k sqft520 TUTEN TRAIL, ORLANDO, FL 32828For SaleMLS ID #O6397646, Jamie Langford, COLDWELL BANKER REALTY. Stellar MLS
