This beautiful, clean East Orlando home offers an open and functional layout, valuable updates, and impressive additional usable space. Recent improvements include a new roof in 2023, HVAC replaced in 2018, plumbing updates in 2021, water heater installed in March 2026, exterior paint completed in April 2026, and fresh interior paint completed in September 2026. The home also features an approximately 231 sq. ft. enclosed garage that is not included in the listed living area, along with a separate laundry room, bringing the overall usable area to approximately 1,334 sq. ft. French doors add character and provide convenient access to the side of the home. Outside, the property continues to impress with one of the largest lots in the neighborhood, a screened patio, storage shed, and orange tree in the backyard. The spacious yard offers plenty of room to relax, entertain, garden, or enjoy the Florida lifestyle. With many of the major updates already completed, buyers can move in with added peace of mind and less to worry about after closing.
For sale
$325,000
11030 EINBENDER ROAD, ORLANDO, FL 32825
3beds
1,103sqft
Single Family Residence
Built in 1995
6,256 Square Feet Lot
$318,100 Zestimate®
$295/sqft
$-- HOA
What's special
- 16 days
- 951
- 85
Likely to sell faster than
Zillow last checked:
Listing updated:
Listed by:
Carrie Sue Shawfield 407-963-7749,
SHAWFIELD REALTY GROUP 407-963-7749,
Angela Sanchez 407-867-9516,
SHAWFIELD REALTY GROUP
Source: Stellar MLS,MLS#: O6434672 Originating MLS: Orlando Regional
Originating MLS: Orlando Regional
Facts & features
Interior
Bedrooms & bathrooms
- Bedrooms: 3
- Bathrooms: 2
- Full bathrooms: 2
Primary bedroom
- Features: Walk-In Closet(s)
- Level: First
- Area: 143 Square Feet
- Dimensions: 11x13
Bedroom 2
- Features: Built-in Closet
- Level: First
- Area: 110 Square Feet
- Dimensions: 10x11
Kitchen
- Features: Pantry
- Level: First
Living room
- Level: First
- Area: 195 Square Feet
- Dimensions: 13x15
Heating
- Central
Cooling
- Central Air
Appliances
- Included: Dishwasher, Disposal, Dryer, Gas Water Heater, Microwave, Range, Refrigerator, Washer
- Laundry: Laundry Room
Features
- Ceiling Fan(s), Living Room/Dining Room Combo, Walk-In Closet(s)
- Flooring: Ceramic Tile
- Doors: French Doors
- Has fireplace: No
Interior area
- Total structure area: 1,334
- Total interior livable area: 1,103 sqft
Video & virtual tour
Property
Parking
- Parking features: Converted Garage, Driveway
- Has uncovered spaces: Yes
Features
- Levels: One
- Stories: 1
- Patio & porch: Rear Porch, Screened
- Fencing: Fenced
Lot
- Size: 6,256 Square Feet
Details
- Additional structures: Shed(s)
- Parcel number: 212231126800050
- Zoning: P-D
- Special conditions: Probate Listing
Construction
Type & style
- Home type: SingleFamily
- Property subtype: Single Family Residence
Materials
- Block, Concrete
- Foundation: Block
- Roof: Shingle
Condition
- New construction: No
- Year built: 1995
Utilities & green energy
- Sewer: Public Sewer
- Water: Public
- Utilities for property: Cable Available, Electricity Available, Electricity Connected, Natural Gas Available, Natural Gas Connected, Sewer Available, Sewer Connected, Water Available, Water Connected
Community & HOA
Community
- Features: Community Mailbox, Sidewalks
- Security: Security System
- Pet fee: $0 monthly
- Subdivision: CHELSEA PARC EAST PH 01A
HOA
- Has HOA: No
Location
- Region: Orlando
Financial & listing details
- Price per square foot: $295/sqft
- Tax assessed value: $252,183
- Annual tax amount: $3,638
- Date on market: 9/10/2026
- Cumulative days on market: 15 days
- Listing terms: Cash,Conventional,FHA,VA Loan
- Ownership: Fee Simple
- Total actual rent: 0
- Electric utility on property: Yes
- Road surface type: Asphalt
Estimated market value
$318,100
$302,000 - $334,000
$2,009/mo
Price history
| Date | Event | Price |
|---|---|---|
| 9/10/2026 | Listed for sale | $325,000+30.5%$295/sqft |
Source:  Stellar MLS #O6434672 Report a problem Stellar MLS #O6434672 Report a problem | ||
| 7/12/2024 | Listing removed | $249,000+1.6%$226/sqft |
Source: Stellar MLS #O5930025 Report a problem | ||
| 5/25/2021 | Sold | $245,000-1.6%$222/sqft |
Source: Public Record Report a problem | ||
| 4/19/2021 | Pending sale | $249,000$226/sqft |
Source: Stellar MLS #O5930025 Report a problem | ||
| 4/8/2021 | Price change | $249,000+3.8%$226/sqft |
Source: Stellar MLS #O5930025 Report a problem | ||
| 3/13/2021 | Listed for sale | $239,900+166.6%$217/sqft |
Source: Stellar MLS #O5930025 Report a problem | ||
| 10/23/2009 | Sold | $90,000-29.7%$82/sqft |
Source: Public Record Report a problem | ||
| 10/28/2003 | Sold | $128,000+77.8%$116/sqft |
Source: Public Record Report a problem | ||
| 1/4/1996 | Sold | $72,000-1.6%$65/sqft |
Source: Public Record Report a problem | ||
| 12/14/1994 | Sold | $73,200$66/sqft |
Source: Public Record Report a problem | ||
Public tax history
| Year | Property taxes | Tax assessment |
|---|---|---|
| 2024 | $3,443 +7% | $225,758 +3% |
| 2023 | $3,217 +4.2% | $219,183 +3% |
| 2022 | $3,087 +205.4% | $212,799 +170.6% |
| 2021 | $1,011 +2.6% | $78,636 +1.4% |
| 2020 | $985 +3.1% | $77,550 +2.3% |
| 2019 | $955 +1.7% | $75,806 +1.9% |
| 2018 | $939 | $74,393 -33.8% |
| 2017 | $939 +1.7% | $112,330 +11.5% |
| 2016 | $924 +4.1% | $100,774 +4% |
| 2015 | $887 -5.3% | $96,912 +31.4% |
| 2014 | $937 +1.5% | $73,759 +9.5% |
| 2013 | $922 +0.6% | $67,341 +2.4% |
| 2012 | $917 -0.9% | $65,773 -2.3% |
| 2011 | $926 -7.4% | $67,331 -12.9% |
| 2010 | $1,000 | $77,280 -27.7% |
| 2009 | -- | $106,906 -32% |
| 2008 | $2,893 +3.5% | $157,312 -12.8% |
| 2007 | $2,795 +4% | $180,352 +32.7% |
| 2006 | $2,688 +20.9% | $135,906 +25.6% |
| 2005 | $2,224 +13.6% | $108,182 +13.3% |
| 2004 | $1,958 +88.2% | $95,497 +12.9% |
| 2003 | $1,041 +3.6% | $84,549 +11.1% |
| 2002 | $1,005 -0.6% | $76,134 +6% |
| 2001 | $1,010 +2.1% | $71,838 +10.2% |
| 2000 | $990 | $65,211 |
Find assessor info on the county website
Monthly payment
Est. payment
Payment breakdown
Explore the cost of this home by adjusting the details. Changes won't be saved.Climate risks
Neighborhood: Alafaya
Nearby schools
Schools provided by the listing agent
- Elementary: Lawton Chiles Elem
- Middle: Legacy Middle
- High: University High
Source: Stellar MLS. This data may not be complete. We recommend contacting the local school district to confirm school assignments for this home.
Similar homes
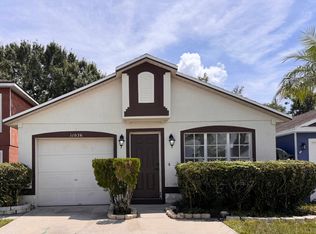
- $345,0003 bd2 ba1.4k sqft1218 SHOSHANNA DRIVE, ORLANDO, FL 32825For Sale

 MLS ID #O6437805, Daniel Rodriguez, NEW HEIGHTS REALTY GROUP. Stellar MLS
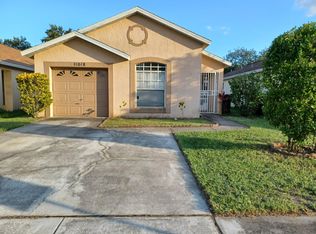
 - $354,9003 bd2 ba1.2k sqft10900 ABIGAIL STREET, ORLANDO, FL 32825For Sale
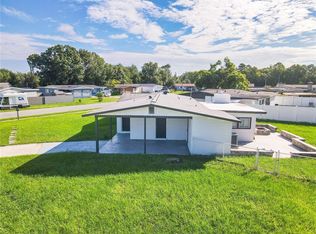 MLS ID #O6441238, Gladys Noboa, INTERNATIONAL PROFESSIONAL REALTY INC. Stellar MLS
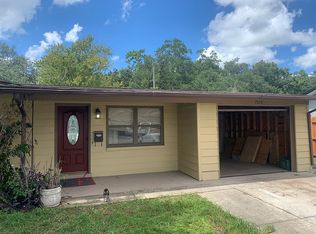
 - $335,0003 bd2 ba1.3k sqft1520 Park Manor Dr, Orlando, FL 32825For Sale By Owner
- $349,9003 bd2 ba1.5k sqft10449 GLASSBOROUGH DRIVE, ORLANDO, FL 32825For Sale
 MLS ID #S5156332, Vicky Valdez, LLC, LA ROSA REALTY LLC. Stellar MLS
 - $375,0004 bd2 ba1.3k sqft10102 FLOWERS AVENUE, ORLANDO, FL 32825For SaleMLS ID #S5158119, Rafael Ortiz Pena, KELLER WILLIAMS LEGACY REALTY. Stellar MLS
- $359,9002 bd2 ba1.3k sqft1324 SILVERTHORN DRIVE, ORLANDO, FL 32825For SaleMLS ID #O6441082, Melissa Flores, PREMIER SOTHEBYS INT'L REALTY. Stellar MLS
- $333,9003 bd2 ba1.2k sqft8937 VALENCIA GARDENS DRIVE, ORLANDO, FL 32825For SaleMLS ID #W7889493, Brandon Rivera, FLORIDAS A TEAM REALTY. Stellar MLS
- $341,5004 bd2 ba1.4k sqft9848 PINEY POINT CIRCLE, ORLANDO, FL 32825For SaleMLS ID #O6443387, Danielle Wilkosz, HOGAN REALTY GROUP INC. Stellar MLS
- $300,0002 bd2 ba999 sqft1709 RIVERS EDGE DRIVE, ORLANDO, FL 32825For SaleMLS ID #O6444049, Annette Rodriguez Torres, LA ROSA REALTY LLC. Stellar MLS
- $330,0004 bd2 ba1.3k sqft1208 ROMA COURT, ORLANDO, FL 32825For SaleMLS ID #S5157126, Gretchen Aquino, KELLER WILLIAMS LEGACY REALTY. Stellar MLS
- $389,9983 bd2 ba1.4k sqft10810 GENEVIEVE STREET, ORLANDO, FL 32825For SaleMLS ID #O6441703, Elizabeth Rodriguez, CAISSA REALTY INVESTMENT INC. Stellar MLS
- $394,9903 bd2 ba1.3k sqft713 MEADOWSIDE COURT, ORLANDO, FL 32825For SaleMLS ID #O6437506, Jenny Wemert, WEMERT GROUP REALTY LLC. Stellar MLS
- $329,9003 bd2 ba1.1k sqft10225 CODY LANE, ORLANDO, FL 32825For SaleMLS ID #S5155548, Norquy Pagan, NONA LEGACY POWERED BY LA ROSA. Stellar MLS
- $289,0002 bd2 ba955 sqft9338 CHANDON DRIVE, ORLANDO, FL 32825For SaleMLS ID #O6443793, Crystal Bracero, PREFERRED REAL ESTATE BROKERS. Stellar MLS
- $299,0003 bd2 ba1.3k sqft1094 MARTIN BOULEVARD, ORLANDO, FL 32825For SaleMLS ID #O6435431, Renee Kumar LLC, LA ROSA REALTY LLC. Stellar MLS
- $340,0003 bd2 ba1.1k sqft723 OAK MANOR CIRCLE, ORLANDO, FL 32825For SaleMLS ID #O6432434, Barrett Spray, KELLER WILLIAMS ADVANTAGE REALTY. Stellar MLS
- $350,0003 bd2 ba1.2k sqft10044 RICHARDSON COURT, ORLANDO, FL 32825For SaleMLS ID #O6436773, Veronica Figueroa, EXP REALTY LLC. Stellar MLS
- $349,0003 bd2 ba1.2k sqft108 KAWILLA COURT, ORLANDO, FL 32825For SaleMLS ID #O6435846, Yukey Hoo, U KEY REALTY. Stellar MLS
- $354,9003 bd2 ba1.2k sqft10109 VISTA COVE LANE, ORLANDO, FL 32825For SaleMLS ID #O6409464, John Dannel, CFRP REALTY LLC. Stellar MLS
- $295,0003 bd2 ba1k sqft1224 ROMA COURT, ORLANDO, FL 32825For SaleMLS ID #O6431771, Narindra Persaud, WEICHERT REALTORS HALLMARK PROPERTIES. Stellar MLS
